
6 Saxon Rd, Worcester, MA 01602
Local realty services provided by:ERA M. Connie Laplante Real Estate
6 Saxon Rd,Worcester, MA 01602
$675,000
- 4 Beds
- 3 Baths
- 2,186 sq. ft.
- Single family
- Active
Upcoming open houses
- Sat, Nov 1412:00 pm - 01:30 pm
- Sun, Nov 1512:00 pm - 01:30 pm
Listed by: joseph abramoff
Office: ba property & lifestyle advisors
MLS#:73601201
Source:MLSPIN
Price summary
- Price:$675,000
- Price per sq. ft.:$308.78
About this home
Location, location, location! Introducing 6 Saxon Road, located in one of Worcester's worst kept secret neighborhoods nestled behind Flagg Street School. This 4 bedroom, 2.5 bathroom colonial is ready for its new owners. After parking in the spacious 2 car garage, you'll enter the large kitchen with cozy dining nook and sliding glass door with access to the back patio. Great for hosting holiday events, the formal dining room abuts the kitchen and has 2 charming corner built in hutches for storage. On the other side of the center stair case, you'll find the oversized front to back living room with wood burning fireplace. The inviting den adjacent to the living room is perfect for toy area, office, workout area or movie nights. The first floor is completed with a modern powder room. The enormous primary suite is a highlight above the garage with ample closet space, a mini split for heating and cooling and a contemporary en suite bathroom. The second floor has 3 additional bedrooms as well as a full guest bathroom. The front yard is spacious and inviting as well as having a wonderful garden for anyone with green thumb aspirations. The backyard's stone patio is perfect for summer evenings as well as backyard area for hanging out and enjoying the outdoors. The large basement has additional opportunity to potentially modernize and finish half as well as storage options. This home is a rare opportunity to upgrade your location and lifestyle so make sure to book a showing today....
Contact an agent
Home facts
- Year built:1941
- Listing ID #:73601201
- Updated:November 12, 2026 at 02:55 AM
Rooms and interior
- Bedrooms:4
- Total bathrooms:3
- Full bathrooms:2
- Half bathrooms:1
- Rooms Total:8
- Basement Description:Full, Partially Finished
- Living area:2,186 sq. ft.
Heating and cooling
- Cooling:Ductless
- Heating:Ductless, Electric, Oil, Steam
Structure and exterior
- Roof:Shingle
- Year built:1941
- Building area:2,186 sq. ft.
- Lot area:0.19 Acres
- Architectural Style:Colonial
- Exterior Features:Patio
- Foundation Description:Concrete Perimeter
Utilities
- Water:Public
- Sewer:Public Sewer
Finances and disclosures
- Price:$675,000
- Price per sq. ft.:$308.78
- Tax amount:$6,608 (2026)
Parking
- Total parking spaces:4
- Parking description:Attached, Off Street, Paved Drive
- Garage:Yes
- Garage spaces:2
New listings near 6 Saxon Rd
- Coming Soon
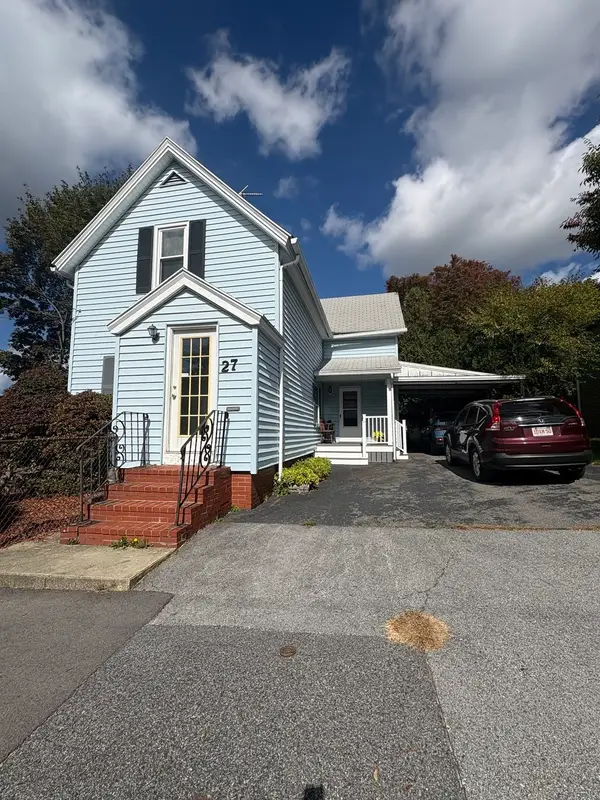 $389,900Coming Soon2 beds 1 baths1,412 sq. ft.
27 Greendale Ave, Worcester, MA 01606
MLS# 73598218Listed by: Realty Vision - New
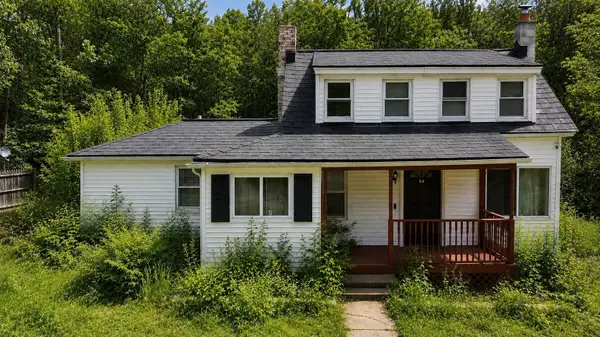 $300,000Active3 beds 1 baths1,360 sq. ft.
54 Dawson Rd, Worcester, MA 01602
MLS# 73601339Listed by: LAER Realty Partners - Open Thu, 6 to 7:30pmNew
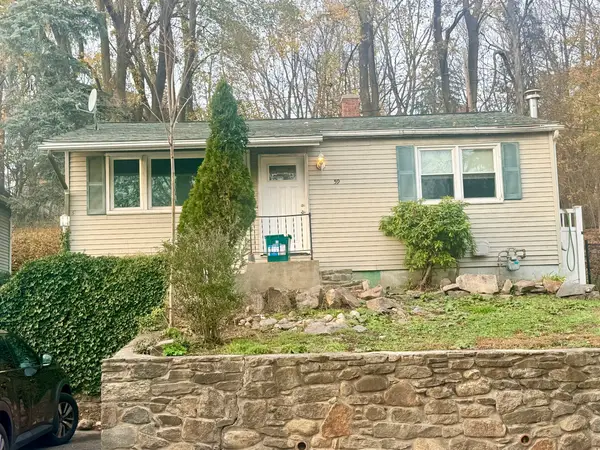 $399,999Active2 beds 1 baths858 sq. ft.
59 North St, Worcester, MA 01605
MLS# 73601205Listed by: Keller Williams Elite - New
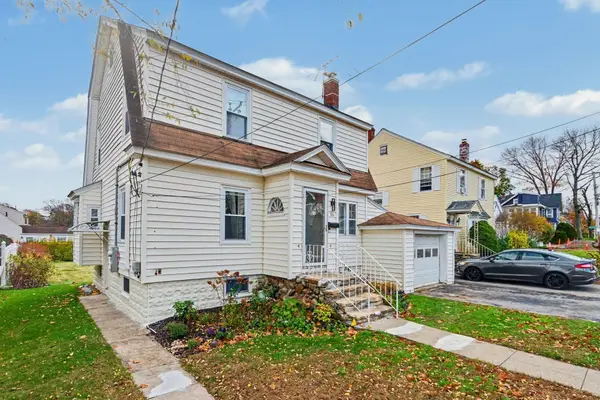 $499,900Active3 beds 2 baths1,492 sq. ft.
86 Clark St, Worcester, MA 01606
MLS# 73601224Listed by: William Raveis R.E. & Home Services - New
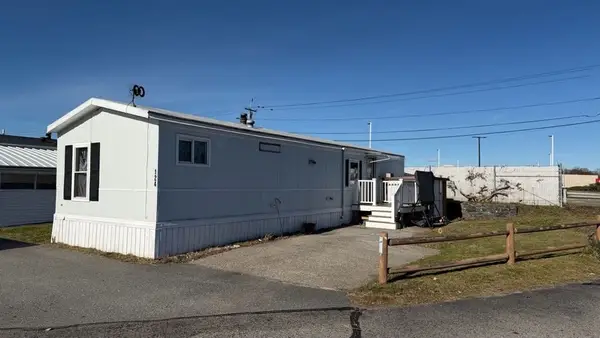 $149,900Active2 beds 1 baths700 sq. ft.
557 Southwest Cutoff #124, Worcester, MA 01607
MLS# 73601137Listed by: J.W. Management & Sales, Inc. - Open Sat, 11am to 12:30pmNew
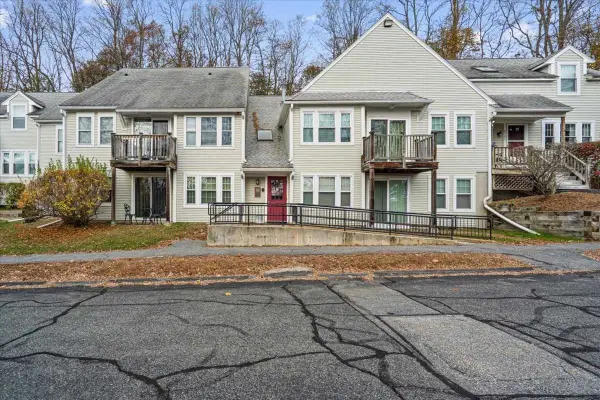 $229,900Active2 beds 1 baths802 sq. ft.
6204 Halcyon Dr #6204, Worcester, MA 01606
MLS# 73601146Listed by: Media Realty Group Inc. - New
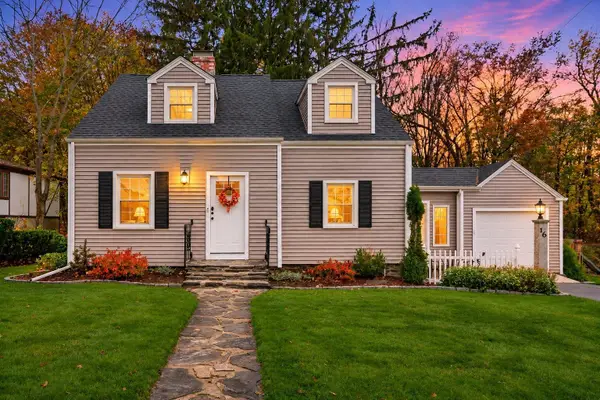 Listed by ERA$450,000Active3 beds 1 baths1,656 sq. ft.
16 Glen Ellen Rd, Worcester, MA 01602
MLS# 73601071Listed by: ERA Key Realty Services - Open Sat, 12 to 1:30pmNew
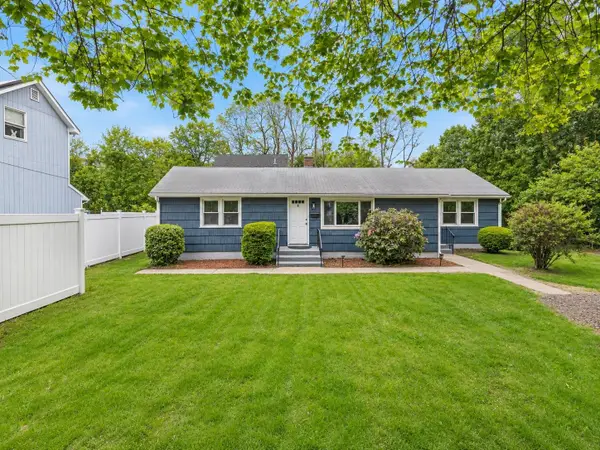 $419,000Active3 beds 1 baths1,215 sq. ft.
5 Phoenix Street, Worcester, MA 01604
MLS# 73600985Listed by: Castinetti Realty Group - New
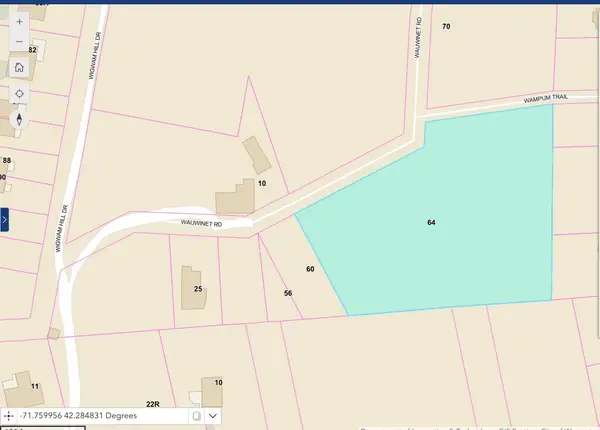 $99,900Active1.15 Acres
64 Wauwinet Rd, Worcester, MA 01605
MLS# 73600996Listed by: Coldwell Banker Realty - Worcester


Protect your home and budget from life's surprises with an Assurant Home Warranty, backed by a partner that supports you through every step of homeownership. Explore Plans.
© 2023 - 2026 ERA Franchise Systems LLC. All rights reserved. ERA Franchise Systems LLC fully supports the principles of the Fair Housing Act and the Equal Opportunity Act. ERA, ERA Real Estate powered, and their respective logos are registered service marks of ERA Franchise Systems LLC. Each office is independently owned and operated.