
16 Glen Ellen Rd, Worcester, MA 01602
Local realty services provided by:ERA Key Realty Services
16 Glen Ellen Rd,Worcester, MA 01602
$450,000
- 3 Beds
- 1 Baths
- 1,656 sq. ft.
- Single family
- Active
Listed by:
 Cheryl Eidinger-Taylor(508) 254 - 8000ERA Key Realty Services
Office: era key realty services
MLS#:73601071
Source:MLSPIN
Price summary
- Price:$450,000
- Price per sq. ft.:$271.74
About this home
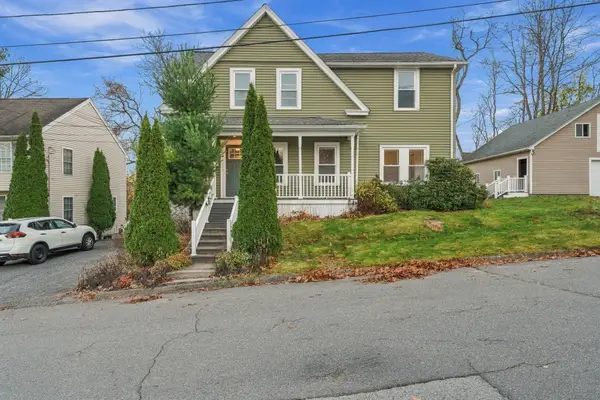
A home that's as inviting inside as it is from the curb! Nestled on a tree-lined dead-end street in Worcester's desirable West Tatnuck neighborhood, this picture-perfect Cape has been meticulously maintained and thoughtfully improved, offering the perfect blend of classic charm, comfort and pride of ownership. Step inside to discover gleaming hardwood floors, beautiful architectural details and a spacious, sun-filled living room featuring a fireplace, custom built-ins and graceful archways leading to the dining room. The bright kitchen offers stainless steel appliances, while a first-floor bedroom provides flexibility for guests, a home office or other needs. Upstairs, the spacious primary bedroom features beautifully designed custom closets and built-in storage, along with an additional bedroom and full bath. An enclosed breezeway connects the home to the attached garage, while the backyard offers a patio and a spacious yard for outdoor enjoyment. Beautiful landscaping and charming cobblestone steps enhance the home's curb appeal. Major exterior improvements completed in 2018–2019 include a new roof, replacement windows, exterior doors and vinyl siding. A one year home warranty is included for the buyer's added peace of mind. A wonderful opportunity to enjoy a lovingly cared-for home in a sought-after neighborhood!...
Contact an agent
Home facts
- Year built:1942
- Subdivision & Development:West Tatnuck
- Listing ID #:73601071
- Updated:November 12, 2026 at 01:04 AM
Rooms and interior
- Bedrooms:3
- Total bathrooms:1
- Full bathrooms:1
- Rooms Total:7
- Flooring:Hardwood, Stone / Slate, Tile
- Dining Description:Hardwood
- Kitchen Description:Dishwasher, Flooring - Stone/Ceramic Tile, Lighting - Overhead, Microwave, Range, Refrigerator, Stainless Steel Appliances
- Basement Description:Concrete, Full, Interior Entry, Sump Pump, Walk-Out Access
- Living area:1,656 sq. ft.
Heating and cooling
- Heating:Oil, Steam
Structure and exterior
- Roof:Shingle
- Year built:1942
- Building area:1,656 sq. ft.
- Lot area:0.17 Acres
- Lot Features:Level
- Architectural Style:Cape
- Construction Materials:Frame
- Foundation Description:Stone
Utilities
- Water:Public
- Sewer:Public Sewer
Finances and disclosures
- Price:$450,000
- Price per sq. ft.:$271.74
- Tax amount:$5,697 (2026)
Features and amenities
- Appliances:Dishwasher, Microwave, Range, Refrigerator
- Laundry features:Electric Dryer Hookup, In Basement, Washer Hookup
- Amenities:Breezeway, Ceiling Fan(s), Lighting - Overhead
Parking
- Total parking spaces:3
- Parking description:Attached, Driveway, Garage Door Opener, Off Street, Paved, Paved Drive
- Garage:Yes
- Garage spaces:1
New listings near 16 Glen Ellen Rd
- Coming Soon
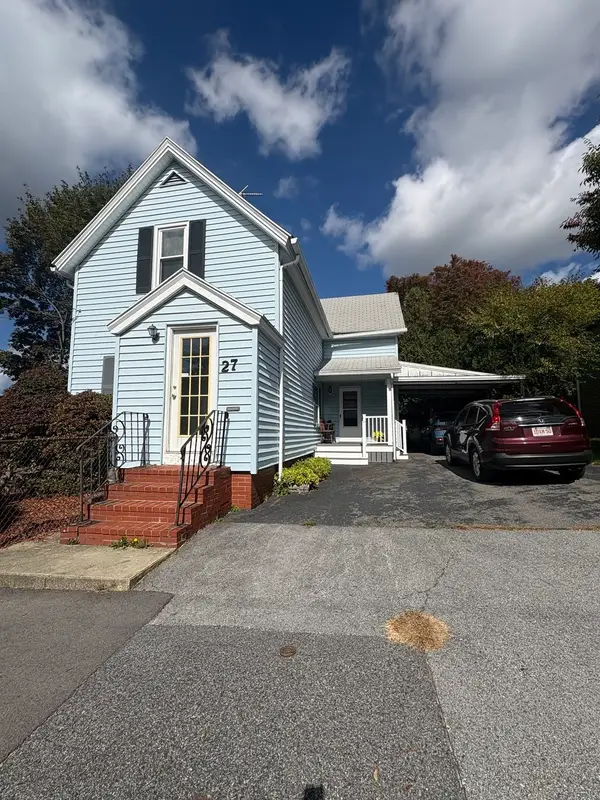 $389,900Coming Soon2 beds 1 baths1,412 sq. ft.
27 Greendale Ave, Worcester, MA 01606
MLS# 73598218Listed by: Realty Vision - Open Sat, 12 to 1:30pmNew
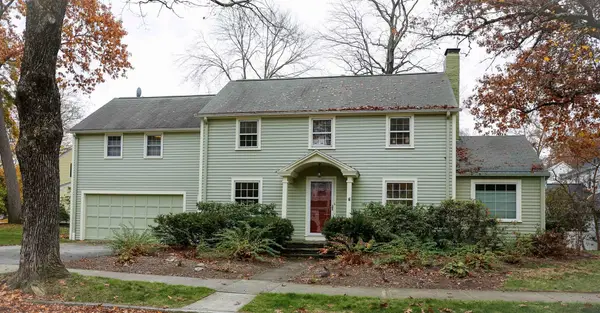 $675,000Active4 beds 3 baths2,186 sq. ft.
6 Saxon Rd, Worcester, MA 01602
MLS# 73601201Listed by: BA Property & Lifestyle Advisors - Open Thu, 6 to 7:30pmNew
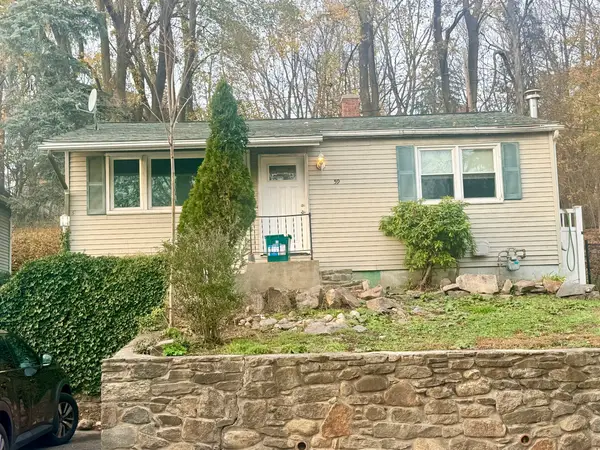 $399,999Active2 beds 1 baths858 sq. ft.
59 North St, Worcester, MA 01605
MLS# 73601205Listed by: Keller Williams Elite - New
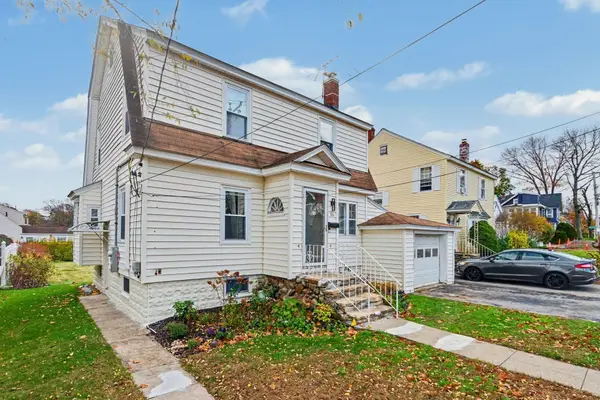 $499,900Active3 beds 2 baths1,492 sq. ft.
86 Clark St, Worcester, MA 01606
MLS# 73601224Listed by: William Raveis R.E. & Home Services - New
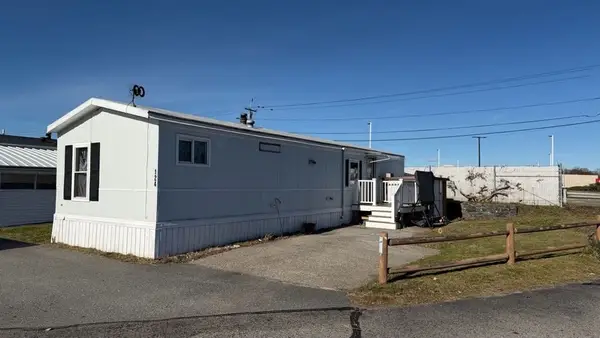 $149,900Active2 beds 1 baths700 sq. ft.
557 Southwest Cutoff #124, Worcester, MA 01607
MLS# 73601137Listed by: J.W. Management & Sales, Inc. - Open Sat, 11am to 12:30pmNew
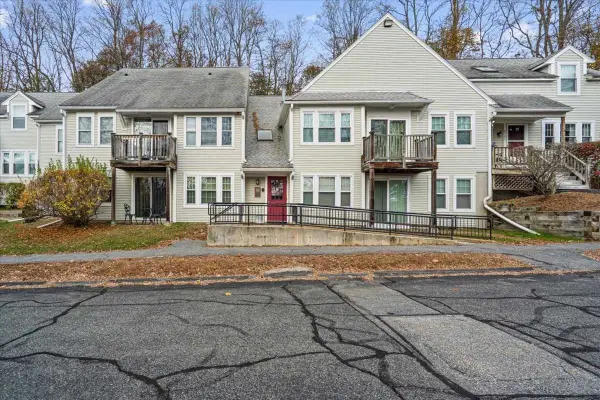 $229,900Active2 beds 1 baths802 sq. ft.
6204 Halcyon Dr #6204, Worcester, MA 01606
MLS# 73601146Listed by: Media Realty Group Inc. - Open Sat, 12 to 1:30pmNew
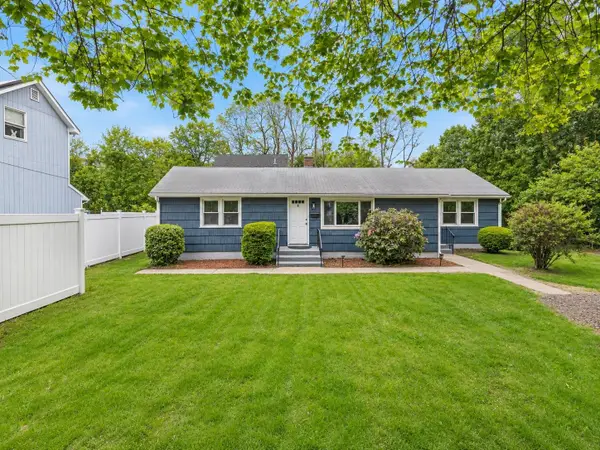 $419,000Active3 beds 1 baths1,215 sq. ft.
5 Phoenix Street, Worcester, MA 01604
MLS# 73600985Listed by: Castinetti Realty Group - New
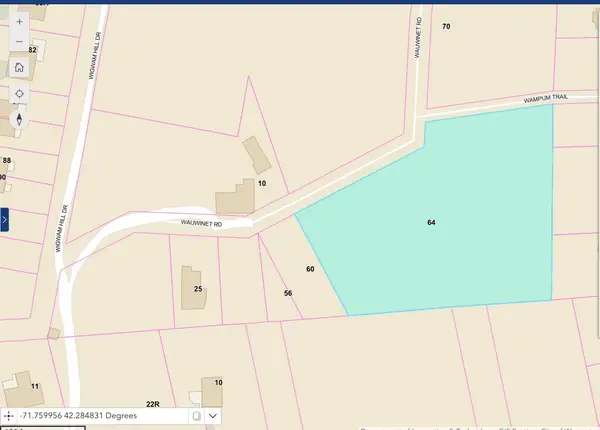 $99,900Active1.15 Acres
64 Wauwinet Rd, Worcester, MA 01605
MLS# 73600996Listed by: Coldwell Banker Realty - Worcester - Open Sat, 1 to 2:30pmNew
 $629,900Active4 beds 2 baths1,952 sq. ft.
8 Arcadia St, Worcester, MA 01604
MLS# 73601020Listed by: Keller Williams Pinnacle Central


Protect your home and budget from life's surprises with an Assurant Home Warranty, backed by a partner that supports you through every step of homeownership. Explore Plans.
© 2023 - 2026 ERA Franchise Systems LLC. All rights reserved. ERA Franchise Systems LLC fully supports the principles of the Fair Housing Act and the Equal Opportunity Act. ERA, ERA Real Estate powered, and their respective logos are registered service marks of ERA Franchise Systems LLC. Each office is independently owned and operated.