
76 Brookhaven Rd, Worcester, MA 01606
Local realty services provided by:ERA Key Realty Services
76 Brookhaven Rd,Worcester, MA 01606
$565,000
- 3 Beds
- 2 Baths
- 1,808 sq. ft.
- Single family
- Active
Upcoming open houses
- Sat, Aug 2211:00 am - 01:00 pm
- Sun, Aug 2312:00 pm - 02:00 pm
Listed by: pamela lacomfora
Office: the neighborhood realty group
MLS#:73566106
Source:MLSPIN
Price summary
- Price:$565,000
- Price per sq. ft.:$312.5
About this home
Welcome Home!!! This meticulously maintained home is on the market for the first time and really is a must see!! Situated on a corner lot in the desirable Indian Hill neighborhood of Worcester, it is close to everything Worcester has to offer, but in a tranquil setting. Enter the home to find a spacious floorplan perfect for entertaining. Upstairs you will find 3 roomy bedrooms with plenty of closet space. The finished heated basement creates lots more living space, perfect for a growing family, as well as a storage & laundry area. The private backyard is perfect is for relaxing or summer BBQs! Don't miss out!! Showing begin this weekend with Open Houses Saturday 11am-1pm & Sunday 12pm-2pm
Contact an agent
Home facts
- Year built:1989
- Listing ID #:73566106
- Updated:August 20, 2026 at 05:50 PM
Rooms and interior
- Bedrooms:3
- Total bathrooms:2
- Full bathrooms:2
- Rooms Total:6
- Flooring:Flooring - Stone/Ceramic Tile, Tile, Wood
- Dining Description:Exterior Access, Hardwood
- Kitchen Description:Dishwasher, Flooring - Stone/Ceramic Tile, Microwave, Range, Refrigerator
- Basement Description:Bulkhead, Finished, Full, Radon Remediation System
- Living area:1,808 sq. ft.
Heating and cooling
- Heating:Baseboard, Natural Gas
Structure and exterior
- Roof:Shingle
- Year built:1989
- Building area:1,808 sq. ft.
- Lot area:0.21 Acres
- Lot Features:Corner Lot
- Construction Materials:Frame
- Exterior Features:Deck, Rain Gutters
- Foundation Description:Concrete Perimeter
Utilities
- Water:Public
- Sewer:Public Sewer
Finances and disclosures
- Price:$565,000
- Price per sq. ft.:$312.5
- Tax amount:$5,545 (2025)
Features and amenities
- Appliances:Dishwasher, Microwave, Range, Refrigerator
- Laundry features:Electric Dryer Hookup, Flooring - Stone/Ceramic Tile, In Basement, Recessed Lighting, Washer Hookup
- Amenities:Central Vacuum, Gas Water Heater, Recessed Lighting
Parking
- Total parking spaces:4
- Parking description:Attached, Off Street
- Garage:Yes
- Garage spaces:2
New listings near 76 Brookhaven Rd
- New
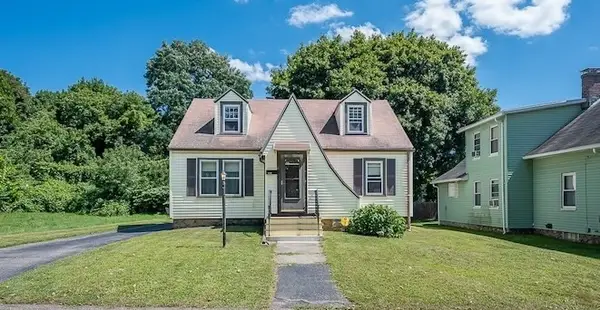 $335,000Active3 beds 1 baths1,080 sq. ft.
4 Grammont Rd, Worcester, MA 01607
MLS# 73566243Listed by: The Neighborhood Realty Group - New
 $349,900Active2 beds 1 baths988 sq. ft.
101 Ararat Street, Worcester, MA 01606
MLS# 73566191Listed by: Century 21 XSELL REALTY - New
 $439,000Active3 beds 3 baths1,560 sq. ft.
11 Fay, Worcester, MA 01604
MLS# 73566057Listed by: Keller Williams Pinnacle Central - New
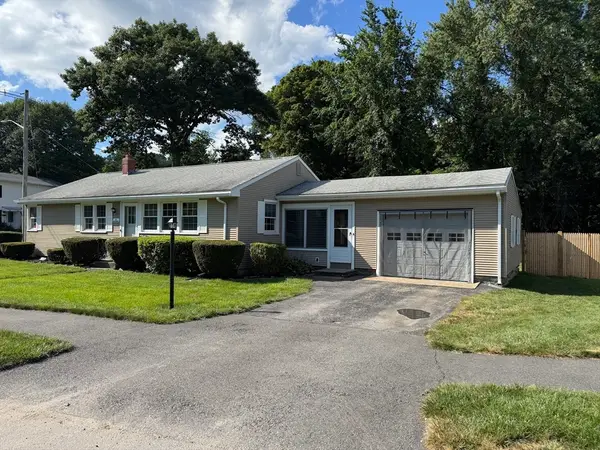 $449,900Active3 beds 2 baths1,233 sq. ft.
26 Wildwood Ave, Worcester, MA 01603
MLS# 73565956Listed by: RE/MAX Vision - New
 $275,000Active4 beds 1 baths1,180 sq. ft.
31 Woodward St, Worcester, MA 01610
MLS# 73565936Listed by: BA Property & Lifestyle Advisors - New
 $1,499,000Active18 beds 8 baths5,596 sq. ft.
28 Sever St, Worcester, MA 01609
MLS# 73565816Listed by: Property Investors & Advisors, LLC - New
 $539,000Active8 beds 3 baths4,015 sq. ft.
158 Austin St, Worcester, MA 01609
MLS# 73565755Listed by: Weichert REALTORS®, Hope & Associates - New
 $245,000Active2 beds 2 baths996 sq. ft.
11 Gibbs #F85, Worcester, MA 01607
MLS# 73565637Listed by: Media Realty Group Inc. - Open Sat, 10am to 12pmNew
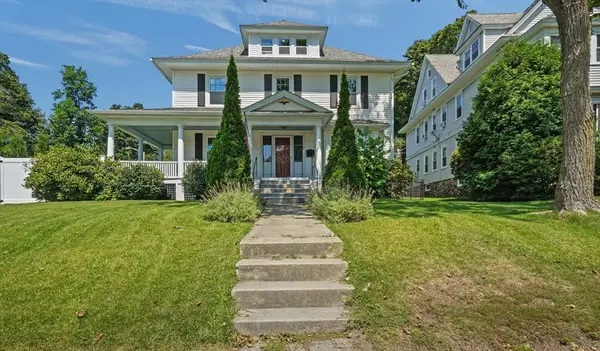 $535,000Active4 beds 2 baths2,156 sq. ft.
1055 Pleasant, Worcester, MA 01602
MLS# 73564496Listed by: ELITE Property Group LLC


Protect your home and budget from life's surprises with an Assurant Home Warranty, backed by a partner that supports you through every step of homeownership. Explore Plans.
© 2023 - 2026 ERA Franchise Systems LLC. All rights reserved. ERA Franchise Systems LLC fully supports the principles of the Fair Housing Act and the Equal Opportunity Act. ERA, ERA Real Estate powered, and their respective logos are registered service marks of ERA Franchise Systems LLC. Each office is independently owned and operated.