
80 Stanton Street #2, Worcester, MA 01605
Local realty services provided by:ERA M. Connie Laplante Real Estate
Listed by: noah bange
Office: lamacchia realty, inc.
MLS#:73566674
Source:MLSPIN
Price summary
- Price:$200,000
- Price per sq. ft.:$258.4
- Monthly HOA dues:$500
About this home
Location puts this Worcester condo in the center of some of the city’s most useful destinations. Green Hill Park is nearby, while UMass Memorial Medical Center, UMass Chan Medical School, WPI, downtown Worcester and Union Station are all within easy reach, along with quick connections to I-290 and Route 9. Inside, the single-level, walkout unit offers two bedrooms and a comfortable living and dining area, with a slider extending the space outdoors. The kitchen features stainless steel appliances, ample cabinetry and a pantry, while in-unit laundry adds everyday practicality. Two assigned parking spaces are another valuable perk. With public transportation, shopping, medical facilities, recreation and universities surrounding the area, this is a well-positioned opportunity for an owner occupant or investor looking to take advantage of everything Worcester has to offer.
Contact an agent
Home facts
- Year built:1988
- Listing ID #:73566674
- Updated:October 06, 2026 at 11:19 AM
Rooms and interior
- Bedrooms:2
- Total bathrooms:1
- Full bathrooms:1
- Rooms Total:4
- Flooring:Carpet, Tile
- Kitchen Description:Dishwasher, Flooring - Stone/Ceramic Tile, Microwave, Pantry, Range, Refrigerator, Stainless Steel Appliances
- Living area:774 sq. ft.
Heating and cooling
- Cooling:1 Cooling Zone, Wall Unit(s)
- Heating:Baseboard
Structure and exterior
- Roof:Shingle
- Year built:1988
- Building area:774 sq. ft.
- Construction Materials:Brick
- Exterior Features:Patio, Rain Gutters
Utilities
- Water:Public
- Sewer:Public Sewer
Finances and disclosures
- Price:$200,000
- Price per sq. ft.:$258.4
- Tax amount:$2,364 (2025)
Features and amenities
- Appliances:Dishwasher, Dryer, Microwave, Range, Refrigerator, Washer
- Laundry features:Dryer, Electric Dryer Hookup, First Floor, In Unit, Washer, Washer Hookup
- Amenities:Storage
Parking
- Total parking spaces:1
- Parking description:Assigned, Guest, Paved
New listings near 80 Stanton Street #2
- Coming Soon
 $399,999Coming Soon3 beds 1 baths1,240 sq. ft.
20 Ridgewood Rd, Worcester, MA 01606
MLS# 73586307Listed by: Century 21 North East - Coming Soon
 Listed by ERA$349,900Coming Soon4 beds 3 baths1,952 sq. ft.
27 Pomona Road #27, Worcester, MA 01602
MLS# 73584188Listed by: ERA Key Realty Services - Worcester - Coming Soon
 Listed by ERA$299,900Coming Soon1 beds 1 baths814 sq. ft.
4 Pomona Rd, Worcester, MA 01602
MLS# 73582117Listed by: ERA Key Realty Services - Worcester - New
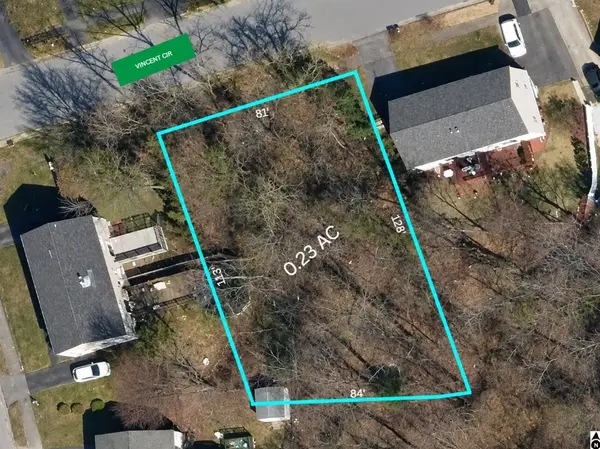 $140,000Active0.23 Acres
19 Vincent Cir, Worcester, MA 01604
MLS# 73586538Listed by: The Greene Realty Group - New
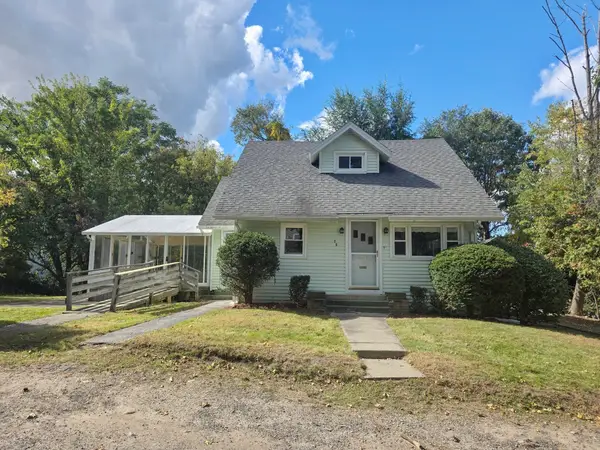 $379,900Active3 beds 1 baths870 sq. ft.
25 Barrett Ave, Worcester, MA 01605
MLS# 73586829Listed by: Vylla Home - New
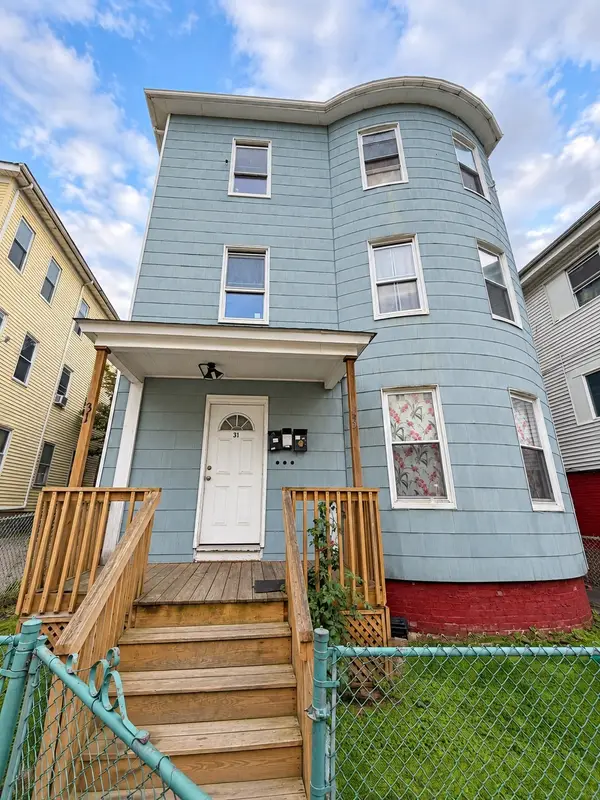 $799,900Active9 beds 3 baths3,669 sq. ft.
31 Suffield St, Worcester, MA 01610
MLS# 73586792Listed by: Property Investors & Advisors, LLC - New
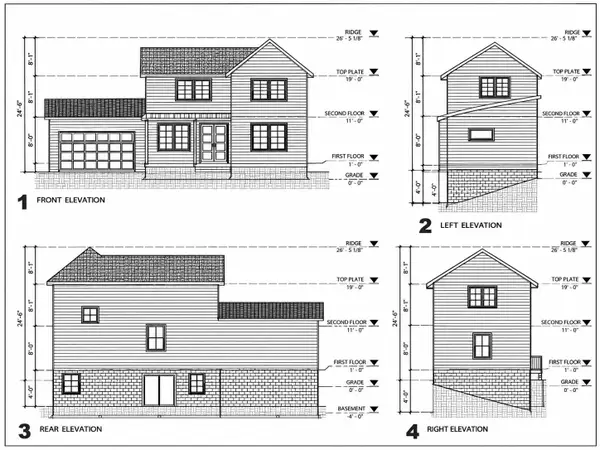 $125,000Active0.78 Acres
454 Granite Street, Worcester, MA 01607
MLS# 73586798Listed by: RE/MAX Partners - New
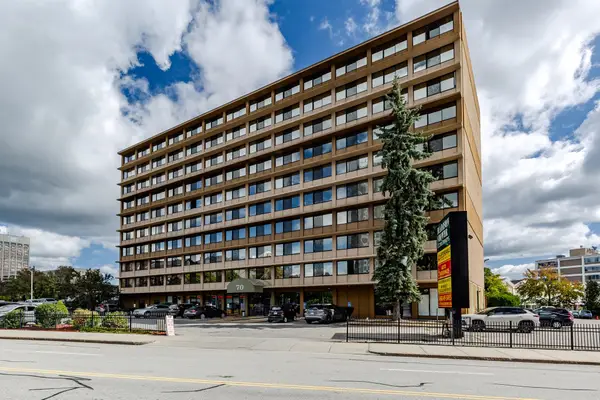 $170,000Active1 beds 1 baths500 sq. ft.
70 Southbridge Street #705, Worcester, MA 01608
MLS# 73582617Listed by: Williams & Stuart Real Estate - New
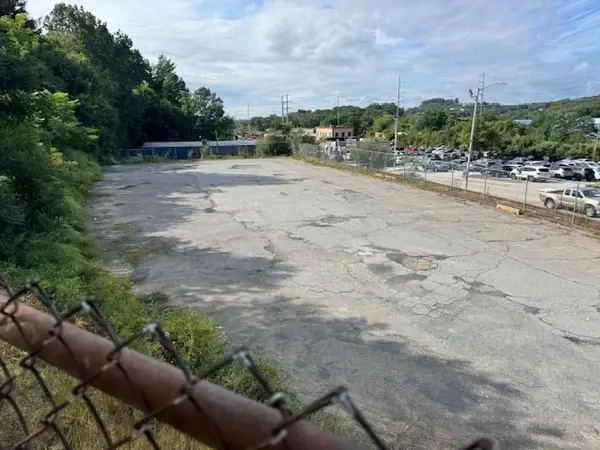 $550,000Active0.6 Acres
780 West Boylston, Worcester, MA 01606
MLS# 73586571Listed by: Y3k Realty - Open Sat, 12 to 2pmNew
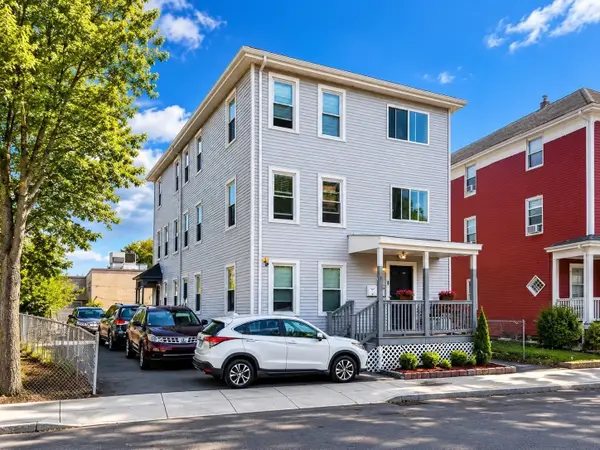 $719,900Active9 beds 3 baths3,225 sq. ft.
1 Pitt Street, Worcester, MA 01610
MLS# 73586604Listed by: Dell Realty Inc.


Protect your home and budget from life's surprises with an Assurant Home Warranty, backed by a partner that supports you through every step of homeownership. Explore Plans.
© 2023 - 2026 ERA Franchise Systems LLC. All rights reserved. ERA Franchise Systems LLC fully supports the principles of the Fair Housing Act and the Equal Opportunity Act. ERA, ERA Real Estate powered, and their respective logos are registered service marks of ERA Franchise Systems LLC. Each office is independently owned and operated.