
9 Assabet, Worcester, MA 01602
Local realty services provided by:Cohn & Company ERA Powered
9 Assabet,Worcester, MA 01602
$299,900
- 3 Beds
- 1 Baths
- 900 sq. ft.
- Single family
- Active
Upcoming open houses
- Sat, Jul 1101:00 pm - 03:00 pm
Listed by: karen perry
Office: media realty group inc.
MLS#:73537385
Source:MLSPIN
Price summary
- Price:$299,900
- Price per sq. ft.:$333.22
About this home
Looking for you next project to fill with your very own sweat equity?? In a desirable Worcester area. In the Airport Hill area. A handy man's special, attention investors, flippers or even owner occupants willing to do some sweat equity to make it your very own. Kitchen will need a full face lift. Cabinets, counter tops etc. Though, with a fenced in yard on a quiet street is great for a family to be able to grow in. This home is featured on the market for the first time in decades and currently occupied so can be lived in while putting in your personal touches. But being very transparent that you will want to do work to this home immediately to make it your own. First showings at open house Saturday 11th from 1-3
Contact an agent
Home facts
- Year built:1952
- Listing ID #:73537385
- Updated:July 06, 2026 at 07:00 PM
Rooms and interior
- Bedrooms:3
- Total bathrooms:1
- Full bathrooms:1
- Rooms Total:6
- Flooring:Wood
- Kitchen Description:Range, Refrigerator
- Basement Description:Unfinished
- Living area:900 sq. ft.
Heating and cooling
- Heating:Baseboard
Structure and exterior
- Roof:Shingle
- Year built:1952
- Building area:900 sq. ft.
- Lot area:0.19 Acres
- Lot Features:Level
- Architectural Style:Cape
- Construction Materials:Brick
- Foundation Description:Irregular
Utilities
- Water:Public
- Sewer:Public Sewer
Finances and disclosures
- Price:$299,900
- Price per sq. ft.:$333.22
- Tax amount:$4,014 (2025)
Features and amenities
- Appliances:Range, Refrigerator
Parking
- Total parking spaces:5
- Parking description:Detached, Off Street
- Garage:Yes
- Garage spaces:1
New listings near 9 Assabet
- New
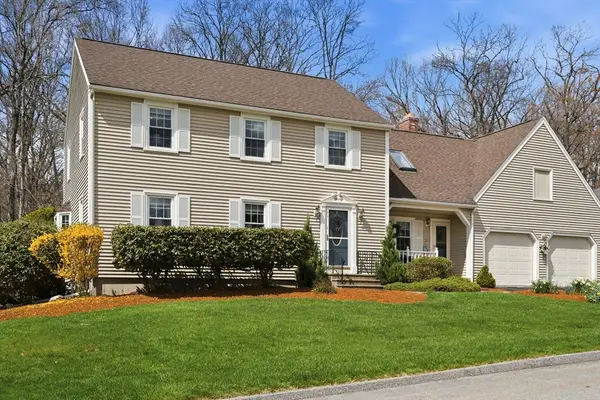 $649,900Active4 beds 3 baths2,246 sq. ft.
32 Dolly Dr, Worcester, MA 01604
MLS# 73544898Listed by: Coldwell Banker Realty - Worcester - Open Sat, 1 to 3pmNew
 $299,900Active3 beds 1 baths900 sq. ft.
9 Assabet, Worcester, MA 01602
MLS# 73537385Listed by: Media Realty Group Inc. - Open Mon, 5 to 7pmNew
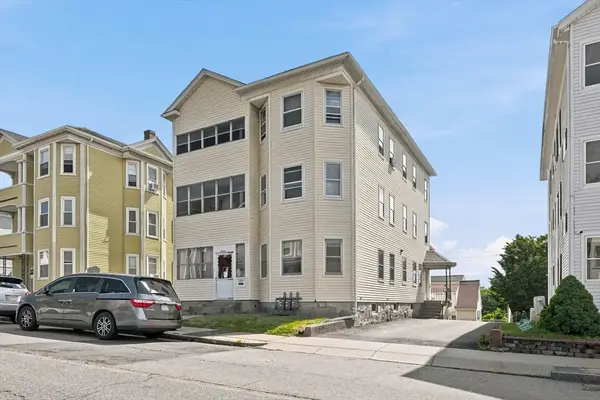 $749,000Active6 beds 3 baths3,528 sq. ft.
16 Plantation Street, Worcester, MA 01604
MLS# 73544607Listed by: LAER Realty Partners - New
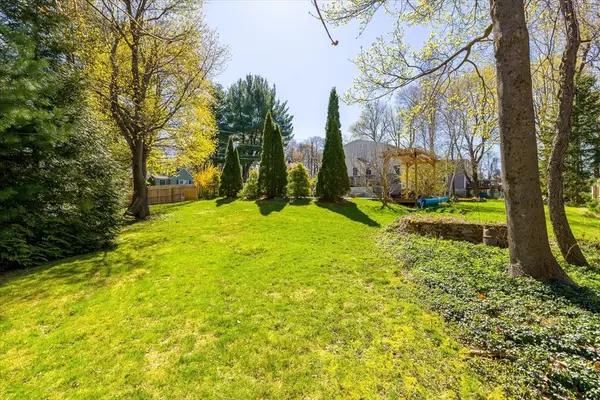 $99,900Active0.17 Acres
153A Brookline St, Worcester, MA 01603
MLS# 73544601Listed by: The Pros Real Estate Services - New
 $659,900Active4 beds 3 baths2,521 sq. ft.
19 Westminster St, Worcester, MA 01605
MLS# 73540052Listed by: Tesla Realty Group LLC - New
 $410,000Active4 beds 2 baths936 sq. ft.
23 Dryden Street, Worcester, MA 01605
MLS# 73544517Listed by: Lamacchia Realty, Inc. - New
 $599,999Active6 beds 2 baths3,060 sq. ft.
40 Brooks St, Worcester, MA 01606
MLS# 73544213Listed by: Coldwell Banker Realty - Worcester - New
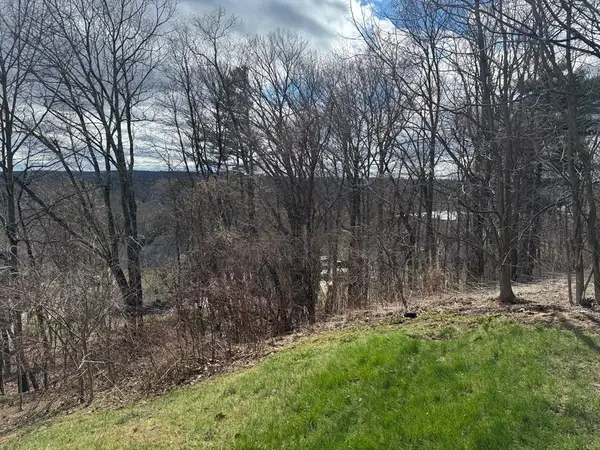 $75,000Active0.25 Acres
44 Rustic Drive, Worcester, MA 01609
MLS# 73544196Listed by: Central MA Homes - New
 $409,900Active3 beds 2 baths1,036 sq. ft.
1 Armandale St, Worcester, MA 01603
MLS# 73544040Listed by: RE/MAX Partners - New
 $399,900Active2 beds 3 baths1,796 sq. ft.
39 Ledgecrest Dr, Worcester, MA 01603
MLS# 73543969Listed by: Champion Real Estate, Inc.


Protect your home and budget from life's surprises with an Assurant Home Warranty, backed by a partner that supports you through every step of homeownership. Explore Plans.
© 2023 - 2026 ERA Franchise Systems LLC. All rights reserved. ERA Franchise Systems LLC fully supports the principles of the Fair Housing Act and the Equal Opportunity Act. ERA, ERA Real Estate powered, and their respective logos are registered service marks of ERA Franchise Systems LLC. Each office is independently owned and operated.