
9 Ansonia Rd #A, Worcester, MA 01605
Local realty services provided by:Cohn & Company ERA Powered
9 Ansonia Rd #A,Worcester, MA 01605
$429,000
- 3 Beds
- 2 Baths
- 1,476 sq. ft.
- Single family
- Active
Upcoming open houses
- Sun, Aug 2302:00 pm - 04:00 pm
Listed by: justin panarelli
Office: panarelli properties, inc.
MLS#:73566402
Source:MLSPIN
Price summary
- Price:$429,000
- Price per sq. ft.:$290.65
About this home
This spacious attached home offers the feel and functionality of a single-family home while being legally established as a condominium and also listed in MLS as a condo. Built in 2005, the home features 3 bedrooms, 1.5 baths and three levels of finished living space. The main level offers a bright living room with fireplace and a spacious kitchen and dining area with access to the rear deck and patio. Upstairs are three bedrooms, including a primary with cathedral ceiling and walk-in closet, plus a full bath. The finished lower level provides flexible bonus space and direct garage access. Central air, off-street parking and private outdoor space add to the appeal. No monthly condo fee; unit owners share costs for master insurance, water/sewer and major exterior repairs. Conveniently located near UMass, Lake Quinsigamond, shopping and highway access.
Contact an agent
Home facts
- Year built:2005
- Listing ID #:73566402
- Updated:August 20, 2026 at 10:15 PM
Rooms and interior
- Bedrooms:3
- Total bathrooms:2
- Full bathrooms:1
- Half bathrooms:1
- Rooms Total:5
- Flooring:Carpet, Tile
- Kitchen Description:Dishwasher, Microwave, Range, Refrigerator
- Basement Description:Full, Garage Access, Interior Entry, Partially Finished
- Living area:1,476 sq. ft.
Heating and cooling
- Cooling:Central Air
- Heating:Forced Air
- Central air:Yes
Structure and exterior
- Roof:Shingle
- Year built:2005
- Building area:1,476 sq. ft.
- Lot Features:Gentle Sloping
- Architectural Style:Split Entry
- Construction Materials:Conventional (2x4-2x6)
- Exterior Features:Deck, Patio, Rain Gutters
- Foundation Description:Concrete Perimeter
Utilities
- Water:Public
- Sewer:Public Sewer
Finances and disclosures
- Price:$429,000
- Price per sq. ft.:$290.65
- Tax amount:$3,684 (2025)
Features and amenities
- Appliances:Dishwasher, Microwave, Range, Refrigerator
- Laundry features:Electric Dryer Hookup, Washer Hookup
- Amenities:Finish - Sheetrock, High Speed Internet, Internet Available - Broadband, Internet Available - DSL
Parking
- Total parking spaces:4
- Parking description:Attached, Off Street, Paved, Paved Drive, Under
- Garage:Yes
- Garage spaces:1
New listings near 9 Ansonia Rd #A
- New
 $624,900Active9 beds 2 baths3,400 sq. ft.
7 Pemberton, Worcester, MA 01610
MLS# 73566431Listed by: Unique Realty , LLC - Open Sat, 10am to 12pmNew
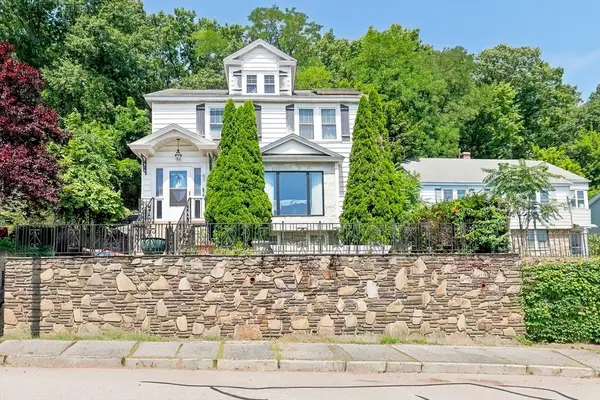 $489,000Active3 beds 3 baths2,492 sq. ft.
43 Chilmark, Worcester, MA 01604
MLS# 73566232Listed by: Keller Williams Realty - Open Sat, 11am to 12:30pmNew
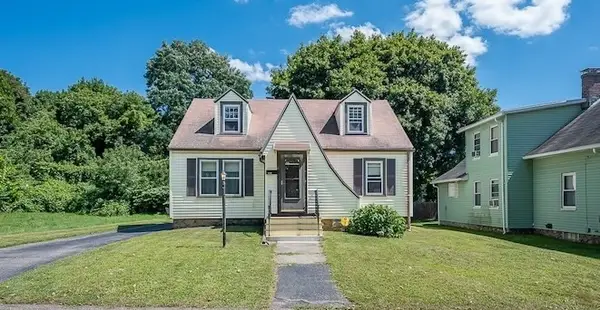 $335,000Active3 beds 1 baths1,080 sq. ft.
4 Grammont Rd, Worcester, MA 01607
MLS# 73566243Listed by: The Neighborhood Realty Group - Open Sat, 11am to 1pmNew
 $349,900Active2 beds 1 baths988 sq. ft.
101 Ararat Street, Worcester, MA 01606
MLS# 73566191Listed by: Century 21 XSELL REALTY - Open Sat, 11am to 1pmNew
 $565,000Active3 beds 2 baths1,808 sq. ft.
76 Brookhaven Rd, Worcester, MA 01606
MLS# 73566106Listed by: The Neighborhood Realty Group - New
 $439,000Active3 beds 3 baths1,560 sq. ft.
11 Fay, Worcester, MA 01604
MLS# 73566057Listed by: Keller Williams Pinnacle Central - New
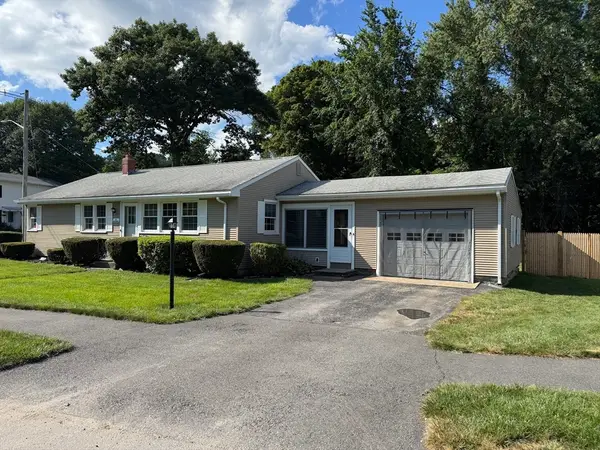 $449,900Active3 beds 2 baths1,233 sq. ft.
26 Wildwood Ave, Worcester, MA 01603
MLS# 73565956Listed by: RE/MAX Vision - New
 $275,000Active4 beds 1 baths1,180 sq. ft.
31 Woodward St, Worcester, MA 01610
MLS# 73565936Listed by: BA Property & Lifestyle Advisors - New
 $1,499,000Active18 beds 8 baths5,596 sq. ft.
28 Sever St, Worcester, MA 01609
MLS# 73565816Listed by: Property Investors & Advisors, LLC


Protect your home and budget from life's surprises with an Assurant Home Warranty, backed by a partner that supports you through every step of homeownership. Explore Plans.
© 2023 - 2026 ERA Franchise Systems LLC. All rights reserved. ERA Franchise Systems LLC fully supports the principles of the Fair Housing Act and the Equal Opportunity Act. ERA, ERA Real Estate powered, and their respective logos are registered service marks of ERA Franchise Systems LLC. Each office is independently owned and operated.