
2 Vine St, Wrentham, MA 02093
Local realty services provided by:ERA Key Realty Services
2 Vine St,Wrentham, MA 02093
$1,595,000
- 4 Beds
- 4 Baths
- 5,460 sq. ft.
- Single family
- Active
Listed by: daniel j. capone, daniel j. capone
Office: first new england realty
MLS#:73551339
Source:MLSPIN
Price summary
- Price:$1,595,000
- Price per sq. ft.:$292.12
About this home
Spectacular Custom Residence on the Foxboro side of Wrentham offering luxury living with exceptional commuter convenience near Route 1, I-95, I-495, and the nearby Foxboro MBTA Commuter Rail at Gillette Stadium. This stunning 4 + bedroom home features over 5,400 SF of refined living space plus an unfinished third floor walkup stubbed with utilities for up to 500sf expansion. The oversized kitchen, dining area and family room is ideal for entertaining. Premium construction includes radiant heat throughout the first floor and all baths, closed-cell exterior insulation for superior efficiency, and soundproof/fire-retardant insulation on all interior walls for exceptional privacy. Smart-home features include wired whole-house audio and pre-wired automated window treatments. Gas-fired on-demand hot water system. Walk out lower level for recreation, private theatre, office space.
Contact an agent
Home facts
- Year built:2025
- Listing ID #:73551339
- Updated:August 30, 2026 at 11:15 AM
Rooms and interior
- Bedrooms:4
- Total bathrooms:4
- Full bathrooms:3
- Half bathrooms:1
- Rooms Total:9
- Flooring:Flooring - Stone/Ceramic Tile, Hardwood, Tile, Wood
- Dining Description:Balcony / Deck, Cathedral Ceiling(s), Open Floorplan, Recessed Lighting, Stone/Ceramic Tile
- Bathrooms Description:Bathroom, Bathroom - Half
- Kitchen Description:Balcony / Deck, Cabinets - Upgraded, Cable Hookup, Countertops - Stone/Granite/Solid, Countertops - Upgraded, Deck - Exterior, Dishwasher, ENERGY STAR Qualified Dishwasher, ENERGY STAR Qualified Refrigerator, Exterior Access, Flooring - Stone/Ceramic Tile, Gas Stove, Kitchen Island, Lighting - Overhead, Lighting - Pendant, Microwave, Open Floorplan, Oven, Range, Recessed Lighting, Slider, Stainless Steel Appliances, Wine Chiller
- Basement Description:Concrete, Finished, Full, Interior Entry
- Living area:5,460 sq. ft.
Heating and cooling
- Cooling:2 Cooling Zones, Central Air
- Heating:Forced Air, Hot Water, Hydronic Floor Heat(Radiant), Natural Gas, Radiant
- Central air:Yes
Structure and exterior
- Roof:Shingle
- Year built:2025
- Building area:5,460 sq. ft.
- Lot area:1.03 Acres
- Lot Features:Corner Lot
- Architectural Style:Colonial
- Construction Materials:Frame
- Exterior Features:Deck, Deck - Composite
- Foundation Description:Concrete Perimeter
Utilities
- Water:Public
- Sewer:Private Sewer
Finances and disclosures
- Price:$1,595,000
- Price per sq. ft.:$292.12
- Tax amount:$8,400 (2025)
Features and amenities
- Appliances:Dishwasher, ENERGY STAR Qualified Dishwasher, ENERGY STAR Qualified Refrigerator, Microwave, Range
- Laundry features:ENERGY STAR Qualified Dryer, Flooring - Stone/Ceramic Tile, Second Floor
- Amenities:Entry Hall, Finish - Cement Plaster, Finish - Sheetrock, Gas Water Heater, High Speed Internet, Internet Available - Broadband, Wired For Sound
- Smart home:Yes
Parking
- Total parking spaces:8
- Parking description:Attached, Off Street
- Garage:Yes
- Garage spaces:2
New listings near 2 Vine St
- Open Sun, 12 to 2pmNew
 $599,900Active3 beds 1 baths1,198 sq. ft.
335 South Street, Wrentham, MA 02093
MLS# 73569641Listed by: Berkshire Hathaway HomeServices Commonwealth Real Estate - Open Sun, 12 to 1pmNew
 $599,900Active3 beds 1 baths1,779 sq. ft.
175 Berry St, Wrentham, MA 02093
MLS# 73569383Listed by: Remax Revolution - Open Sun, 12 to 2pmNew
 $1,574,000Active4 beds 4 baths4,193 sq. ft.
Lot 3 - 14 Earle Stewart Ln, Wrentham, MA 02093
MLS# 73568037Listed by: Conway - Hanover - New
 Listed by ERA$989,900Active2 beds 3 baths2,172 sq. ft.
8 Weber Farm Road #8, Wrentham, MA 02093
MLS# 73567831Listed by: ERA Key Realty Services-Bay State Group - New
 $739,000Active4 beds 3 baths2,390 sq. ft.
131 Wampum St, Wrentham, MA 02093
MLS# 73567664Listed by: Denise Deziel Realty - New
 $300,000Active1 beds 1 baths1,038 sq. ft.
316 Hancock St., Wrentham, MA 02093
MLS# 73567612Listed by: Berkshire Hathaway HomeServices Commonwealth Real Estate 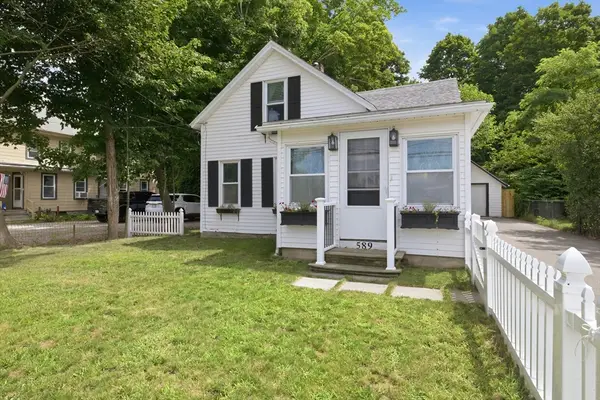 $489,900Active2 beds 2 baths1,200 sq. ft.
589 South St, Wrentham, MA 02093
MLS# 73564798Listed by: Keller Williams Elite- Open Sun, 12:30 to 1:30pm
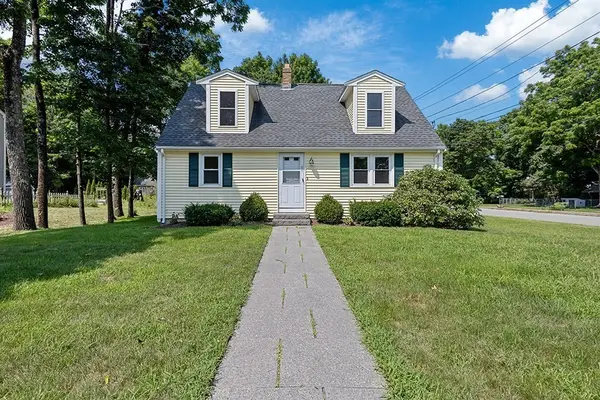 $600,000Active3 beds 2 baths1,428 sq. ft.
95 Franklin St, Wrentham, MA 02093
MLS# 73562804Listed by: Berkshire Hathaway HomeServices Commonwealth Real Estate 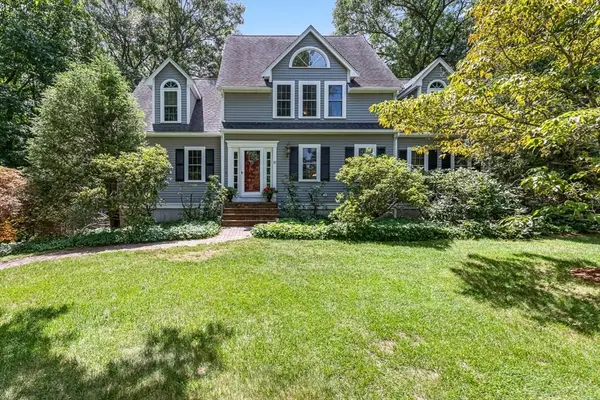 $1,140,000Active4 beds 3 baths4,707 sq. ft.
85 Comstock Dr, Wrentham, MA 02093
MLS# 73562366Listed by: Berkshire Hathaway HomeServices Evolution Properties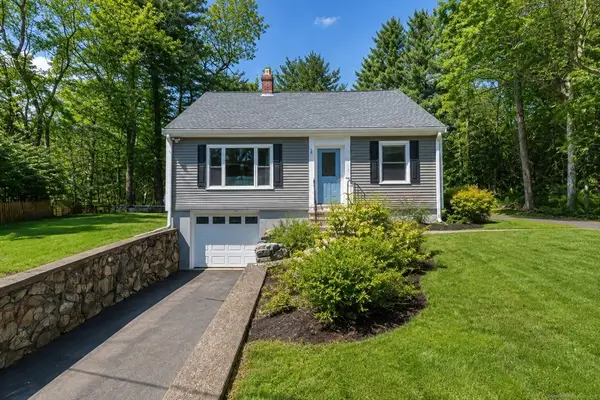 $665,000Active4 beds 2 baths1,793 sq. ft.
324 Taunton St, Wrentham, MA 02093
MLS# 73562371Listed by: Berkshire Hathaway HomeServices Evolution Properties


Protect your home and budget from life's surprises with an Assurant Home Warranty, backed by a partner that supports you through every step of homeownership. Explore Plans.
© 2023 - 2026 ERA Franchise Systems LLC. All rights reserved. ERA Franchise Systems LLC fully supports the principles of the Fair Housing Act and the Equal Opportunity Act. ERA, ERA Real Estate powered, and their respective logos are registered service marks of ERA Franchise Systems LLC. Each office is independently owned and operated.