
85 Comstock Dr, Wrentham, MA 02093
Local realty services provided by:ERA Hart Sargis-Breen Real Estate
Listed by: heather cunningham
Office: berkshire hathaway homeservices evolution properties
MLS#:73562366
Source:MLSPIN
Price summary
- Price:$1,099,000
- Price per sq. ft.:$233.48
About this home
BOM due to buyer financing. Serenity, Space & Simply Spectacular! Introducing 85 Comstock Drive, a remarkable resort-style estate offering over 4,700 square feet of beautifully crafted living space in one of Wrentham’s most desirable and established neighborhoods, Wrentham Village. Designed for both peaceful daily living and grand-scale entertaining, this home is the ultimate year-round retreat. Step outside into your own private outdoor oasis. Surrounded by mature landscaping, lush perennials, and exceptional privacy, the expansive yard centers around a breathtaking resort-inspired setup. You will love spending time outdoors by the custom salt water gunite pool and hot tub (which can be used year round) or unwinding under the stunning pergola complete with an outdoor fireplace and built-in bar. The huge level lawn offers endless space for outdoor play, gardening, and large gatherings. Inside, flexible living spaces and generous proportions create a warm, welcoming atmosphere throughout. A standout feature is the massive light-drenched sunroom which is the perfect venue for year-round entertaining. The main level also features a living room, dining room, spacious kitchen, office space, half bath and family room with fireplace. The upper levels boast generous bedrooms with extremely spacious closets and oversized bathrooms. The primary suite includes an attached bonus room, perfectly suited for a nursery, reading nook, or second home office. On the third floor, you will find a massive fourth bedroom with 2 walk in closets that spans the entire level, offering endless potential as a guest suite, bonus room, or home studio. For even more living space, the walkout finished basement provides the ideal setup for a media room, play area,, home gym, or in-law or ADU. Complete with a three-car garage offering ample storage and workshop space, this property combines everyday luxury with practical convenience in a premier location. Whether you are lounging poolside, hosting holiday gatherings or simply enjoying the serenity this property affords, 85 Comstock Drive offers an extraordinary lifestyle where every day feels like a getaway....
Contact an agent
Home facts
- Year built:1993
- Subdivision & Development:Wrentham Village
- Listing ID #:73562366
- Updated:October 01, 2026 at 12:04 PM
Rooms and interior
- Bedrooms:4
- Total bathrooms:3
- Full bathrooms:2
- Half bathrooms:1
- Rooms Total:10
- Flooring:Carpet, Flooring - Stone/Ceramic Tile, Flooring - Wall to Wall Carpet, Flooring - Wood, Tile, Wood
- Dining Description:Hardwood
- Kitchen Description:Countertops - Stone/Granite/Solid, Dishwasher, Flooring - Stone/Ceramic Tile, Freezer, Range, Refrigerator
- Basement Description:Full, Garage Access, Partially Finished, Walk-Out Access
- Living area:4,707 sq. ft.
Heating and cooling
- Cooling:4 Cooling Zones, Central Air
- Heating:Baseboard, Oil
- Central air:Yes
Structure and exterior
- Roof:Shingle
- Year built:1993
- Building area:4,707 sq. ft.
- Lot area:2.02 Acres
- Lot Features:Level
- Architectural Style:Colonial
- Construction Materials:Frame
- Exterior Features:Deck - Wood, Patio, Professional Landscaping, Storage
- Foundation Description:Concrete Perimeter
Schools
- High school:Kphs
- Middle school:Kpms
- Elementary school:Roderick/Delaney
Utilities
- Water:Private
- Sewer:Private Sewer
Finances and disclosures
- Price:$1,099,000
- Price per sq. ft.:$233.48
- Tax amount:$11,474 (2026)
Features and amenities
- Appliances:Dishwasher, Freezer, Range, Refrigerator
- Laundry features:Electric Dryer Hookup, In Basement, Washer Hookup
- Amenities:Ceiling Fan(s), Central Vacuum, Closet/Cabinets - Custom Built, Foyer, Walk-in Closet(s)
- Pool features:Pool - Inground Heated, Private Pool
Parking
- Total parking spaces:9
- Parking description:Garage Door Opener, Off Street, Paved, Storage, Under, Workshop in Garage
- Garage:Yes
- Garage spaces:3
New listings near 85 Comstock Dr
- Open Sat, 11am to 12:30pmNew
 $749,900Active2 beds 2 baths1,530 sq. ft.
75 Gilmore Rd, Wrentham, MA 02093
MLS# 73584536Listed by: Keller Williams Realty - Open Sat, 12 to 1:30pmNew
 $699,900Active4 beds 3 baths2,483 sq. ft.
80 Chestnut St., Wrentham, MA 02093
MLS# 73584054Listed by: Berkshire Hathaway HomeServices Evolution Properties - Open Fri, 4:30 to 6pmNew
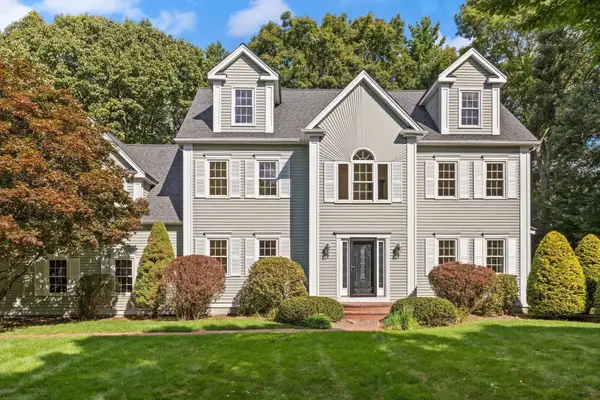 $1,025,000Active4 beds 3 baths3,256 sq. ft.
20 Boyden Rd, Wrentham, MA 02093
MLS# 73583006Listed by: Berkshire Hathaway HomeServices Evolution Properties - Open Sun, 11:30am to 1pmNew
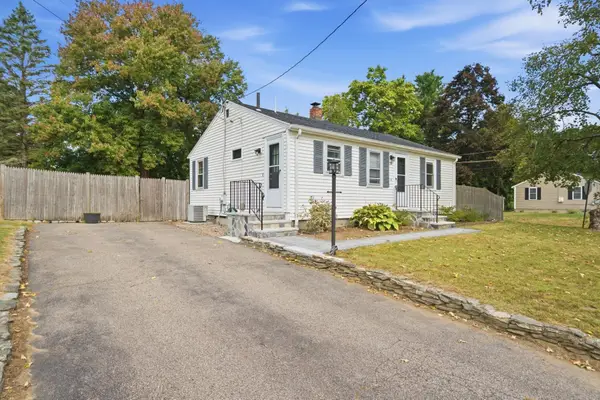 $495,000Active2 beds 1 baths768 sq. ft.
29 Dunn Ave, Wrentham, MA 02093
MLS# 73582007Listed by: Keller Williams Realty - New
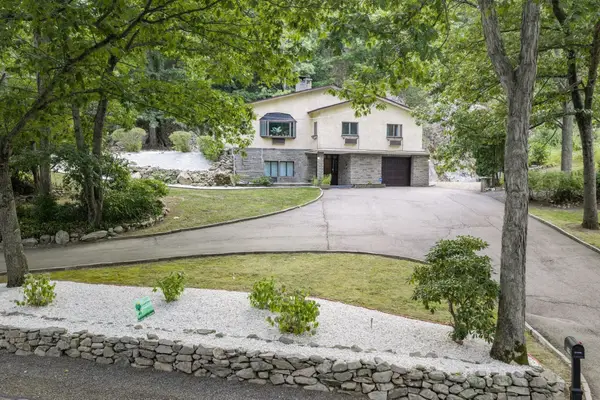 $724,900Active3 beds 2 baths1,964 sq. ft.
190 Hawes St, Wrentham, MA 02093
MLS# 73581692Listed by: RE/MAX Real Estate Center - New
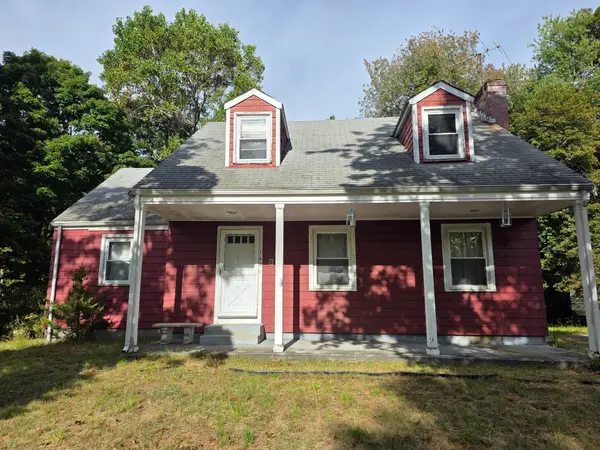 $499,999Active5 beds 2 baths1,664 sq. ft.
162 Winter St, Wrentham, MA 02093
MLS# 73581578Listed by: CUE Realty - Open Sat, 11am to 1pmNew
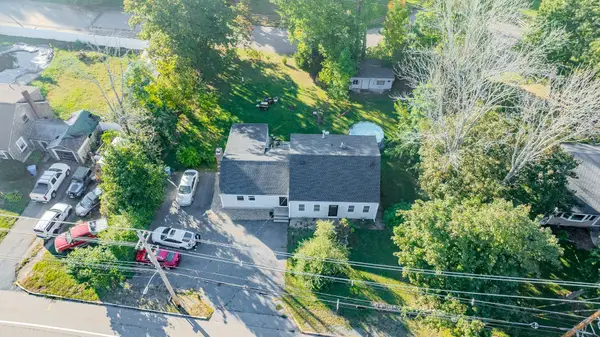 $675,000Active3 beds 2 baths1,903 sq. ft.
601 East St, Wrentham, MA 02093
MLS# 73581382Listed by: eXp Realty LLC 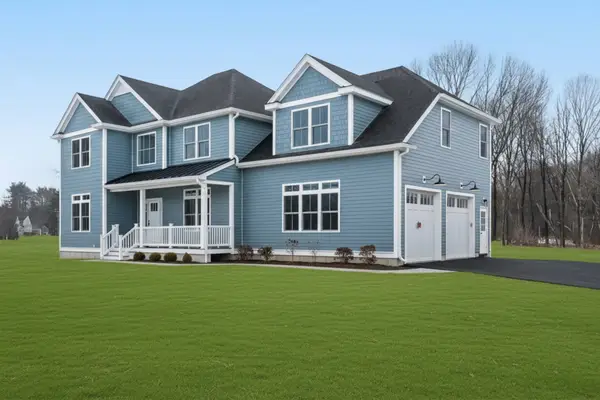 $1,624,000Active4 beds 4 baths4,428 sq. ft.
Lot 2 - 11 Earle Stewart Ln, Wrentham, MA 02093
MLS# 73576517Listed by: Conway - Hanover $800,000Active3 beds 2 baths1,920 sq. ft.
118 Woolford Road, Wrentham, MA 02093
MLS# 73574902Listed by: Keller Williams Elite $1,100,000Active3 beds 3 baths2,885 sq. ft.
20 Pheasant Run Ct, Wrentham, MA 02093
MLS# 73570112Listed by: Redfin Corp.


Protect your home and budget from life's surprises with an Assurant Home Warranty, backed by a partner that supports you through every step of homeownership. Explore Plans.
© 2023 - 2026 ERA Franchise Systems LLC. All rights reserved. ERA Franchise Systems LLC fully supports the principles of the Fair Housing Act and the Equal Opportunity Act. ERA, ERA Real Estate powered, and their respective logos are registered service marks of ERA Franchise Systems LLC. Each office is independently owned and operated.