
220 Berry St, Wrentham, MA 02093
Local realty services provided by:ERA Cape Real Estate
220 Berry St,Wrentham, MA 02093
$1,249,900
- 4 Beds
- 4 Baths
- 4,000 sq. ft.
- Single family
- Active
Listed by: sheri bishop
Office: homesmart professionals real estate
MLS#:73517763
Source:MLSPIN
Price summary
- Price:$1,249,900
- Price per sq. ft.:$312.48
About this home
Your Private Luxury Oasis Awaits! Welcome to this stunning 4,000 sq ft masterpiece nestled on 2 private acres of pure serenity. Every detail of this 4-bed, 2-full, 2-half-bath home radiates sophistication.With radiant heated flooring on the majority of the main level, coupled with an open flowing floorplan andelegant 3-piece crown molding, solid core doors and tons of natural light this home is a showpiece.Relax in the breathtaking Great Room, featuring vaulted ceilings, floor-to-ceiling stone fireplace, and a wall of natural light.The Chef's Dream Kitchen: Custom cabinetry pairs perfectly with top-tier appliances: a Sub-Zero refrigerator, Viking double ovens, and a center island cooktop.Resort-Style Amenities:Pamper yourself with premium Toto luxury bidet toilets. Outside, entertain effortlessly on the oversized composite deck, or unwind on the patio by the built-in fire pit. This home is completed with an oversized 2-3 car garage with custom flooring & finished basement
Contact an agent
Home facts
- Year built:2003
- Listing ID #:73517763
- Updated:May 24, 2026 at 10:39 AM
Rooms and interior
- Bedrooms:4
- Total bathrooms:4
- Full bathrooms:2
- Half bathrooms:2
- Rooms Total:10
- Flooring:Flooring - Hardwood, Hardwood, Tile
- Dining Description:Crown Molding, Hardwood, Open Floorplan
- Bathrooms Description:Bathroom, Bathroom - Half
- Kitchen Description:Countertops - Stone/Granite/Solid, Countertops - Upgraded, Dining Area, Flooring - Stone/Ceramic Tile, Gas Stove, Kitchen Island, Open Floorplan, Oven, Pantry, Range, Recessed Lighting, Refrigerator, Slider
- Basement Description:Finished, Full, Garage Access
- Living area:4,000 sq. ft.
Heating and cooling
- Cooling:Central Air
- Heating:Forced Air, Oil
- Central air:Yes
Structure and exterior
- Roof:Shingle
- Year built:2003
- Building area:4,000 sq. ft.
- Lot area:2.22 Acres
- Lot Features:Cleared, Wooded
- Architectural Style:Colonial
- Construction Materials:Frame
- Exterior Features:Deck - Composite, Porch, Professional Landscaping, Rain Gutters, Sprinkler System, Stone Wall
- Foundation Description:Concrete Perimeter
Utilities
- Water:Public
- Sewer:Inspection Required For Sale
Finances and disclosures
- Price:$1,249,900
- Price per sq. ft.:$312.48
- Tax amount:$9,892 (2025)
Features and amenities
- Appliances:Dryer, Range, Refrigerator, Washer
- Laundry features:Dryer, Second Floor, Washer
- Amenities:Central Vacuum
Parking
- Total parking spaces:18
- Parking description:Driveway, Garage Door Opener, Off Street, Paved, Paved Drive, Under
- Garage:Yes
- Garage spaces:3
New listings near 220 Berry St
- Open Sun, 11am to 1pmNew
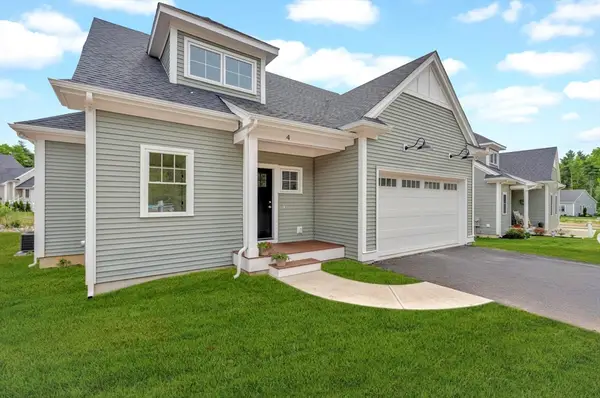 Listed by ERA$1,025,000Active2 beds 3 baths2,475 sq. ft.
4 Weber Farm Road #4, Wrentham, MA 02093
MLS# 73522998Listed by: ERA Key Realty Services-Bay State Group - Open Mon, 11am to 12pmNew
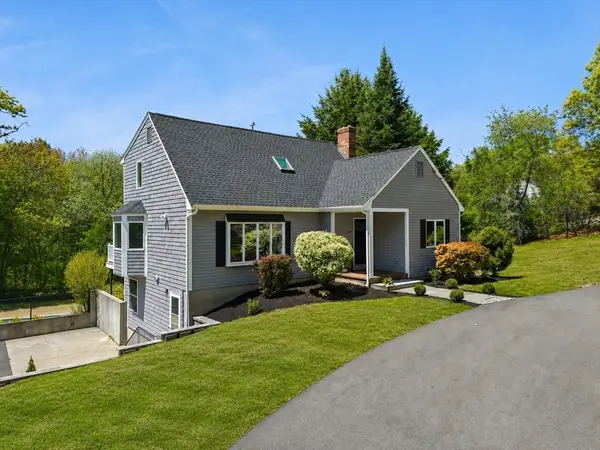 $869,000Active3 beds 3 baths2,200 sq. ft.
376 Hancock, Wrentham, MA 02093
MLS# 73521625Listed by: Real Broker MA, LLC - New
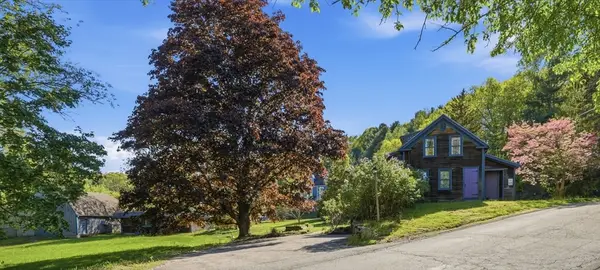 $600,000Active3 beds 2 baths1,434 sq. ft.
101 Bennett St, Wrentham, MA 02093
MLS# 73520895Listed by: William Raveis Inspire - New
 $649,000Active3 beds 3 baths2,550 sq. ft.
0 Oxbow Road #39-3, Raynham, MA 02767
MLS# 73520269Listed by: Thorndike Development - New
 $1,000,000Active4 beds 3 baths2,000 sq. ft.
371 & 377 Franklin St, Wrentham, MA 02093
MLS# 73517933Listed by: Berkshire Hathaway HomeServices Evolution Properties  $499,000Active2 beds 2 baths720 sq. ft.
18 A St, Wrentham, MA 02093
MLS# 73514888Listed by: OwnerEntry.com $1,524,000Active4 beds 4 baths3,576 sq. ft.
15 Ridge Rd, Wrentham, MA 02093
MLS# 73513333Listed by: REMAX Executive Realty $899,900Active4 beds 4 baths3,386 sq. ft.
149 Arnold St, Wrentham, MA 02093
MLS# 73513318Listed by: Keller Williams Elite $565,000Active2 beds 2 baths960 sq. ft.
59 Geordan Ave, Wrentham, MA 02093
MLS# 73513288Listed by: The Firm


Protect your home and budget from life's surprises with an Assurant Home Warranty, backed by a partner that supports you through every step of homeownership. Explore Plans.
© 2023 - 2026 ERA Franchise Systems LLC. All rights reserved. ERA Franchise Systems LLC fully supports the principles of the Fair Housing Act and the Equal Opportunity Act. ERA, ERA Real Estate powered, and their respective logos are registered service marks of ERA Franchise Systems LLC. Each office is independently owned and operated.