
376 Hancock, Wrentham, MA 02093
Local realty services provided by:ERA Key Realty Services
376 Hancock,Wrentham, MA 02093
$869,000
- 3 Beds
- 3 Baths
- 2,200 sq. ft.
- Single family
- Active
Upcoming open houses
- Mon, May 2511:00 am - 12:30 pm
Listed by: kristen keating
Office: real broker ma, llc
MLS#:73521625
Source:MLSPIN
Price summary
- Price:$869,000
- Price per sq. ft.:$395
About this home
HIDDEN GEM! Privately set on 2.83 acres along a quiet scenic road, this custom expanded Cape seamlessly blends contemporary style with the tranquility of nature. Thoughtfully updated throughout, the home showcases tray ceilings, custom finish work, and walls of windows framing breathtaking panoramic forest views. Spanning three beautifully finished levels, the home offers 3–4 bedrooms, 2.5 baths, and a spectacular (above-grade) walk-out lower level with versatile living space ideal for guests, a home office, gym, or media room. Step outside to your own private retreat featuring a perched deck, covered patio, professionally landscaped grounds, and an in-ground saltwater pool — all surrounded by sweeping wooded vistas that create a true resort-like atmosphere. Enjoy exceptional privacy and serene natural beauty, whilst being just minutes from the highway, major routes, and shopping. An incredible property. Must see to truly experience!
Contact an agent
Home facts
- Year built:1987
- Listing ID #:73521625
- Updated:May 24, 2026 at 05:59 PM
Rooms and interior
- Bedrooms:3
- Total bathrooms:3
- Full bathrooms:2
- Half bathrooms:1
- Rooms Total:8
- Flooring:Hardwood, Tile, Vinyl
- Kitchen Description:Dishwasher, Freezer, Microwave, Plumbed For Ice Maker, Range, Refrigerator, Wine Refrigerator
- Basement Description:Finished, Interior Entry, Partially Finished, Walk-Out Access
- Living area:2,200 sq. ft.
Heating and cooling
- Cooling:2 Cooling Zones, Central Air
- Heating:Forced Air, Propane
- Central air:Yes
Structure and exterior
- Roof:Shingle
- Year built:1987
- Building area:2,200 sq. ft.
- Lot area:2.83 Acres
- Lot Features:Cleared, Wooded
- Architectural Style:Cape, Contemporary
- Construction Materials:Frame
- Exterior Features:Balcony, Covered, Deck - Composite, Porch, Professional Landscaping, Rain Gutters, Stone Wall
- Foundation Description:Concrete Perimeter
Utilities
- Water:Private
- Sewer:Private Sewer
Finances and disclosures
- Price:$869,000
- Price per sq. ft.:$395
- Tax amount:$8,301 (2026)
Features and amenities
- Appliances:Dishwasher, Dryer, Freezer, Microwave, Range, Refrigerator, Washer, Wine Refrigerator
- Laundry features:Dryer, Electric Dryer Hookup, Washer, Washer Hookup
- Pool features:In Ground, Private Pool
Parking
- Total parking spaces:8
- Parking description:Paved, Paved Drive
New listings near 376 Hancock
- Open Sun, 11am to 1pmNew
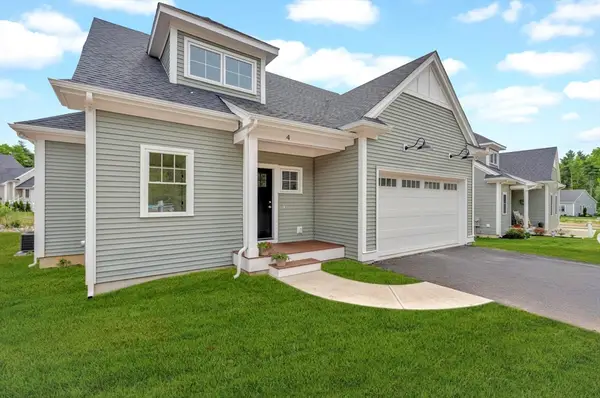 Listed by ERA$1,025,000Active2 beds 3 baths2,475 sq. ft.
4 Weber Farm Road #4, Wrentham, MA 02093
MLS# 73522998Listed by: ERA Key Realty Services-Bay State Group - New
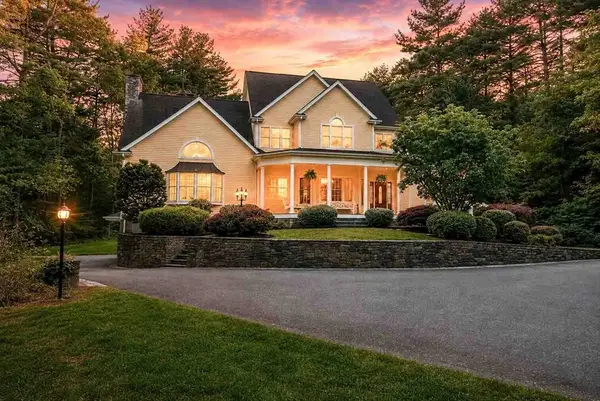 $1,249,900Active4 beds 4 baths4,000 sq. ft.
220 Berry St, Wrentham, MA 02093
MLS# 73517763Listed by: HomeSmart Professionals Real Estate - New
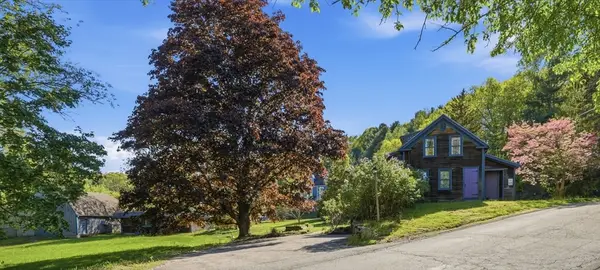 $600,000Active3 beds 2 baths1,434 sq. ft.
101 Bennett St, Wrentham, MA 02093
MLS# 73520895Listed by: William Raveis Inspire - New
 $649,000Active3 beds 3 baths2,550 sq. ft.
0 Oxbow Road #39-3, Raynham, MA 02767
MLS# 73520269Listed by: Thorndike Development  $1,000,000Active4 beds 3 baths2,000 sq. ft.
371 & 377 Franklin St, Wrentham, MA 02093
MLS# 73517933Listed by: Berkshire Hathaway HomeServices Evolution Properties $499,000Active2 beds 2 baths720 sq. ft.
18 A St, Wrentham, MA 02093
MLS# 73514888Listed by: OwnerEntry.com $1,524,000Active4 beds 4 baths3,576 sq. ft.
15 Ridge Rd, Wrentham, MA 02093
MLS# 73513333Listed by: REMAX Executive Realty $899,900Active4 beds 4 baths3,386 sq. ft.
149 Arnold St, Wrentham, MA 02093
MLS# 73513318Listed by: Keller Williams Elite $565,000Active2 beds 2 baths960 sq. ft.
59 Geordan Ave, Wrentham, MA 02093
MLS# 73513288Listed by: The Firm


Protect your home and budget from life's surprises with an Assurant Home Warranty, backed by a partner that supports you through every step of homeownership. Explore Plans.
© 2023 - 2026 ERA Franchise Systems LLC. All rights reserved. ERA Franchise Systems LLC fully supports the principles of the Fair Housing Act and the Equal Opportunity Act. ERA, ERA Real Estate powered, and their respective logos are registered service marks of ERA Franchise Systems LLC. Each office is independently owned and operated.