
247 South St, Wrentham, MA 02093
Local realty services provided by:ERA Key Realty Services
247 South St,Wrentham, MA 02093
$759,000
- 3 Beds
- 2 Baths
- 2,687 sq. ft.
- Single family
- Active
Upcoming open houses
- Sat, Nov 2111:00 am - 01:00 pm
Listed by: michael forcillo
Office: coldwell banker peggy carter team
MLS#:73603271
Source:MLSPIN
Price summary
- Price:$759,000
- Price per sq. ft.:$282.47
About this home
Charming, spacious, and full of character, this beautifully maintained oversized cape-style home offers the perfect blend of classic New England charm and comfortable modern living. Set on a picturesque ¾-acre lot, this inviting property features 3 bedrooms, 2 full bathrooms, a revitalized kitchen, and a massive 2 car garage. Inside, you'll find a warm and welcoming layout with gleaming hardwood floors, sun-filled rooms, and plenty of space for everyday living. The spacious kitchen features new cabinets, granite countertops, stainless steel appliances, and a center island, making it the perfect gathering spot. Multiple living areas provide flexibility for relaxing, entertaining, or working from home. The first-floor bonus room offers excellent versatility as a home office, guest space, or additional living area. Upstairs, you'll find three generously sized bedrooms and a full bathroom. Step outside and enjoy your private, fully fenced backyard, complete with a spacious composite deck—ideal for summer gatherings, outdoor dining, or simply enjoying the peaceful surroundings. Major improvements include a newer roof, boiler, driveway, Harvey windows, and some upgrades to the bathrooms and kitchen. Why settle for less when you can have it all with a great school system, location, and a beautiful home. Conveniently located near downtown Wrentham, shopping, restaurants, and parks, with easy access to Routes 1 and 495. Enjoy being close to the Wrentham Village Premium Outlets and Patriot Place while still enjoying the charm of a private residential setting....
Contact an agent
Home facts
- Year built:1945
- Listing ID #:73603271
- Updated:November 21, 2026 at 12:37 PM
Rooms and interior
- Bedrooms:3
- Total bathrooms:2
- Full bathrooms:2
- Rooms Total:7
- Flooring:Hardwood, Wood Laminate
- Kitchen Description:Dishwasher, Microwave, Range, Refrigerator
- Basement Description:Full
- Living area:2,687 sq. ft.
Heating and cooling
- Cooling:Ductless
- Heating:Natural Gas, Steam
Structure and exterior
- Year built:1945
- Building area:2,687 sq. ft.
- Lot area:0.75 Acres
- Architectural Style:Cape
- Exterior Features:Deck - Composite, Patio
- Foundation Description:Concrete Perimeter
Utilities
- Water:Public
- Sewer:Private Sewer
Finances and disclosures
- Price:$759,000
- Price per sq. ft.:$282.47
- Tax amount:$6,362 (2026)
Features and amenities
- Appliances:Dishwasher, Dryer, Microwave, Range, Refrigerator, Washer
- Laundry features:Dryer, In Basement, Washer
Parking
- Total parking spaces:6
- Parking description:Detached, Off Street, Paved, Paved Drive
- Garage:Yes
- Garage spaces:2
New listings near 247 South St
- Open Sun, 12 to 2pmNew
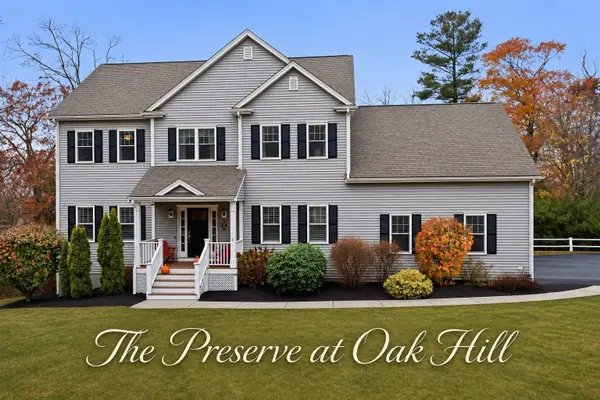 $1,275,000Active6 beds 4 baths4,155 sq. ft.
176 Oakhill Ave, Wrentham, MA 02093
MLS# 73602161Listed by: Redfin Corp. - Open Sun, 11:30am to 1pmNew
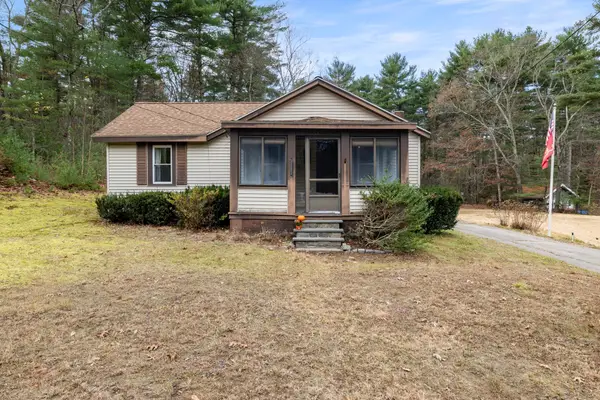 $539,000Active2 beds 1 baths1,522 sq. ft.
316 Taunton Street, Wrentham, MA 02093
MLS# 73601377Listed by: Keller Williams Elite - Open Sun, 1 to 3:15pm
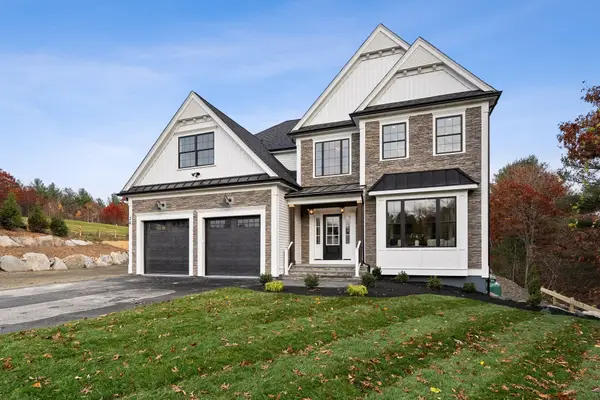 $1,499,999Active4 beds 3 baths4,900 sq. ft.
20 (lot 11) Field Circle, Wrentham, MA 02093
MLS# 73599738Listed by: Keller Williams Realty Boston South West - Open Sat, 11am to 1pm
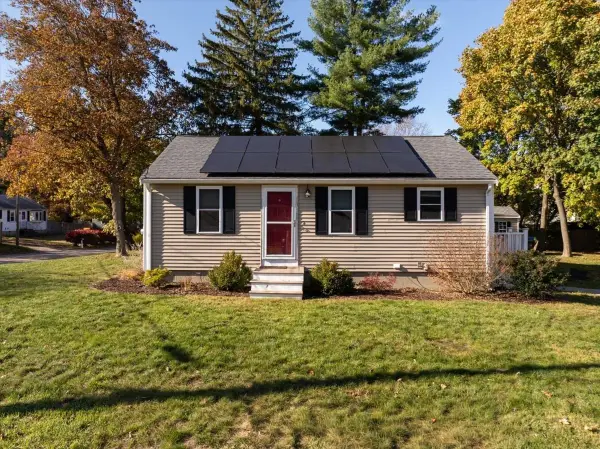 $469,000Active3 beds 1 baths768 sq. ft.
41 Dunn, Wrentham, MA 02093
MLS# 73597069Listed by: Keller Williams Realty - Open Sat, 12 to 1:30pm
 $780,000Active4 beds 3 baths3,038 sq. ft.
30 Lloyd Ave, Wrentham, MA 02093
MLS# 73595798Listed by: Stateside Real Estate  $799,000Active4 beds 3 baths2,387 sq. ft.
70 Farm Hill Rd, Wrentham, MA 02093
MLS# 73595416Listed by: Berkshire Hathaway HomeServices Evolution Properties $1,379,000Active4 beds 3 baths5,200 sq. ft.
185 Riverside Dr, Wrentham, MA 02093
MLS# 73593883Listed by: Berkshire Hathaway HomeServices Evolution Properties- Open Sun, 1 to 3pm
 $699,900Active2 beds 2 baths1,144 sq. ft.
10 Shore Drive, Wrentham, MA 02093
MLS# 73593593Listed by: Keller Williams Elite  $749,000Active4 beds 2 baths2,178 sq. ft.
99 Lake St, Wrentham, MA 02093
MLS# 73592710Listed by: Berkshire Hathaway HomeServices Evolution Properties


Protect your home and budget from life's surprises with an Assurant Home Warranty, backed by a partner that supports you through every step of homeownership. Explore Plans.
© 2023 - 2026 ERA Franchise Systems LLC. All rights reserved. ERA Franchise Systems LLC fully supports the principles of the Fair Housing Act and the Equal Opportunity Act. ERA, ERA Real Estate powered, and their respective logos are registered service marks of ERA Franchise Systems LLC. Each office is independently owned and operated.