
25 Autumn Rd, Wrentham, MA 02093
Local realty services provided by:ERA Key Realty Services
25 Autumn Rd,Wrentham, MA 02093
$1,250,000
- 4 Beds
- 3 Baths
- 3,384 sq. ft.
- Single family
- Active
Listed by: dana ford
Office: laer realty partners
MLS#:73560166
Source:MLSPIN
Price summary
- Price:$1,250,000
- Price per sq. ft.:$369.39
About this home
BETTER THAN A PRICE REDUCTION! SELLER NOW OFFERING A RATE BUYDOWN! I have attached an example to this listing. Discover an exceptional single-family residence at 25 Autumn Rd, Wrentham, MA. This custom 3 story cape offers 3384 square feet of meticulously maintained living space above grade, presenting a remarkable opportunity for sophisticated living and plenty of room for all. The newly renovated gourmet kitchen is a chef's delight, featuring high end appliances, including a sub zero fridge and double wall ovens. A very large island with an integrated sink provides ample space for culinary preparation and casual dining. The dining space incorporated into the kitchen is ideal for very large gatherings. inviting living room is anchored by a fireplace, creating a warm and refined ambiance for relaxation and entertaining. The well-appointed bathrooms offer luxurious amenities, with one featuring a double vanity, a walk-in shower, and a rainfall shower head with multiple shower heads, providing a spa-like experience. Additional amenities include a dedicated laundry room for convenience and an inground pool, offering an exclusive retreat for leisure and recreation. The property also features a built-in garage with four spaces, ensuring ample parking and storage. This distinguished property represents an unparalleled opportunity for discerning buyers seeking an elevated lifestyle. This is a neighborhood featuring very large lots with lots of space in between homes. This is increasingly harder to find. Extensive gardens have been added to over the years and the pool area is completely private. A very short drive to Foxboro Stadium....
Contact an agent
Home facts
- Year built:1990
- Listing ID #:73560166
- Updated:September 30, 2026 at 11:46 AM
Rooms and interior
- Bedrooms:4
- Total bathrooms:3
- Full bathrooms:3
- Rooms Total:9
- Flooring:Tile, Wood
- Kitchen Description:Dishwasher, Microwave, Oven, Range, Refrigerator, Trash Compactor
- Basement Description:Full, Partially Finished, Walk-Out Access
- Living area:3,384 sq. ft.
Heating and cooling
- Cooling:Central Air
- Heating:Baseboard, Oil
- Central air:Yes
Structure and exterior
- Roof:Shingle
- Year built:1990
- Building area:3,384 sq. ft.
- Lot area:2.15 Acres
- Lot Features:Gentle Sloping
- Architectural Style:Cape
- Construction Materials:Conventional (2x4-2x6)
- Exterior Features:Patio, Professional Landscaping
- Foundation Description:Concrete Perimeter
Utilities
- Water:Public
- Sewer:Private Sewer
Finances and disclosures
- Price:$1,250,000
- Price per sq. ft.:$369.39
- Tax amount:$10,109 (2026)
Features and amenities
- Appliances:Dishwasher, Microwave, Range, Refrigerator
- Pool features:In Ground, Private Pool
Parking
- Total parking spaces:12
- Parking description:Off Street, Paved, Paved Drive, Under
- Garage:Yes
- Garage spaces:4
New listings near 25 Autumn Rd
- Open Sat, 12 to 1:30pmNew
 $699,900Active4 beds 3 baths2,048 sq. ft.
80 Chestnut St., Wrentham, MA 02093
MLS# 73584054Listed by: Berkshire Hathaway HomeServices Evolution Properties - Open Thu, 4:30 to 6:30pmNew
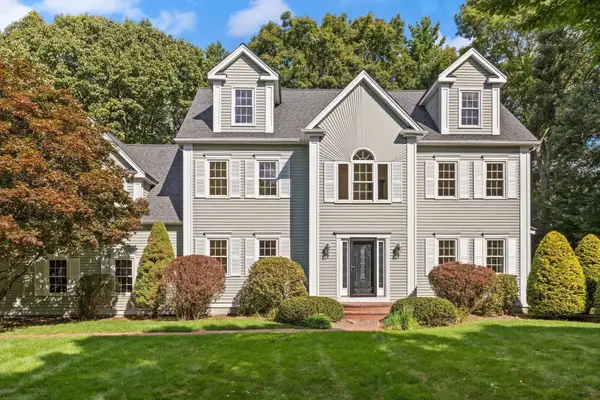 $1,025,000Active4 beds 3 baths3,256 sq. ft.
20 Boyden Rd, Wrentham, MA 02093
MLS# 73583006Listed by: Berkshire Hathaway HomeServices Evolution Properties - New
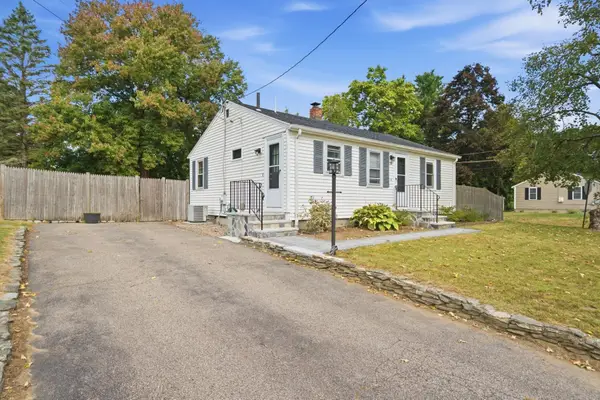 $495,000Active2 beds 1 baths768 sq. ft.
29 Dunn Ave, Wrentham, MA 02093
MLS# 73582007Listed by: Keller Williams Realty - New
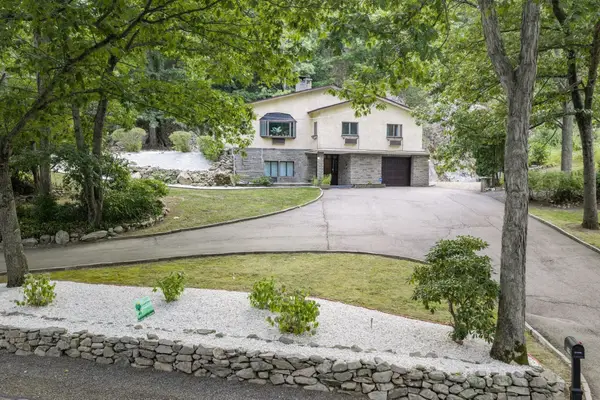 $724,900Active3 beds 2 baths1,964 sq. ft.
190 Hawes St, Wrentham, MA 02093
MLS# 73581692Listed by: RE/MAX Real Estate Center - New
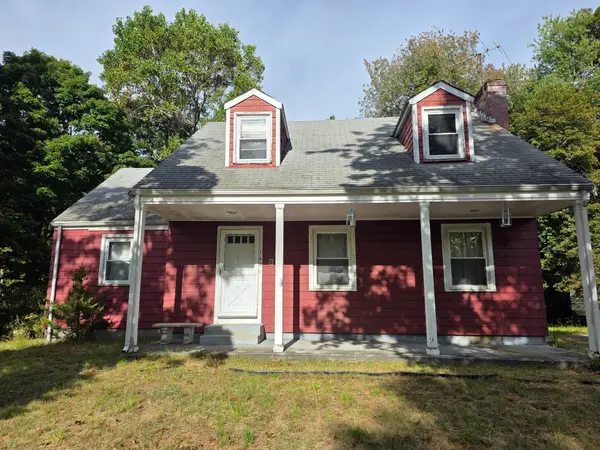 $499,999Active5 beds 2 baths1,664 sq. ft.
162 Winter St, Wrentham, MA 02093
MLS# 73581578Listed by: CUE Realty - Open Sat, 11am to 1pmNew
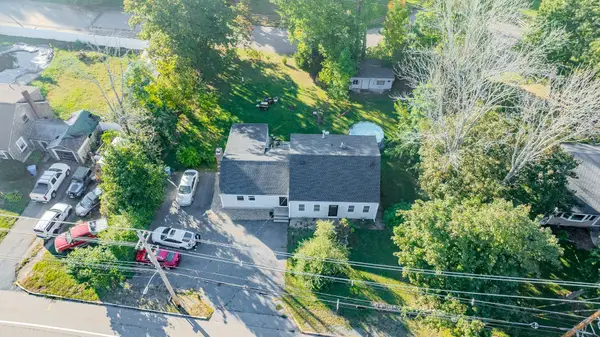 $675,000Active3 beds 2 baths1,903 sq. ft.
601 East St, Wrentham, MA 02093
MLS# 73581382Listed by: eXp Realty LLC 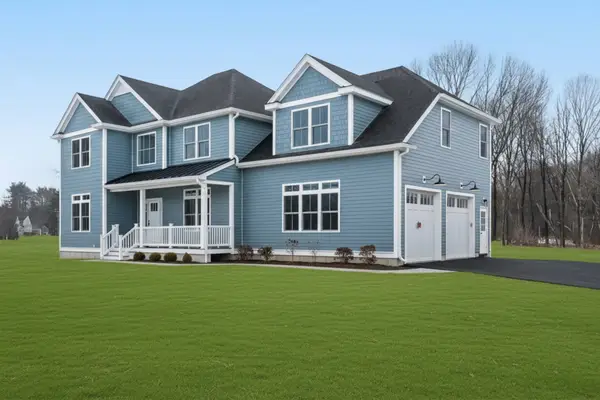 $1,624,000Active4 beds 4 baths4,428 sq. ft.
Lot 2 - 11 Earle Stewart Ln, Wrentham, MA 02093
MLS# 73576517Listed by: Conway - Hanover $800,000Active3 beds 2 baths1,920 sq. ft.
118 Woolford Road, Wrentham, MA 02093
MLS# 73574902Listed by: Keller Williams Elite $1,100,000Active3 beds 3 baths2,885 sq. ft.
20 Pheasant Run Ct, Wrentham, MA 02093
MLS# 73570112Listed by: Redfin Corp. $1,275,000Active4 beds 4 baths4,060 sq. ft.
3 Lealand Peck Dr, Wrentham, MA 02093
MLS# 73573860Listed by: William Raveis R.E. & Home Services


Protect your home and budget from life's surprises with an Assurant Home Warranty, backed by a partner that supports you through every step of homeownership. Explore Plans.
© 2023 - 2026 ERA Franchise Systems LLC. All rights reserved. ERA Franchise Systems LLC fully supports the principles of the Fair Housing Act and the Equal Opportunity Act. ERA, ERA Real Estate powered, and their respective logos are registered service marks of ERA Franchise Systems LLC. Each office is independently owned and operated.