
25 Geordan Ave, Wrentham, MA 02093
Local realty services provided by:ERA Hart Sargis-Breen Real Estate
25 Geordan Ave,Wrentham, MA 02093
$624,900
- 3 Beds
- 2 Baths
- 1,243 sq. ft.
- Single family
- Active
Listed by: william burke
Office: william f. burke
MLS#:73572320
Source:MLSPIN
Price summary
- Price:$624,900
- Price per sq. ft.:$502.74
About this home
NEWLY RENOVATED! Come see this 3-bedroom, 2 Bath Cape style home situated on a dead-end street. Walk in the front door and the first thing you'll notice is the gleaming hardwood floors. Open concept living room and dining room is perfect for entertaining. Be the first to cook in your brand-new kitchen with granite counters and SS appliances. One of the bedrooms and the full bath complete the first floor. Two new large bedrooms and full bath are upstairs in the new addition. New furnace with central a/c. new water heater, 200-amp electric service, siding, roof, windows, septic system, basically everything! Which gives you peace of mind you won't have to repair or replace anything anytime soon. Outside there is a good size yard with a large shed for all your storage needs. Close to Wrentham center, major highways, shopping, restaurants, Patriot Place. Great town, great house! All it needs is YOU to make it your home!
Contact an agent
Home facts
- Year built:1958
- Listing ID #:73572320
- Updated:September 06, 2026 at 01:27 PM
Rooms and interior
- Bedrooms:3
- Total bathrooms:2
- Full bathrooms:2
- Rooms Total:6
- Flooring:Carpet, Hardwood, Tile
- Dining Description:Closet, Hardwood, Recessed Lighting, Remodeled, Window(s) - Bay/Bow/Box
- Kitchen Description:Cabinets - Upgraded, Ceiling Fan(s), Countertops - Stone/Granite/Solid, Dishwasher, Flooring - Hardwood, Microwave, Plumbed For Ice Maker, Range, Recessed Lighting, Refrigerator, Remodeled, Stainless Steel Appliances
- Basement Description:Bulkhead, Full, Sump Pump
- Living area:1,243 sq. ft.
Heating and cooling
- Cooling:2 Cooling Zones, Central Air
- Heating:Forced Air, Propane
- Central air:Yes
Structure and exterior
- Roof:Rubber, Shingle
- Year built:1958
- Building area:1,243 sq. ft.
- Lot area:0.28 Acres
- Lot Features:Gentle Sloping
- Architectural Style:Cape
- Construction Materials:Conventional (2x4-2x6), Frame
- Exterior Features:Porch, Rain Gutters, Storage
- Foundation Description:Block
Utilities
- Water:Public
- Sewer:Private Sewer
Finances and disclosures
- Price:$624,900
- Price per sq. ft.:$502.74
- Tax amount:$4,758 (2026)
Features and amenities
- Appliances:Dishwasher, Microwave, Range, Refrigerator
- Laundry features:Electric Dryer Hookup, In Basement, Washer Hookup
- Amenities:Finish - Sheetrock
Parking
- Total parking spaces:3
- Parking description:Off Street, Paved, Paved Drive
New listings near 25 Geordan Ave
- New
 $599,900Active3 beds 1 baths1,198 sq. ft.
335 South Street, Wrentham, MA 02093
MLS# 73569641Listed by: Berkshire Hathaway HomeServices Commonwealth Real Estate - New
 $599,900Active3 beds 1 baths1,779 sq. ft.
175 Berry St, Wrentham, MA 02093
MLS# 73569383Listed by: Remax Revolution  $1,574,000Active4 beds 4 baths4,193 sq. ft.
Lot 3 - 14 Earle Stewart Ln, Wrentham, MA 02093
MLS# 73568037Listed by: Conway - Hanover- Open Sun, 11am to 1pm
 Listed by ERA$989,900Active2 beds 3 baths2,172 sq. ft.
8 Weber Farm Road #8, Wrentham, MA 02093
MLS# 73567831Listed by: ERA Key Realty Services-Bay State Group  $739,000Active4 beds 3 baths2,390 sq. ft.
131 Wampum St, Wrentham, MA 02093
MLS# 73567664Listed by: Denise Deziel Realty $300,000Active1 beds 1 baths1,038 sq. ft.
316 Hancock St., Wrentham, MA 02093
MLS# 73567612Listed by: Berkshire Hathaway HomeServices Commonwealth Real Estate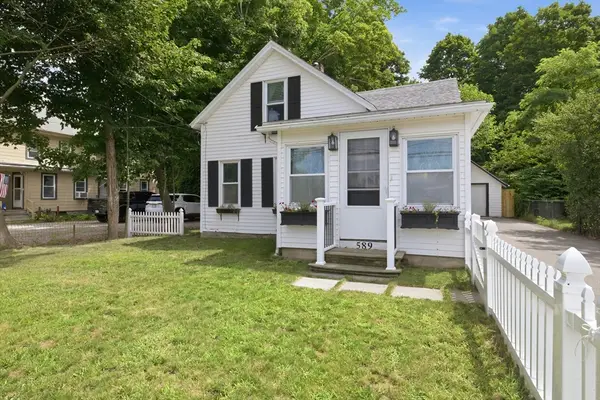 $489,900Active2 beds 2 baths1,200 sq. ft.
589 South St, Wrentham, MA 02093
MLS# 73564798Listed by: Keller Williams Elite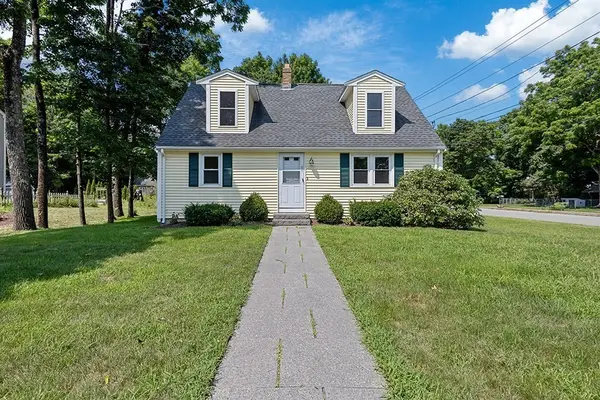 $600,000Active3 beds 2 baths1,428 sq. ft.
95 Franklin St, Wrentham, MA 02093
MLS# 73562804Listed by: Berkshire Hathaway HomeServices Commonwealth Real Estate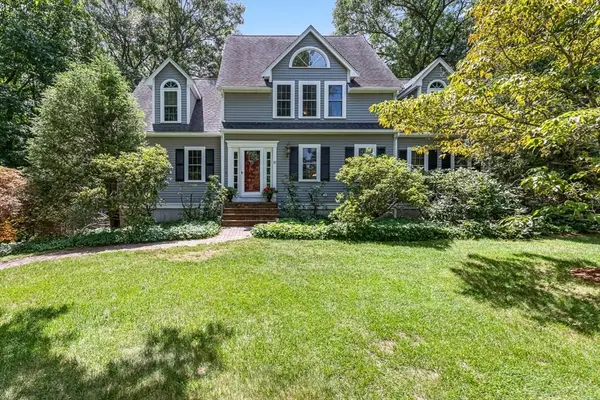 $1,140,000Active4 beds 3 baths4,707 sq. ft.
85 Comstock Dr, Wrentham, MA 02093
MLS# 73562366Listed by: Berkshire Hathaway HomeServices Evolution Properties


Protect your home and budget from life's surprises with an Assurant Home Warranty, backed by a partner that supports you through every step of homeownership. Explore Plans.
© 2023 - 2026 ERA Franchise Systems LLC. All rights reserved. ERA Franchise Systems LLC fully supports the principles of the Fair Housing Act and the Equal Opportunity Act. ERA, ERA Real Estate powered, and their respective logos are registered service marks of ERA Franchise Systems LLC. Each office is independently owned and operated.