
287 Taunton St, Wrentham, MA 02093
Local realty services provided by:ERA Key Realty Services
287 Taunton St,Wrentham, MA 02093
$724,900
- 2 Beds
- 2 Baths
- 1,557 sq. ft.
- Single family
- Active
Upcoming open houses
- Sat, Aug 0111:00 am - 01:00 pm
- Sun, Aug 0212:00 pm - 01:30 pm
Listed by: esposito group
Office: exp realty llc
MLS#:73556551
Source:MLSPIN
Price summary
- Price:$724,900
- Price per sq. ft.:$465.57
About this home
WRENTHAM -- Set on a secluded 1-acre lot abutting 1,000+ acres of Wrentham State Forest, this extensively renovated farmhouse offers rare privacy, direct trail access + nearly every major update already completed. The flexible layout includes 2 bedrooms, a bonus room + 2 fully renovated baths. The kitchen features custom solid-frame cabinetry, soapstone counters, a Kohler farmhouse sink, Samsung SS appliances + recessed lighting, while refinished HW floors and a custom stone fireplace with wood-burning stove add warmth and character. Major improvements include a 2023 roof, 2025 3-bed septic with lines positioned for future expansion, Pella windows, updated electrical + plumbing, new insulation and air sealing, Roth oil tank, hot water heater, interior and exterior doors, granite steps, seamless gutters + more. Recent tree clearing at the rear corner of the property created additional open space for recreation, while a newly installed privacy hedge enhances separation from the neighboring property. Outside, a split-rail privacy fence completes the peaceful backyard setting. The barn offers a powered overhead door, excellent workshop, storage or car collection space, plus approx. 700 sq ft of unfinished second-floor expansion potential for a future suite, family room, office or ADU setup, subject to approvals. Enjoy direct access to an expansive network of forest trails for hiking, biking + year-round outdoor recreation, all while remaining convenient to town amenities and commuter routes. A truly special, turnkey property with privacy, flexibility + room to grow....
Contact an agent
Home facts
- Year built:1910
- Listing ID #:73556551
- Updated:July 30, 2026 at 02:18 PM
Rooms and interior
- Bedrooms:2
- Total bathrooms:2
- Full bathrooms:2
- Rooms Total:6
- Flooring:Carpet, Flooring - Hardwood, Tile, Wood
- Dining Description:Beamed Ceilings, Ceiling Fan(s), Hardwood, Open Floorplan
- Kitchen Description:Cabinets - Upgraded, Countertops - Upgraded, Dishwasher, Flooring - Hardwood, Freezer, Lighting - Overhead, Range, Recessed Lighting, Refrigerator, Remodeled, Stainless Steel Appliances
- Basement Description:Bulkhead, Concrete, Unfinished
- Living area:1,557 sq. ft.
Heating and cooling
- Cooling:Window Unit(s)
- Heating:Baseboard, Oil, Wood, Wood Stove
Structure and exterior
- Roof:Shingle
- Year built:1910
- Building area:1,557 sq. ft.
- Lot area:1 Acres
- Lot Features:Cleared, Level, Wooded
- Architectural Style:Cape
- Construction Materials:Frame
- Exterior Features:Deck - Wood, Porch, Rain Gutters
- Foundation Description:Stone
Schools
- High school:Kprhs
- Middle school:Kprms
- Elementary school:Delaney/Roderick
Utilities
- Water:Public
- Sewer:Private Sewer
Finances and disclosures
- Price:$724,900
- Price per sq. ft.:$465.57
- Tax amount:$7,071 (2026)
Features and amenities
- Appliances:Dishwasher, Dryer, Freezer, Range, Refrigerator, Washer
- Laundry features:Dryer, Dryer Hookup - Electric, Electric Dryer Hookup, First Floor, Washer, Washer Hookup
- Amenities:Ceiling Fan(s), Closet
Parking
- Total parking spaces:9
- Parking description:Attached, Garage Door Opener, Off Street, Stone/Gravel, Storage, Tandem, Unpaved
- Garage:Yes
- Garage spaces:1
New listings near 287 Taunton St
- Open Sat, 11am to 12:30pmNew
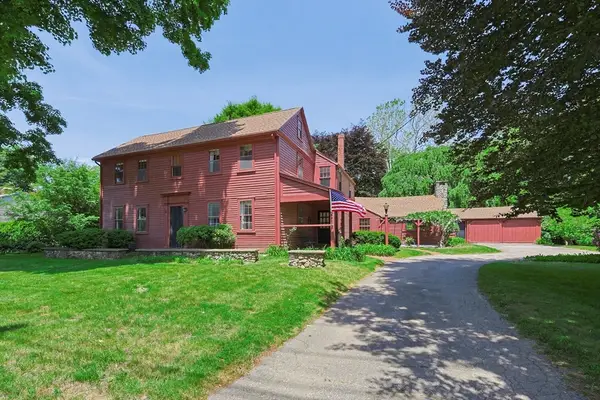 $724,900Active5 beds 2 baths2,268 sq. ft.
430 Franklin St., Wrentham, MA 02093
MLS# 73555691Listed by: Berkshire Hathaway HomeServices Evolution Properties - Open Sat, 2 to 3pmNew
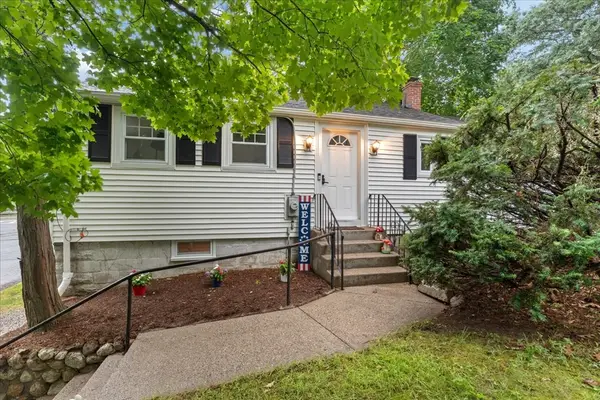 $425,000Active2 beds 1 baths792 sq. ft.
19 Bennett St, Wrentham, MA 02093
MLS# 73554829Listed by: Keller Williams Realty - New
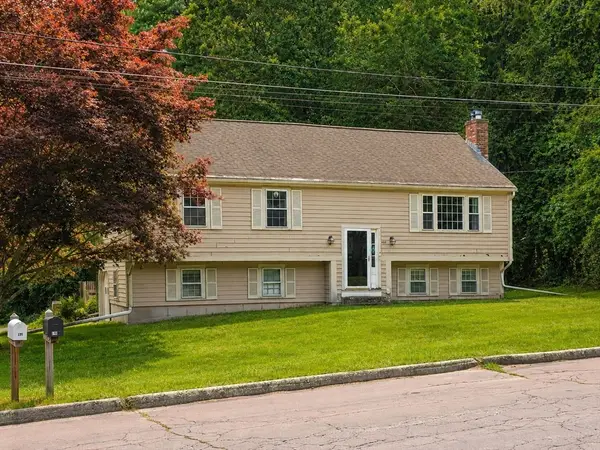 $615,000Active3 beds 2 baths2,097 sq. ft.
140 King James Way, Wrentham, MA 02093
MLS# 73554610Listed by: Century 21 Stachurski Agency - New
 $615,000Active3 beds 2 baths2,097 sq. ft.
140 King James Way, Wrentham, MA 02803
MLS# 1418463Listed by: CENTURY 21 STACHURSKI AGENCY
- New
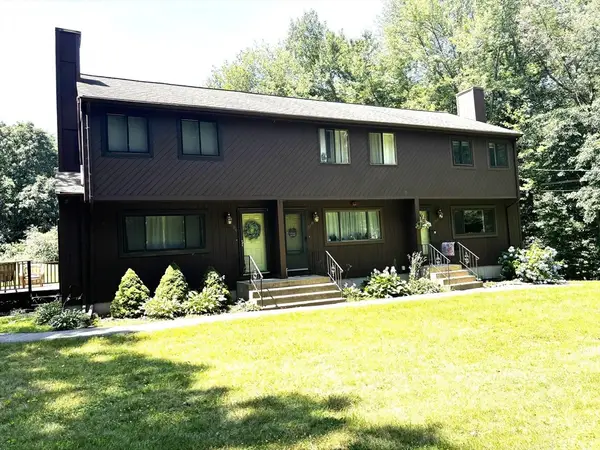 $385,000Active2 beds 2 baths952 sq. ft.
590 Dedham St #590, Wrentham, MA 02093
MLS# 73554453Listed by: Coldwell Banker Realty - Franklin - New
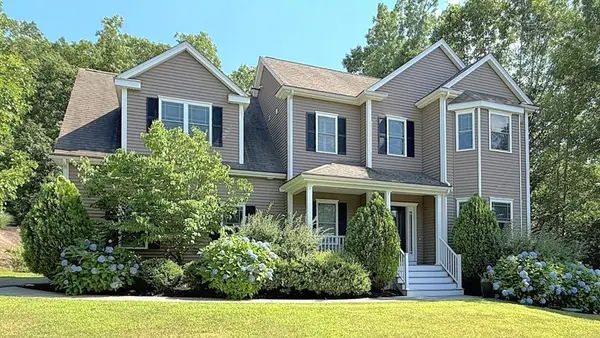 $1,109,900Active4 beds 3 baths3,295 sq. ft.
53 Ridge Rd, Wrentham, MA 02093
MLS# 73552936Listed by: Better Living Real Estate, LLC 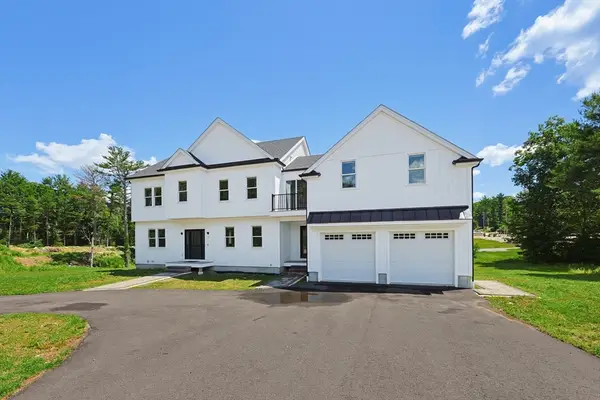 $1,595,000Active4 beds 4 baths5,460 sq. ft.
2 Vine St, Wrentham, MA 02093
MLS# 73551339Listed by: First New England Realty Group $1,085,000Active4 beds 3 baths2,928 sq. ft.
16 Summit Circle, Wrentham, MA 02093
MLS# 73549834Listed by: Milestone Realty, Inc. $1,479,999Active4 beds 3 baths4,900 sq. ft.
lot 11 Field Circle, Wrentham, MA 02093
MLS# 73549516Listed by: Keller Williams Realty Boston South West


Protect your home and budget from life's surprises with an Assurant Home Warranty, backed by a partner that supports you through every step of homeownership. Explore Plans.
© 2023 - 2026 ERA Franchise Systems LLC. All rights reserved. ERA Franchise Systems LLC fully supports the principles of the Fair Housing Act and the Equal Opportunity Act. ERA, ERA Real Estate powered, and their respective logos are registered service marks of ERA Franchise Systems LLC. Each office is independently owned and operated.