
30 Chestnut St, Wrentham, MA 02093
Local realty services provided by:ERA M. Connie Laplante Real Estate
30 Chestnut St,Wrentham, MA 02093
$658,000
- 4 Beds
- 2 Baths
- - sq. ft.
- Single family
- Sold
Listed by: debra parker
Office: re/max real estate center
MLS#:73544132
Source:MLSPIN
Sorry, we are unable to map this address
Price summary
- Price:$658,000
About this home
Move right into this beautifully updated home in the desirable Sheldonville neighborhood, where extensive updates throughout make it truly move-in ready, including the roof, windows, driveway, bathrooms, landscaping, and more. A bright, sun-filled living room with hardwood floors and a cozy fireplace creates the perfect place to relax. The stylish kitchen features granite countertops, stainless steel appliances, and flows into the dining room, making entertaining easy. A first-floor bedroom and updated full bath offer flexibility for guests, a home office, or playroom. Upstairs you'll find a spacious primary bedroom, two additional bedrooms, and another updated full bath. The newly finished lower-level family room with custom built-ins is ideal for movie nights, kids' play space, or a home gym. Enjoy the private patio and open backyard with plenty of room for summer barbecues, pets, and outdoor fun. Conveniently located near Wrentham Village Premium Outlets, Rt 495 & Franklin T-Station
Contact an agent
Home facts
- Year built:1958
- Listing ID #:73544132
- Updated:September 04, 2026 at 06:58 AM
Rooms and interior
- Bedrooms:4
- Total bathrooms:2
- Full bathrooms:2
- Rooms Total:8
- Flooring:Carpet, Flooring - Wall to Wall Carpet, Tile, Wood
- Dining Description:Chair Rail, Hardwood, Overhead
- Kitchen Description:Cabinets - Upgraded, Countertops - Stone/Granite/Solid, Dishwasher, Exterior Access, Flooring - Hardwood, Microwave, Range, Remodeled
- Basement Description:Bulkhead, Concrete, Interior Entry, Partially Finished, Walk-Out Access
Heating and cooling
- Cooling:4 Cooling Zones, Window Unit(s)
- Heating:Baseboard, Oil
Structure and exterior
- Roof:Shingle
- Year built:1958
- Lot Features:Gentle Sloping, Wooded
- Architectural Style:Cape
- Construction Materials:Frame
- Exterior Features:Deck - Wood, Patio, Rain Gutters
- Foundation Description:Concrete Perimeter
Schools
- High school:Kp North
- Middle school:Kp Middle
- Elementary school:Delaney/Roderick
Utilities
- Water:Public
- Sewer:Private Sewer
Finances and disclosures
- Price:$658,000
- Tax amount:$5,476 (2026)
Features and amenities
- Appliances:Dishwasher, Dryer, Microwave, Range, Washer
- Laundry features:Dryer, Electric Dryer Hookup, In Basement, Washer, Washer Hookup
- Amenities:Closet, Closet/Cabinets - Custom Built
Parking
- Total parking spaces:6
- Parking description:Off Street, Paved, Paved Drive
New listings near 30 Chestnut St
- New
 $599,900Active3 beds 1 baths1,198 sq. ft.
335 South Street, Wrentham, MA 02093
MLS# 73569641Listed by: Berkshire Hathaway HomeServices Commonwealth Real Estate - New
 $599,900Active3 beds 1 baths1,779 sq. ft.
175 Berry St, Wrentham, MA 02093
MLS# 73569383Listed by: Remax Revolution - New
 $1,574,000Active4 beds 4 baths4,193 sq. ft.
Lot 3 - 14 Earle Stewart Ln, Wrentham, MA 02093
MLS# 73568037Listed by: Conway - Hanover - Open Sat, 11am to 1pmNew
 Listed by ERA$989,900Active2 beds 3 baths2,172 sq. ft.
8 Weber Farm Road #8, Wrentham, MA 02093
MLS# 73567831Listed by: ERA Key Realty Services-Bay State Group - New
 $739,000Active4 beds 3 baths2,390 sq. ft.
131 Wampum St, Wrentham, MA 02093
MLS# 73567664Listed by: Denise Deziel Realty - New
 $300,000Active1 beds 1 baths1,038 sq. ft.
316 Hancock St., Wrentham, MA 02093
MLS# 73567612Listed by: Berkshire Hathaway HomeServices Commonwealth Real Estate 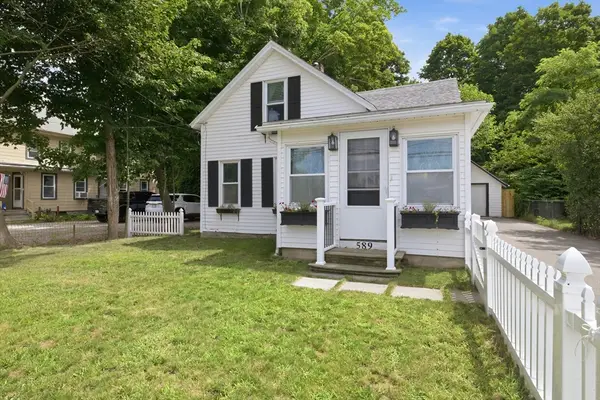 $489,900Active2 beds 2 baths1,200 sq. ft.
589 South St, Wrentham, MA 02093
MLS# 73564798Listed by: Keller Williams Elite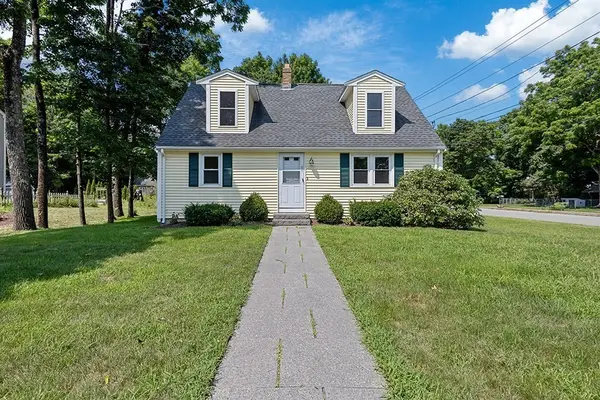 $600,000Active3 beds 2 baths1,428 sq. ft.
95 Franklin St, Wrentham, MA 02093
MLS# 73562804Listed by: Berkshire Hathaway HomeServices Commonwealth Real Estate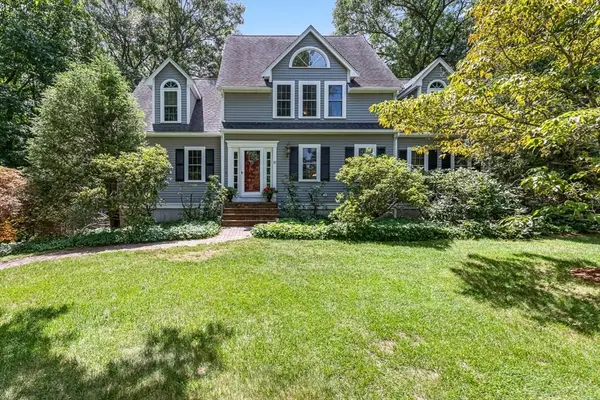 $1,140,000Active4 beds 3 baths4,707 sq. ft.
85 Comstock Dr, Wrentham, MA 02093
MLS# 73562366Listed by: Berkshire Hathaway HomeServices Evolution Properties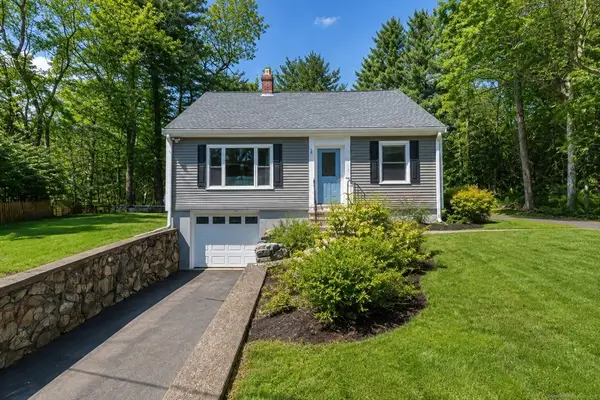 $665,000Active4 beds 2 baths1,793 sq. ft.
324 Taunton St, Wrentham, MA 02093
MLS# 73562371Listed by: Berkshire Hathaway HomeServices Evolution Properties


Protect your home and budget from life's surprises with an Assurant Home Warranty, backed by a partner that supports you through every step of homeownership. Explore Plans.
© 2023 - 2026 ERA Franchise Systems LLC. All rights reserved. ERA Franchise Systems LLC fully supports the principles of the Fair Housing Act and the Equal Opportunity Act. ERA, ERA Real Estate powered, and their respective logos are registered service marks of ERA Franchise Systems LLC. Each office is independently owned and operated.