
80 Chestnut St., Wrentham, MA 02093
Local realty services provided by:ERA Key Realty Services
80 Chestnut St.,Wrentham, MA 02093
$699,900
- 4 Beds
- 3 Baths
- 2,483 sq. ft.
- Single family
- Active
Upcoming open houses
- Sat, Oct 0312:00 pm - 01:30 pm
Listed by: julie etter team
Office: berkshire hathaway homeservices evolution properties
MLS#:73584054
Source:MLSPIN
Price summary
- Price:$699,900
- Price per sq. ft.:$281.88
About this home
Absolutely immaculate Wrentham home is your opportunity! Wrapped in recently installed vinyl siding and boasting the ultimate in cosmetic turn-keyability, pride of ownership is evident! Updated, eat in kitchen is the heart of the open floor plan! The main living space is conducive to entertaining, without compromising the benefit of privacy in the tucked away primary suite.! Sleeping and home office needs are met in the additional oversized bedrooms (all with hardwood flooring!), while the lower level is ideal for living area overflow while accommodating multi-generational living and a 2nd full bath! Renovated main bathroom, fresh paint and the ideal "Home for the Holidays!" Rear deck is the perfect place to take in the fall foliage, while allowing you to escape the elements in the detached screened porch! Protect your heating costs this winter with the 2-year-old heating system, supported by a MASS Save energy audit for energy cost savings!
Contact an agent
Home facts
- Year built:1973
- Listing ID #:73584054
- Updated:September 30, 2026 at 11:51 PM
Rooms and interior
- Bedrooms:4
- Total bathrooms:3
- Full bathrooms:3
- Rooms Total:9
- Flooring:Flooring - Stone/Ceramic Tile, Laminate, Tile, Wood
- Dining Description:Hardwood, Slider
- Kitchen Description:Ceiling Fan(s), Countertops - Stone/Granite/Solid, Dishwasher, Flooring - Hardwood, Microwave, Range, Recessed Lighting, Stainless Steel Appliances
- Basement Description:Partially Finished, Sump Pump
- Living area:2,483 sq. ft.
Heating and cooling
- Heating:Baseboard, Oil
Structure and exterior
- Roof:Shingle
- Year built:1973
- Building area:2,483 sq. ft.
- Lot area:2 Acres
- Architectural Style:Contemporary, Raised Ranch, Split Entry
- Exterior Features:Deck
- Foundation Description:Concrete Perimeter
Utilities
- Water:Private
- Sewer:Private Sewer
Finances and disclosures
- Price:$699,900
- Price per sq. ft.:$281.88
- Tax amount:$6,005 (2026)
Features and amenities
- Appliances:Dishwasher, Microwave, Range
- Laundry features:Flooring - Stone/Ceramic Tile, In Basement
- Amenities:Closet, Recessed Lighting
Parking
- Total parking spaces:6
- Parking description:Off Street, Paved Drive
New listings near 80 Chestnut St.
- Open Sat, 11am to 12:30pmNew
 $749,900Active2 beds 2 baths1,530 sq. ft.
75 Gilmore Rd, Wrentham, MA 02093
MLS# 73584536Listed by: Keller Williams Realty - Open Thu, 4:30 to 6:30pmNew
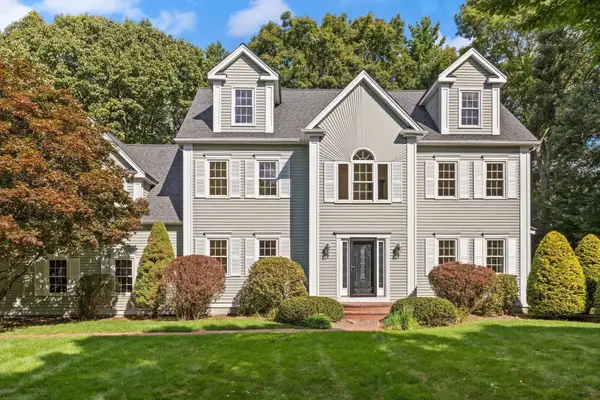 $1,025,000Active4 beds 3 baths3,256 sq. ft.
20 Boyden Rd, Wrentham, MA 02093
MLS# 73583006Listed by: Berkshire Hathaway HomeServices Evolution Properties - New
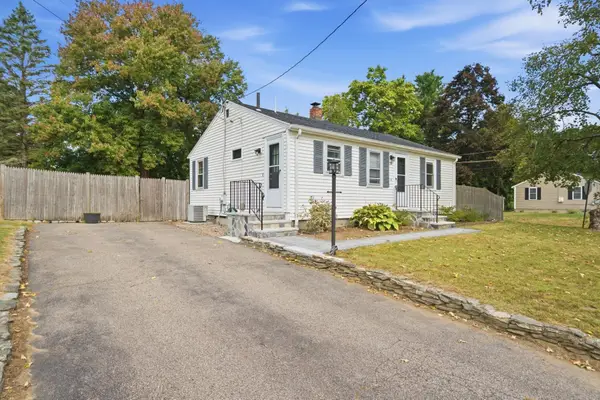 $495,000Active2 beds 1 baths768 sq. ft.
29 Dunn Ave, Wrentham, MA 02093
MLS# 73582007Listed by: Keller Williams Realty - New
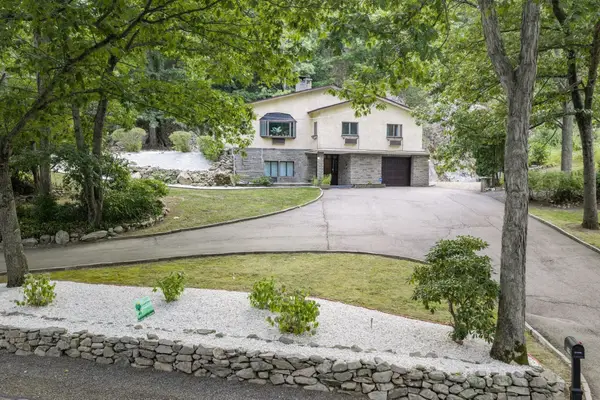 $724,900Active3 beds 2 baths1,964 sq. ft.
190 Hawes St, Wrentham, MA 02093
MLS# 73581692Listed by: RE/MAX Real Estate Center - New
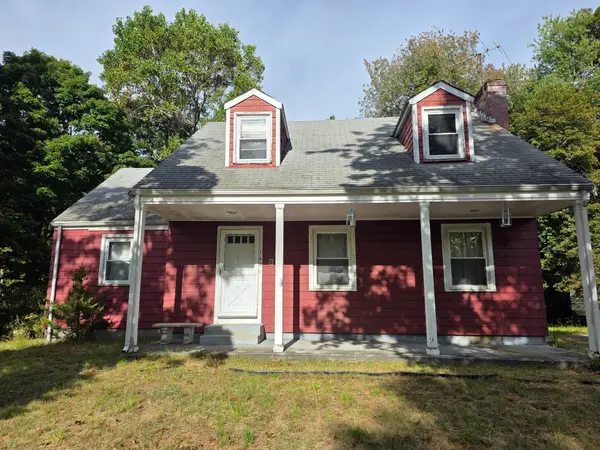 $499,999Active5 beds 2 baths1,664 sq. ft.
162 Winter St, Wrentham, MA 02093
MLS# 73581578Listed by: CUE Realty - Open Sat, 11am to 1pmNew
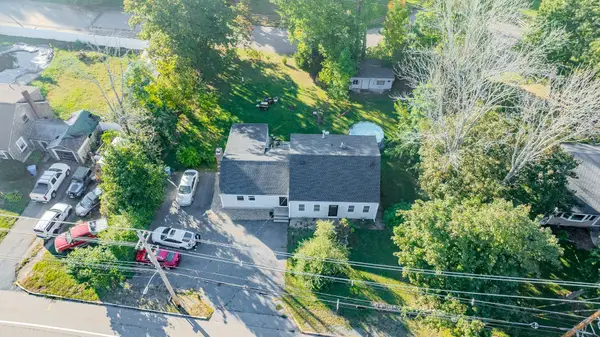 $675,000Active3 beds 2 baths1,903 sq. ft.
601 East St, Wrentham, MA 02093
MLS# 73581382Listed by: eXp Realty LLC 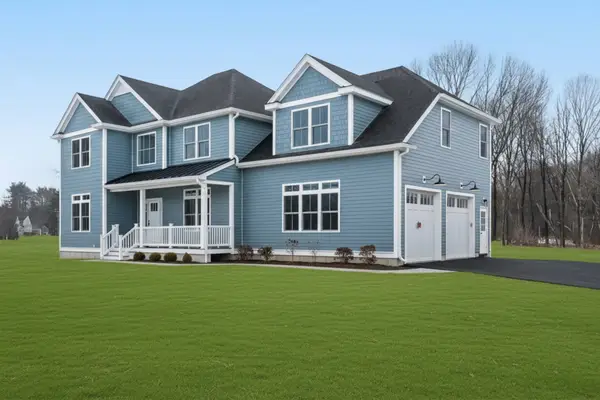 $1,624,000Active4 beds 4 baths4,428 sq. ft.
Lot 2 - 11 Earle Stewart Ln, Wrentham, MA 02093
MLS# 73576517Listed by: Conway - Hanover $800,000Active3 beds 2 baths1,920 sq. ft.
118 Woolford Road, Wrentham, MA 02093
MLS# 73574902Listed by: Keller Williams Elite $1,100,000Active3 beds 3 baths2,885 sq. ft.
20 Pheasant Run Ct, Wrentham, MA 02093
MLS# 73570112Listed by: Redfin Corp.


Protect your home and budget from life's surprises with an Assurant Home Warranty, backed by a partner that supports you through every step of homeownership. Explore Plans.
© 2023 - 2026 ERA Franchise Systems LLC. All rights reserved. ERA Franchise Systems LLC fully supports the principles of the Fair Housing Act and the Equal Opportunity Act. ERA, ERA Real Estate powered, and their respective logos are registered service marks of ERA Franchise Systems LLC. Each office is independently owned and operated.