
3 John Hall Cartway #3, Yarmouth Port, MA 02675
Local realty services provided by:ERA Hart Sargis-Breen Real Estate
3 John Hall Cartway #3,Yarmouth, MA 02675
$625,000
- 2 Beds
- 3 Baths
- 1,575 sq. ft.
- Condominium
- Active
Upcoming open houses
- Sat, Nov 1411:00 am - 12:30 pm
- Sun, Nov 1511:00 am - 12:30 pm
Listed by: laurie miller
Office: sotheby's international realty - sandwich brokerage
MLS#:73600575
Source:MLSPIN
Price summary
- Price:$625,000
- Price per sq. ft.:$396.83
- Monthly HOA dues:$853
About this home
Natural light and peaceful surroundings welcome you to this inviting A-style Kings Way condominium. A charming brick walkway leads to the front entrance, where windows and sliders draw your eye toward the wooded backyard. The sun-filled eat-in kitchen overlooks the landscaped front entry and offers convenient access from the attached two-car garage. The formal dining room opens to a spacious living room with vaulted ceilings, a gas fireplace and sliders leading to a private deck with wooded views. Designed for comfortable one-floor living, the main level also features a primary ensuite with a walk-in closet and linen closet, a second bedroom, full bath and convenient laundry. The finished walkout lower level, with fresh paint & new carpeting, offers wonderful additional living space, including a family room with a bar, office, third full bathroom, walk-in closet and unfinished storage area. Sliders open directly to the backyard. Kings Way offers a wonderful lifestyle with an 18-hole executive golf course, swimming pool, tennis and pickleball courts, an on-site Italian restaurant & lounge, post office, and beautifully maintained grounds....
Contact an agent
Home facts
- Year built:1988
- Listing ID #:73600575
- Updated:November 11, 2026 at 12:41 PM
Rooms and interior
- Bedrooms:2
- Total bathrooms:3
- Full bathrooms:3
- Rooms Total:7
- Flooring:Carpet, Tile, Vinyl
- Kitchen Description:Dishwasher, Disposal, Microwave, Range, Refrigerator
- Living area:1,575 sq. ft.
Heating and cooling
- Cooling:Central Air
- Heating:Forced Air
- Central air:Yes
Structure and exterior
- Roof:Shingle
- Year built:1988
- Building area:1,575 sq. ft.
- Architectural Style:Shingle
- Construction Materials:Frame
- Exterior Features:Deck - Composite, Professional Landscaping, Rain Gutters
Utilities
- Water:Public
- Sewer:Private Sewer
Finances and disclosures
- Price:$625,000
- Price per sq. ft.:$396.83
- Tax amount:$4,258 (2026)
Features and amenities
- Appliances:Dishwasher, Disposal, Dryer, Microwave, Range, Refrigerator, Washer
- Laundry features:Dryer, In Unit, Washer, Washer Hookup
- Amenities:Tennis Court(s)
- Pool features:Association, In Ground
Parking
- Total parking spaces:4
- Parking description:Attached, Deeded, Garage Door Opener, Paved
- Garage:Yes
- Garage spaces:2
New listings near 3 John Hall Cartway #3
- Coming Soon
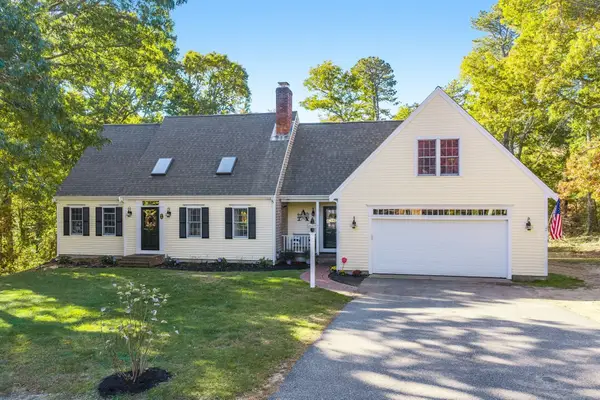 $1,390,000Coming Soon3 beds 3 baths2,223 sq. ft.
9 Hummock Lane, Yarmouth, MA 02675
MLS# 73596873Listed by: Gibson Sotheby's International Realty - New
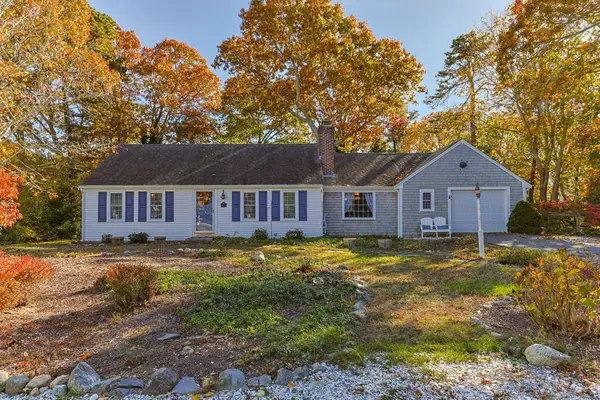 $850,000Active3 beds 3 baths1,536 sq. ft.
9 Essex Way, Yarmouth, MA 02675
MLS# 73599552Listed by: Greer Real Estate, LLC 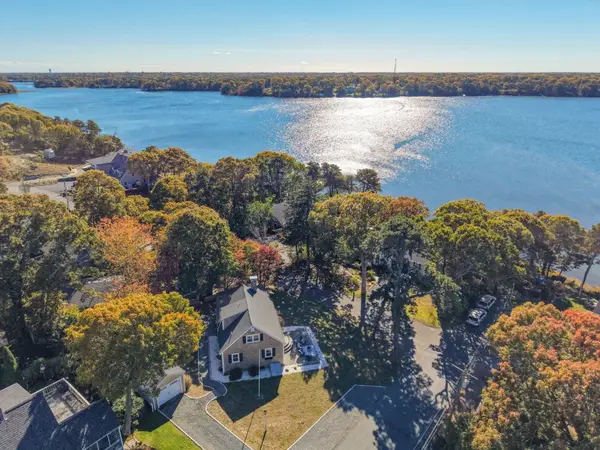 $929,000Active4 beds 2 baths1,468 sq. ft.
18 Ebb Rd, Yarmouth, MA 02675
MLS# 73596968Listed by: EXIT Cape Realty $345,000Active2 beds 1 baths680 sq. ft.
31 Katharyn Michael Rd #31, Yarmouth, MA 02675
MLS# 73595657Listed by: Kinlin Grover Compass $635,000Active2 beds 3 baths1,609 sq. ft.
14 Kates Path #14, Yarmouth, MA 02675
MLS# 73595674Listed by: Kinlin Grover Compass $699,000Active3 beds 2 baths1,056 sq. ft.
102 White Rock, Yarmouth, MA 02673
MLS# 73595543Listed by: Today Real Estate, Inc. $2,450,000Active10 beds 11 baths4,937 sq. ft.
77 Route 6a, Yarmouth, MA 02675
MLS# 73595444Listed by: Kinlin Grover Compass $659,000Active3 beds 2 baths1,248 sq. ft.
110 Eileen Street, Yarmouth, MA 02675
MLS# 73595010Listed by: Berkshire Hathaway HomeServices Robert Paul Properties- Open Sat, 11am to 1pm
 $829,900Active2 beds 4 baths1,829 sq. ft.
140 Kates Path #140, Yarmouth, MA 02675
MLS# 73593879Listed by: Berkshire Hathaway HomeServices Robert Paul Properties


Protect your home and budget from life's surprises with an Assurant Home Warranty, backed by a partner that supports you through every step of homeownership. Explore Plans.
© 2023 - 2026 ERA Franchise Systems LLC. All rights reserved. ERA Franchise Systems LLC fully supports the principles of the Fair Housing Act and the Equal Opportunity Act. ERA, ERA Real Estate powered, and their respective logos are registered service marks of ERA Franchise Systems LLC. Each office is independently owned and operated.