
9 Essex Way, Yarmouth Port, MA 02675
Local realty services provided by:Metropolitan Homes
9 Essex Way,Yarmouth, MA 02675
$850,000
- 3 Beds
- 3 Baths
- 1,536 sq. ft.
- Single family
- Active
Listed by: tiffany callahan
Office: greer real estate, llc
MLS#:73599552
Source:MLSPIN
Price summary
- Price:$850,000
- Price per sq. ft.:$553.39
About this home
Welcome to this beautifully renovated home in a desirable Yarmouth Port neighborhood with a strong year-round community, just one mile from Gray's Beach and moments from the charm of historic Route 6A. Offering the perfect balance of coastal living and everyday convenience, this inviting home features hardwood floors, a cozy gas fireplace, and a spacious kitchen ideal for gathering with family and friends. French doors lead to a sunroom overlooking the backyard, creating a comfortable place to unwind. The thoughtfully renovated finished lower level adds exceptional flexibility with a legal third bedroom, additional bathroom, family room, and laundry area, offering plenty of space for guests, a home office, or extended living. Outside, enjoy a private backyard with a patio, hot tub, and outdoor shower, perfect for making the most of Cape Cod summers. A whole-house generator adds peace of mind, while the attached garage provides everyday convenience. With the option to purchase fully furnished, this home offers an easy transition into the Cape Cod lifestyle, whether as a year-round residence or coastal retreat....
Contact an agent
Home facts
- Year built:1968
- Listing ID #:73599552
- Updated:November 11, 2026 at 12:41 PM
Rooms and interior
- Bedrooms:3
- Total bathrooms:3
- Full bathrooms:2
- Half bathrooms:1
- Rooms Total:10
- Flooring:Laminate, Tile, Wood
- Kitchen Description:Dishwasher, Microwave, Range, Refrigerator
- Basement Description:Bulkhead, Finished, Full, Interior Entry
- Living area:1,536 sq. ft.
Heating and cooling
- Cooling:Central Air
- Heating:Forced Air, Natural Gas
- Central air:Yes
Structure and exterior
- Roof:Shingle
- Year built:1968
- Building area:1,536 sq. ft.
- Lot area:0.37 Acres
- Lot Features:Cleared, Level
- Architectural Style:Ranch
- Construction Materials:Frame
- Exterior Features:Outdoor Shower, Patio, Rain Gutters, Storage
- Foundation Description:Concrete Perimeter
Utilities
- Water:Public
- Sewer:Private Sewer
Finances and disclosures
- Price:$850,000
- Price per sq. ft.:$553.39
- Tax amount:$4,804 (2026)
Features and amenities
- Appliances:Dishwasher, Dryer, Microwave, Range, Refrigerator, Washer
- Laundry features:Dryer, Electric Dryer Hookup, In Basement, Washer, Washer Hookup
- Amenities:Gas Water Heater
Parking
- Total parking spaces:5
- Parking description:Attached, Off Street, Paved, Paved Drive
- Garage:Yes
- Garage spaces:1
New listings near 9 Essex Way
- Coming Soon
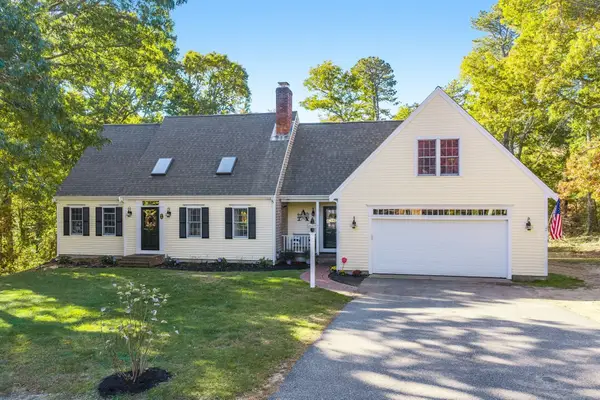 $1,390,000Coming Soon3 beds 3 baths2,223 sq. ft.
9 Hummock Lane, Yarmouth, MA 02675
MLS# 73596873Listed by: Gibson Sotheby's International Realty - Open Sat, 11am to 12:30pmNew
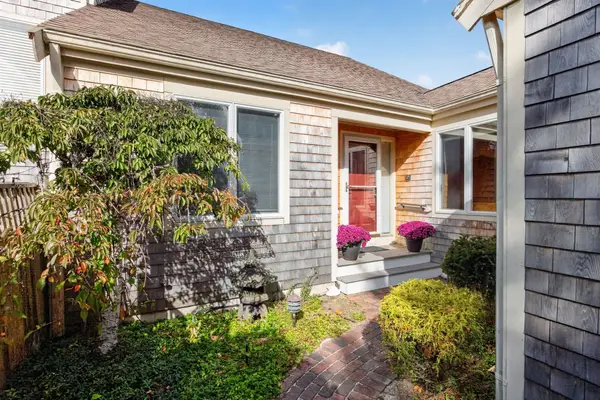 $625,000Active2 beds 3 baths1,575 sq. ft.
3 John Hall Cartway #3, Yarmouth, MA 02675
MLS# 73600575Listed by: Sotheby's International Realty - Sandwich Brokerage 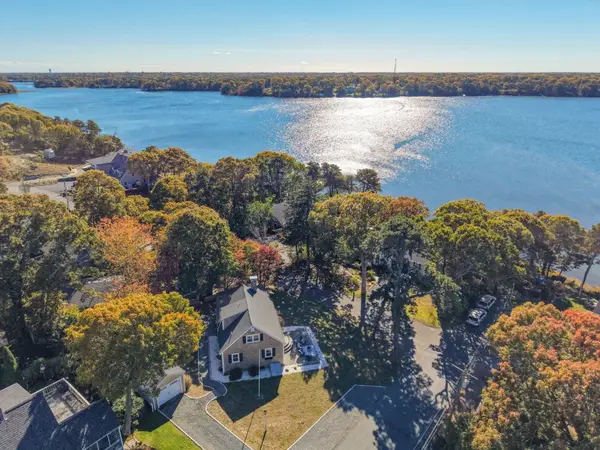 $929,000Active4 beds 2 baths1,468 sq. ft.
18 Ebb Rd, Yarmouth, MA 02675
MLS# 73596968Listed by: EXIT Cape Realty $345,000Active2 beds 1 baths680 sq. ft.
31 Katharyn Michael Rd #31, Yarmouth, MA 02675
MLS# 73595657Listed by: Kinlin Grover Compass $635,000Active2 beds 3 baths1,609 sq. ft.
14 Kates Path #14, Yarmouth, MA 02675
MLS# 73595674Listed by: Kinlin Grover Compass $699,000Active3 beds 2 baths1,056 sq. ft.
102 White Rock, Yarmouth, MA 02673
MLS# 73595543Listed by: Today Real Estate, Inc. $2,450,000Active10 beds 11 baths4,937 sq. ft.
77 Route 6a, Yarmouth, MA 02675
MLS# 73595444Listed by: Kinlin Grover Compass $659,000Active3 beds 2 baths1,248 sq. ft.
110 Eileen Street, Yarmouth, MA 02675
MLS# 73595010Listed by: Berkshire Hathaway HomeServices Robert Paul Properties- Open Sat, 11am to 1pm
 $829,900Active2 beds 4 baths1,829 sq. ft.
140 Kates Path #140, Yarmouth, MA 02675
MLS# 73593879Listed by: Berkshire Hathaway HomeServices Robert Paul Properties


Protect your home and budget from life's surprises with an Assurant Home Warranty, backed by a partner that supports you through every step of homeownership. Explore Plans.
© 2023 - 2026 ERA Franchise Systems LLC. All rights reserved. ERA Franchise Systems LLC fully supports the principles of the Fair Housing Act and the Equal Opportunity Act. ERA, ERA Real Estate powered, and their respective logos are registered service marks of ERA Franchise Systems LLC. Each office is independently owned and operated.