
36 Helmsman Drive, Yarmouth Port, MA 02675
Local realty services provided by:
36 Helmsman Drive,Yarmouth Port, MA 02675
$749,999
- 3 Beds
- 3 Baths
- 1,663 sq. ft.
- Single family
- Active
Upcoming open houses
- Fri, Jul 1004:30 pm - 06:00 pm
- Sat, Jul 1101:00 pm - 03:00 pm
- Sun, Jul 1211:00 am - 01:00 pm
Listed by: katie pazakis
Office: keller williams realty
MLS#:22603311
Source:CAPECOD
Price summary
- Price:$749,999
- Price per sq. ft.:$450.99
About this home
Tucked away on a cul-de-sac in sought-after Yarmouth Port, this three bedroom contemporary ranch offers the perfect blend of comfort, flexibility, and privacy. The bright open floor plan features cathedral ceilings, hardwood floors, first-floor laundry, and a welcoming living area centered around a classic brick fireplace. A spacious bonus ''in-law'' suite, situated on the upper level with its own full bath, is ideal for guests, extended family, a home office, or hobby space and may offer ADU potential, subject to town approval; buyers should perform their own due diligence. The attached garage has been insulated and converted into a heated workshop but can easily be restored. Outside, enjoy beautifully landscaped grounds, a fenced backyard, four-zone irrigation, shed, bulkhead access to the basement, spacious outdoor shower, extra parking, and a rear deck. Minutes to Chapin Beach, restaurants, shopping, and Dennis-Yarmouth High School. A wonderful opportunity awaits!
Contact an agent
Home facts
- Year built:1998
- Listing ID #:22603311
- Added:1 day(s) ago
- Updated:July 09, 2026 at 04:51 PM
Rooms and interior
- Bedrooms:3
- Total bathrooms:3
- Rooms Total:7
- Basement Description:Bulkhead Access, Full, Interior Access
- Living area:1,663 sq. ft.
Structure and exterior
- Year built:1998
- Building area:1,663 sq. ft.
- Lot area:0.36 Acres
- Construction Materials:Shingle Siding
- Exterior Features:Garden, Outdoor Shower
Finances and disclosures
- Price:$749,999
- Price per sq. ft.:$450.99
- Tax amount:$4,992
Features and amenities
- Amenities:HU Cable TV, Recessed Lighting
Parking
- Parking description:Driveway, Paved
 Disclaimer: All data relating to real estate for sale on this page comes from the Broker Reciprocity (BR) of the Cape Cod & Islands Multiple Listing Service, Inc. Detailed information about real estate listings held by brokerage firms other than Coldwell Banker Realty include the name of the listing broker. Neither the listing company nor <PARTICIPATING_BROKER_NAME> shall be responsible for any typographical errors, misinformation, misprints and shall be held totally harmless. The Broker providing this data believes it to be correct, but advises interested parties to confirm any item before relying on it in a purchase decision. Copyright 2026 Cape Cod & Islands Multiple Listing Service, Inc. All rights reserved.
New listings near 36 Helmsman Drive
- New
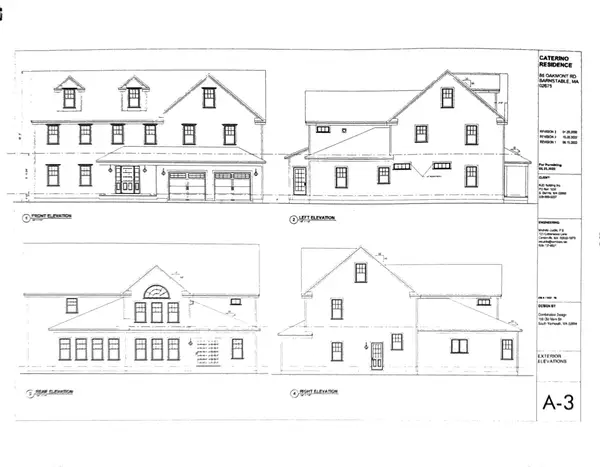 $2,200,000Active5 beds 5 baths
85 Oakmont Drive, Yarmouth Port, MA 02675
MLS# 22603226Listed by: KINLIN GROVER COMPASS - Open Sun, 11am to 1pmNew
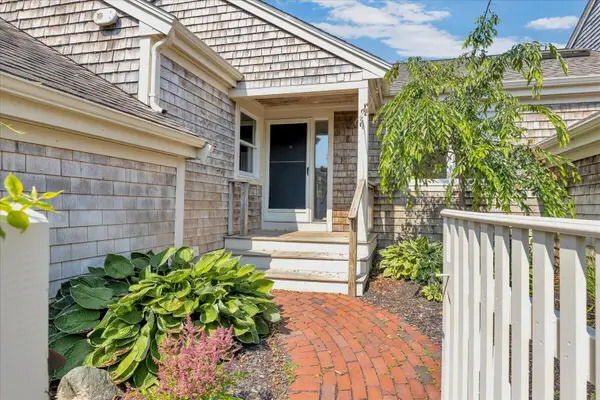 $489,000Active2 beds 2 baths941 sq. ft.
36 Blueberry Path #UNIT 36, Yarmouth Port, MA 02675
MLS# 22603195Listed by: CHATHAM SHORES REALTY - New
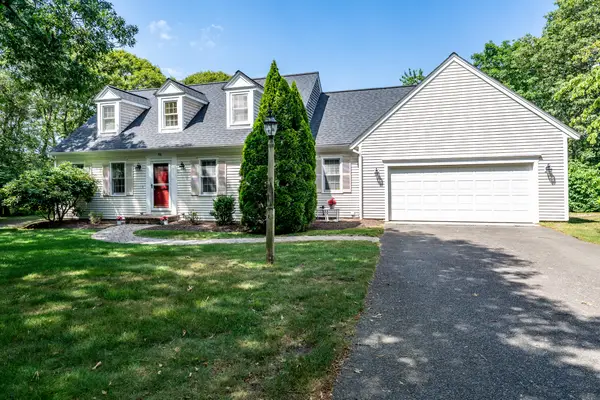 $895,000Active3 beds 3 baths2,502 sq. ft.
976 Route 6a, Yarmouth Port, MA 02675
MLS# 22602943Listed by: KINLIN GROVER COMPASS 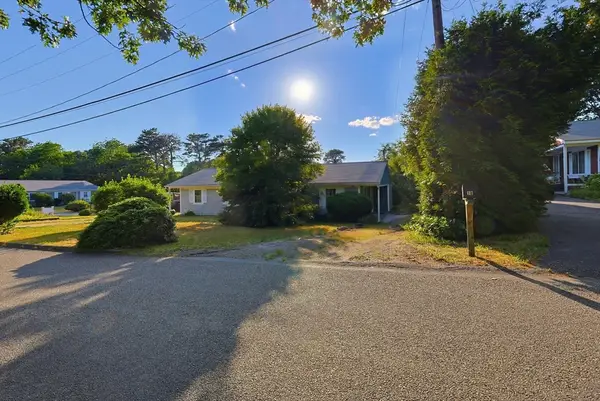 $325,000Active2 beds 1 baths720 sq. ft.
18 Cobb Ave #18, Yarmouth, MA 02675
MLS# 73541958Listed by: Lock and Key Realty Inc.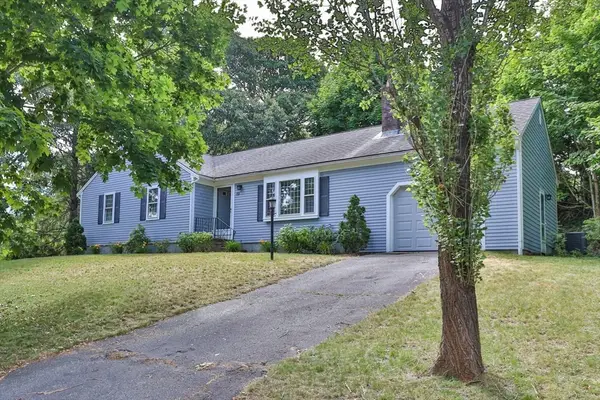 $599,900Active2 beds 3 baths1,304 sq. ft.
89 Pompano Rd, Yarmouth, MA 02675
MLS# 73540806Listed by: William Raveis R.E. & Home Services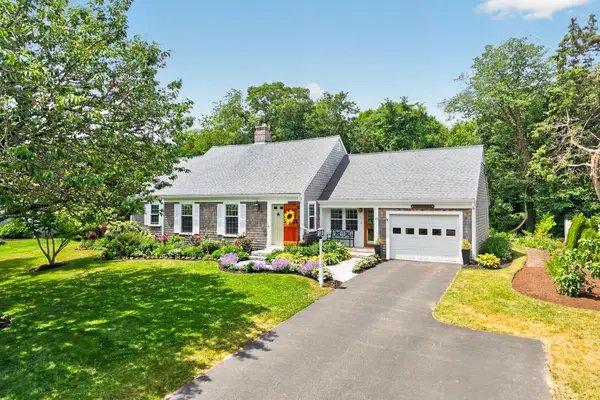 $895,000Pending3 beds 2 baths1,961 sq. ft.
25 Gingerbread Lane, Yarmouth Port, MA 02675
MLS# 22603052Listed by: GIBSON SOTHEBY'S INTERNATIONAL REALTY $839,000Active2 beds 2 baths1,822 sq. ft.
19 Shell Dr, Yarmouth, MA 02675
MLS# 73540670Listed by: Real Broker MA, LLC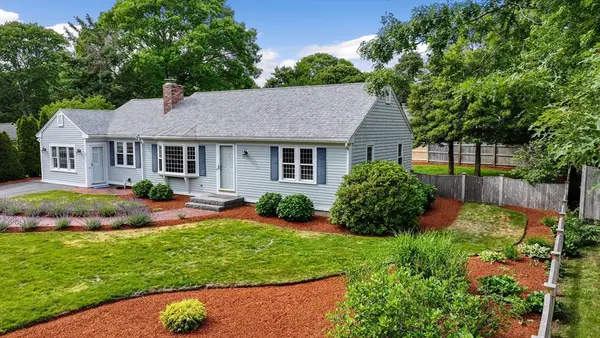 $699,000Active2 beds 2 baths1,648 sq. ft.
106 White Rock, Yarmouth, MA 02675
MLS# 73540561Listed by: Compass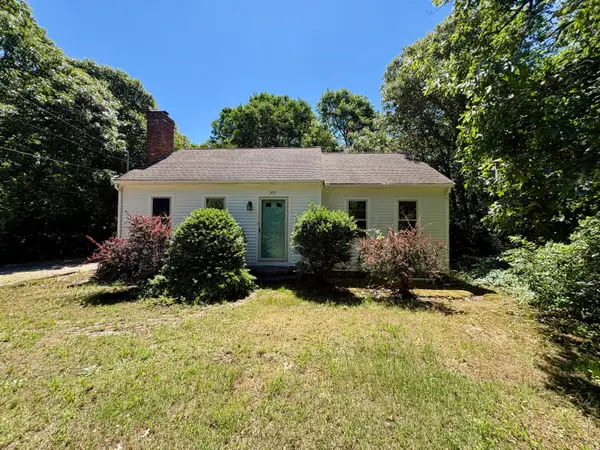 $500,000Pending2 beds 1 baths909 sq. ft.
615 Route 6a, Yarmouth Port, MA 02675
MLS# 22602568Listed by: GRIFFIN REALTY GROUP


Protect your home and budget from life's surprises with an Assurant Home Warranty, backed by a partner that supports you through every step of homeownership. Explore Plans.
© 2023 - 2026 ERA Franchise Systems LLC. All rights reserved. ERA Franchise Systems LLC fully supports the principles of the Fair Housing Act and the Equal Opportunity Act. ERA, ERA Real Estate powered, and their respective logos are registered service marks of ERA Franchise Systems LLC. Each office is independently owned and operated.