
89 Pompano Rd, Yarmouth Port, MA 02675
Local realty services provided by:ERA Millennium Real Estate
89 Pompano Rd,Yarmouth, MA 02675
$575,000
- 2 Beds
- 3 Baths
- - sq. ft.
- Single family
- Sold
Listed by: michael ewald
Office: william raveis r.e. & home services
MLS#:73540806
Source:MLSPIN
Sorry, we are unable to map this address
Price summary
- Price:$575,000
About this home
Set on a naturally elevated lot in a desirable Yarmouthport neighborhood, this 2-bedroom, 3-bath ranch offers comfortable living with a thoughtful layout. The main level features wood floors, a welcoming fireplace, a den, and first-floor laundry. The primary bedroom includes new carpet, fresh paint, and a renovated en-suite bath.The finished lower level expands your living space with a spacious great room, an office, and a full bathroom, great for movie nights, a home gym, or a quiet retreat. Recent improvements include newer central AC, a newer furnace, and a newer garage door.Enjoy Yarmouthport living, close to Gray's Beach, the Boardwalk, and Fred Thacher Playground.
Contact an agent
Home facts
- Year built:1985
- Listing ID #:73540806
- Updated:September 02, 2026 at 07:07 AM
Rooms and interior
- Bedrooms:2
- Total bathrooms:3
- Full bathrooms:3
- Rooms Total:7
- Flooring:Flooring - Wall to Wall Carpet, Tile, Wood
- Dining Description:Exterior Access, Slider, Wood
- Kitchen Description:Breakfast Bar / Nook, Dishwasher, Flooring - Wood, Microwave, Range, Refrigerator
- Basement Description:Full, Garage Access, Interior Entry, Partially Finished
Heating and cooling
- Cooling:Central Air
- Heating:Forced Air, Natural Gas
- Central air:Yes
Structure and exterior
- Roof:Shingle
- Year built:1985
- Lot Features:Wooded
- Architectural Style:Ranch
- Exterior Features:Deck, Sprinkler System
- Foundation Description:Concrete Perimeter
Utilities
- Water:Public
- Sewer:Private Sewer
Finances and disclosures
- Price:$575,000
- Tax amount:$4,460 (2026)
Features and amenities
- Appliances:Dishwasher, Dryer, Microwave, Range, Refrigerator, Washer
- Laundry features:Bathroom - Full, Dryer, First Floor, Washer
- Amenities:Closet, Gas Water Heater
Parking
- Total parking spaces:4
- Parking description:Attached, Garage Door Opener, Off Street, Paved, Stone/Gravel
- Garage:Yes
- Garage spaces:1
New listings near 89 Pompano Rd
- New
 $999,900Active3 beds 3 baths2,251 sq. ft.
19 Elmcroft Way, Yarmouth, MA 02675
MLS# 73570508Listed by: Today Real Estate, Inc. 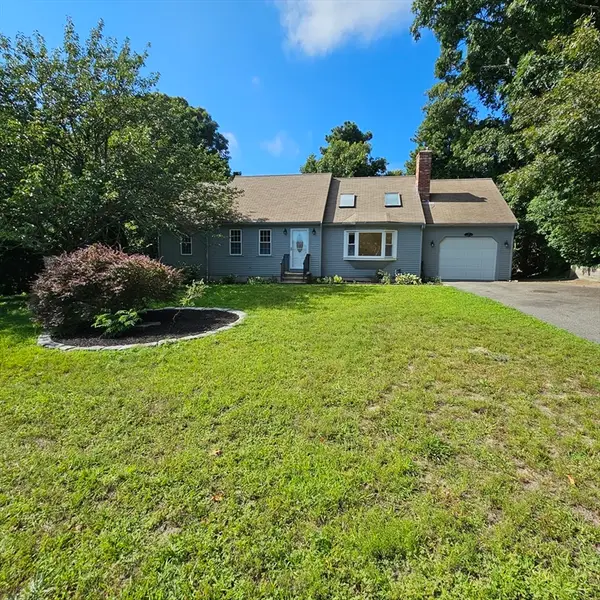 $650,000Active3 beds 2 baths1,986 sq. ft.
78 Barnacle, Yarmouth, MA 02675
MLS# 73566423Listed by: Cape Cod Viking Real Estate, LLC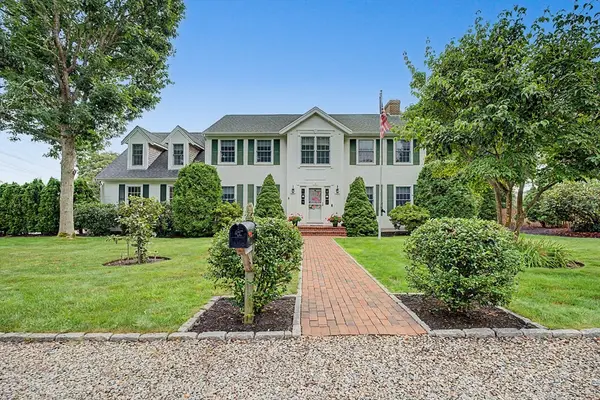 $998,500Active3 beds 3 baths2,722 sq. ft.
12 Gordon Ln, Yarmouth, MA 02675
MLS# 73565767Listed by: Lamacchia Realty, Inc.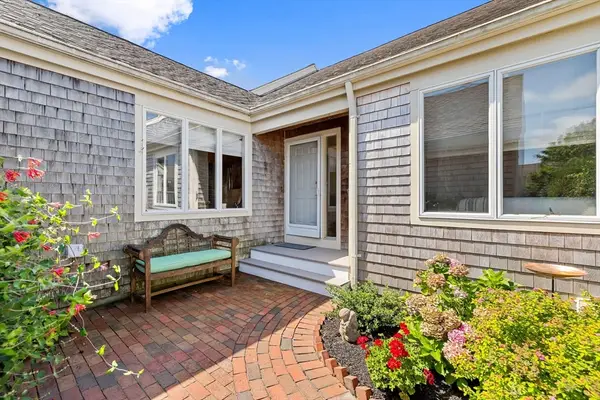 $615,000Active2 beds 2 baths1,154 sq. ft.
13 John Hall Cartway #13, Yarmouth, MA 02675
MLS# 73565464Listed by: William Raveis Real Estate & Homes Services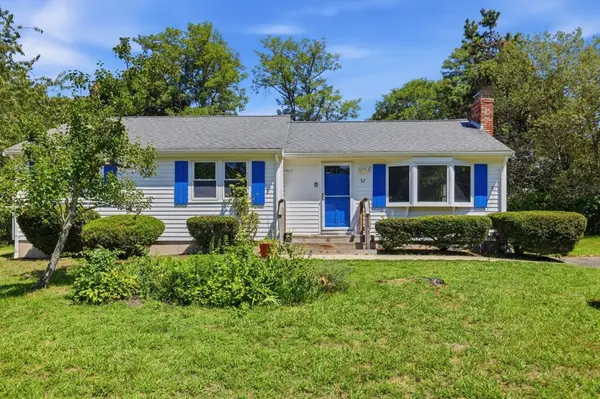 $549,900Active3 beds 2 baths1,064 sq. ft.
52 Arrowhead Dr., Yarmouth, MA 02675
MLS# 73564800Listed by: LAER Realty Partners $580,000Active2 beds 3 baths1,251 sq. ft.
22 Blueberry Path #22, Yarmouth, MA 02601
MLS# 73560910Listed by: Gibson Sotheby's International Realty $645,000Active2 beds 2 baths1,392 sq. ft.
6 Shaker House Rd, Yarmouth, MA 02675
MLS# 73560757Listed by: William Raveis Real Estate & Homes Services $695,000Active2 beds 2 baths1,224 sq. ft.
106 Pine Street, Yarmouth, MA 02675
MLS# 73557345Listed by: William Raveis R.E. & Home Services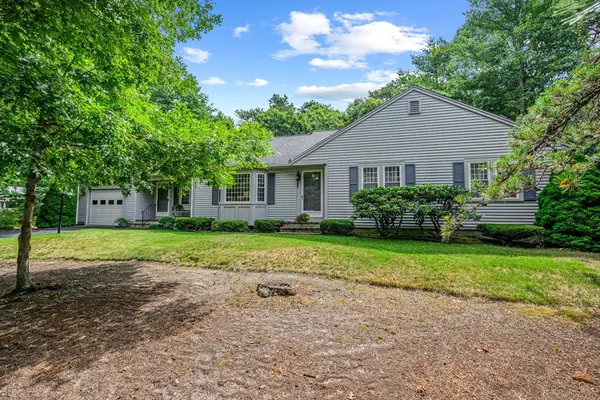 $800,000Active3 beds 2 baths1,542 sq. ft.
52 Greenland Cir, Yarmouth, MA 02675
MLS# 73554519Listed by: Berkshire Hathaway HomeServices Robert Paul Properties $699,000Active3 beds 2 baths1,542 sq. ft.
50 Ancient Way, Yarmouth, MA 02675
MLS# 73553922Listed by: REMAX Executive Realty


Protect your home and budget from life's surprises with an Assurant Home Warranty, backed by a partner that supports you through every step of homeownership. Explore Plans.
© 2023 - 2026 ERA Franchise Systems LLC. All rights reserved. ERA Franchise Systems LLC fully supports the principles of the Fair Housing Act and the Equal Opportunity Act. ERA, ERA Real Estate powered, and their respective logos are registered service marks of ERA Franchise Systems LLC. Each office is independently owned and operated.