
14 Daisy Ln, Yarmouth, MA 02664
Local realty services provided by:Cohn & Company ERA Powered
14 Daisy Ln,Yarmouth, MA 02664
$650,000
- 3 Beds
- 2 Baths
- 1,208 sq. ft.
- Single family
- Active
Listed by: sarah lapsley
Office: greer real estate, llc
MLS#:73510628
Source:MLSPIN
Price summary
- Price:$650,000
- Price per sq. ft.:$538.08
About this home
Charming & immaculate 3 bedroom 2 bath home in the Knob Hill Shores neighborhood. Enjoy the peaceful setting w walks along cranberry bogs, or take a swim/kayak at Dinah's Pond w access to Bass River. This home is nestled perfectly on a .22 acre private lot overlooking conservation land. This home has been meticulously cared for & updated. Bright & inviting living room w cathedral ceilings, floor to ceiling brick fireplace & bay window. Gorgeous renovated kitchen w stainless steel appliances, granite counters, tile backsplash & slider to the deck. 1st floor bedroom & updated ½ bath. 2nd level has 2 spacious bedrooms & full bath. Plenty of storage in the lower level w laundry area. Relax or entertain in the backyard on the large custom deck, complete w fenced in yard, 2 sheds & outdoor shower. Driveway was recently enlarged & paved. Just a short drive to gorgeous bayside beaches including Gray's & Mayflower, as well as Smuggler, Seagull & West Dennis Beach on the South side. A must see!
Contact an agent
Home facts
- Year built:1982
- Listing ID #:73510628
- Updated:August 05, 2026 at 11:03 AM
Rooms and interior
- Bedrooms:3
- Total bathrooms:2
- Full bathrooms:1
- Half bathrooms:1
- Rooms Total:5
- Basement Description:Bulkhead, Full, Interior Entry
- Living area:1,208 sq. ft.
Heating and cooling
- Cooling:Central Air
- Heating:Forced Air, Natural Gas
- Central air:Yes
Structure and exterior
- Roof:Shingle
- Year built:1982
- Building area:1,208 sq. ft.
- Lot area:0.22 Acres
- Lot Features:Level, Wooded
- Exterior Features:Deck - Wood, Outdoor Shower, Storage
- Foundation Description:Concrete Perimeter
Utilities
- Water:Public
- Sewer:Private Sewer
Finances and disclosures
- Price:$650,000
- Price per sq. ft.:$538.08
- Tax amount:$3,570 (2025)
Features and amenities
- Amenities:Gas Water Heater
Parking
- Total parking spaces:6
- Parking description:Off Street, Paved, Paved Drive
New listings near 14 Daisy Ln
- Open Sat, 11am to 1pmNew
 $639,900Active3 beds 2 baths1,348 sq. ft.
119 Webbers Path, Yarmouth, MA 02673
MLS# 73558707Listed by: Sotheby's International Realty - New
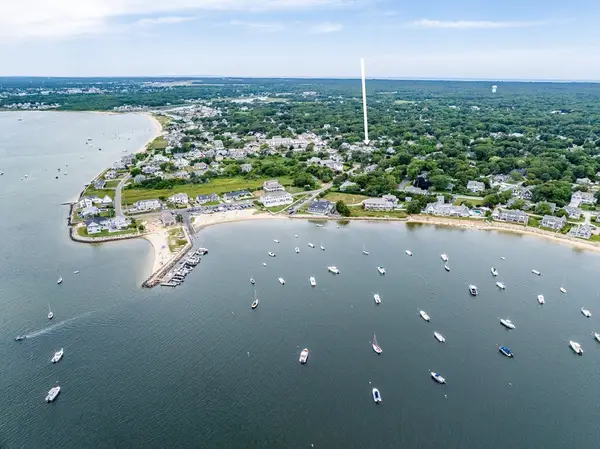 $799,900Active3 beds 2 baths1,008 sq. ft.
5 Water St, Yarmouth, MA 02673
MLS# 73558568Listed by: William Raveis R.E. & Home Services - New
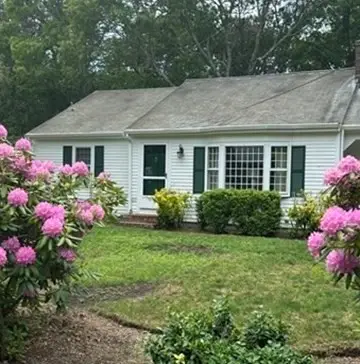 $569,000Active2 beds 2 baths1,332 sq. ft.
63 White Rock Road, Yarmouth, MA 02675
MLS# 73558395Listed by: Kinlin Grover Compass - New
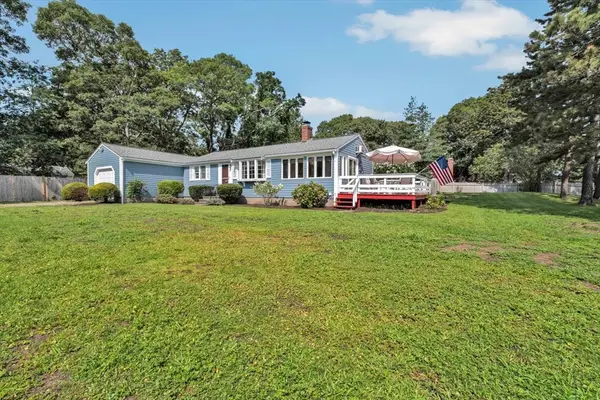 $599,900Active3 beds 2 baths1,064 sq. ft.
11 Canary Ln, Yarmouth, MA 02673
MLS# 73558291Listed by: Today Real Estate, Inc. - Open Sat, 10am to 12pmNew
 $599,900Active3 beds 2 baths1,216 sq. ft.
11 Rosetta Street, Yarmouth, MA 02673
MLS# 73558155Listed by: Property Cape Cod - Open Fri, 4 to 6pmNew
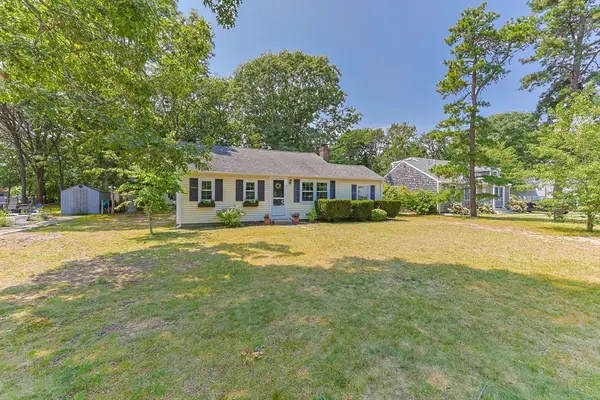 $560,000Active3 beds 2 baths1,038 sq. ft.
47 Acres Ave, Yarmouth, MA 02673
MLS# 73558116Listed by: LPT Realty, LLC - New
 $695,000Active2 beds 2 baths1,224 sq. ft.
106 Pine Street, Yarmouth, MA 02675
MLS# 73557345Listed by: William Raveis R.E. & Home Services - New
 $669,900Active3 beds 1 baths994 sq. ft.
30 Studley Road, Yarmouth, MA 02664
MLS# 73557021Listed by: Foran Realty, Inc. - New
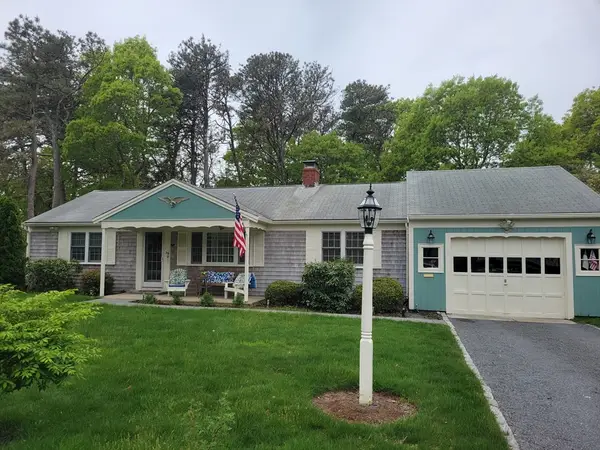 $609,000Active2 beds 2 baths1,104 sq. ft.
39 Phyllis Dr, Yarmouth, MA 02664
MLS# 73556340Listed by: Conway - Plymouth - New
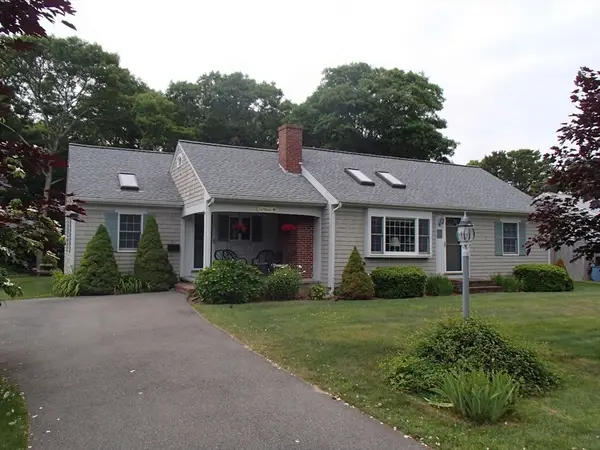 $925,000Active3 beds 2 baths1,326 sq. ft.
29 Lyndale Road, Yarmouth, MA 02664
MLS# 73555316Listed by: homecoin.com


Protect your home and budget from life's surprises with an Assurant Home Warranty, backed by a partner that supports you through every step of homeownership. Explore Plans.
© 2023 - 2026 ERA Franchise Systems LLC. All rights reserved. ERA Franchise Systems LLC fully supports the principles of the Fair Housing Act and the Equal Opportunity Act. ERA, ERA Real Estate powered, and their respective logos are registered service marks of ERA Franchise Systems LLC. Each office is independently owned and operated.