
39 Phyllis Dr, South Yarmouth, MA 02664
Local realty services provided by:ERA Key Realty Services
39 Phyllis Dr,Yarmouth, MA 02664
$585,000
- 2 Beds
- 2 Baths
- 1,272 sq. ft.
- Single family
- Active
Listed by: jennifer spadea bennett
Office: conway - plymouth
MLS#:73556340
Source:MLSPIN
Price summary
- Price:$585,000
- Price per sq. ft.:$459.91
About this home
PRICE BREAK! Reduced for Quick Sale.... Set in the Pine Ridge neighborhood, this ranch-style home offers 1,272 square feet of meticulously maintained living space, ready for immediate occupancy. Excellent location: tucked away in a neighborhood but only minutes to Station Ave for convenience of shopping, commuting, and more. This inviting home is a testament to thoughtful design and practical one-level living. The large living room, dining room and both bedrooms feature wood flooring. Gas heat and hot water system 2022. Newer Central Air, many updates. The 3-season sunroom which overlooks the private back yard with patio is a great spot to entertain or relax. The fenced in yard affords extra privacy and is ideal for children and pets. A full bathroom features a walk-in shower, offering easy accessibility. The attached one-car garage provides ease of parking, and the full basement creates additional storage solutions. A welcoming porch extends an invitation to relax and enjoy the surroundings. We invite you to explore this lovingly cared for home and envision the lifestyle it offers. Passing Title V w/ 3 bedroom installed. .Just Reduced $24,000.00 Won't last!...
Contact an agent
Home facts
- Year built:1967
- Subdivision & Development:Pine Ridge
- Listing ID #:73556340
- Updated:September 17, 2026 at 06:00 PM
Rooms and interior
- Bedrooms:2
- Total bathrooms:2
- Full bathrooms:1
- Half bathrooms:1
- Rooms Total:5
- Flooring:Hardwood, Tile, Vinyl
- Dining Description:Hardwood
- Kitchen Description:Bathroom - Half, Countertops - Paper Based, Dishwasher, Exterior Access, Flooring - Vinyl, Gas Stove, Pantry, Range, Recessed Lighting, Refrigerator
- Basement Description:Concrete, Full, Garage Access
- Living area:1,272 sq. ft.
Heating and cooling
- Cooling:1 Cooling Zone, Central Air
- Heating:Forced Air, Natural Gas
- Central air:Yes
Structure and exterior
- Roof:Shingle
- Year built:1967
- Building area:1,272 sq. ft.
- Lot area:0.24 Acres
- Lot Features:Level
- Architectural Style:Ranch
- Construction Materials:Frame
- Exterior Features:Patio, Porch, Sprinkler System
- Foundation Description:Concrete Perimeter
Utilities
- Water:Public
- Sewer:Private Sewer
Finances and disclosures
- Price:$585,000
- Price per sq. ft.:$459.91
- Tax amount:$3,534 (2026)
Features and amenities
- Appliances:Dishwasher, Dryer, Range, Refrigerator, Washer
- Laundry features:Dryer, Electric Dryer Hookup, In Basement, Washer, Washer Hookup
- Amenities:Gas Water Heater
Parking
- Total parking spaces:4
- Parking description:Attached, Garage Door Opener, Garage Faces Side, Off Street, Oversized, Paved, Paved Drive, Workshop in Garage
- Garage:Yes
- Garage spaces:1
New listings near 39 Phyllis Dr
- Open Sat, 10am to 12:30pmNew
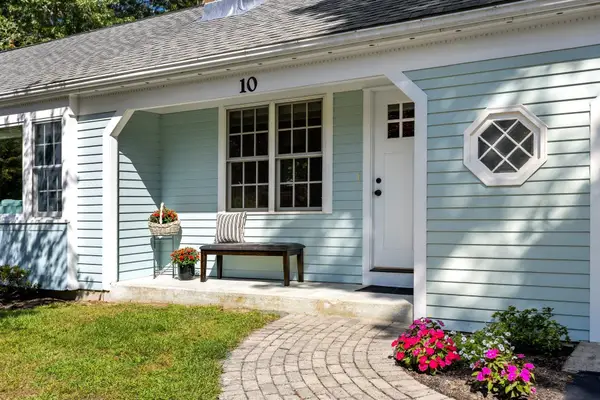 $562,000Active2 beds 1 baths1,138 sq. ft.
10 Templeton Place, Yarmouth, MA 02673
MLS# 73576551Listed by: William Raveis Real Estate & Homes Services - New
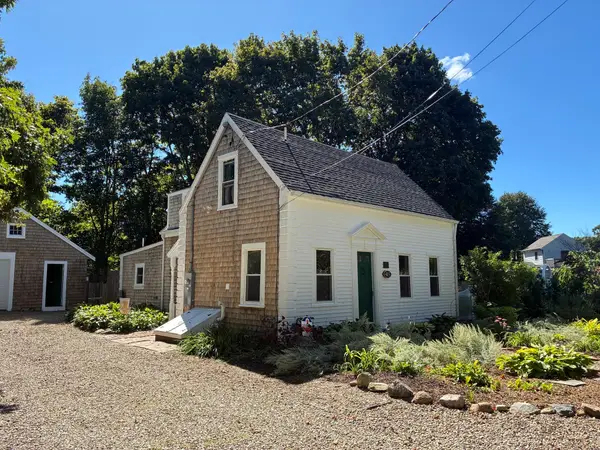 $599,999Active2 beds 2 baths1,226 sq. ft.
415 Pine St, Yarmouth, MA 02664
MLS# 73577673Listed by: Mayflower Realty, Inc. - Open Fri, 2 to 4pmNew
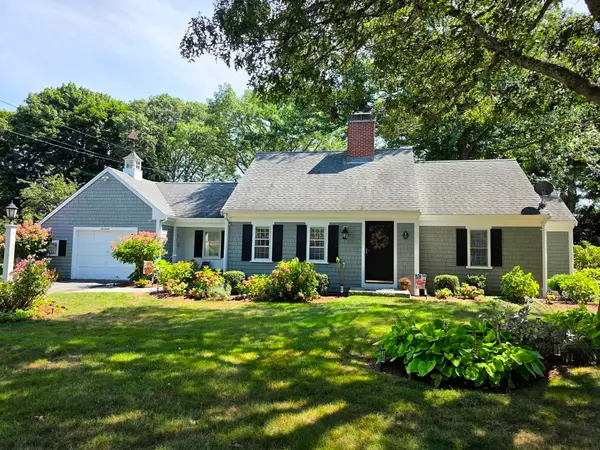 $747,000Active3 beds 2 baths1,208 sq. ft.
17 Captain York Road, Yarmouth, MA 02664
MLS# 73577066Listed by: Today Real Estate, Inc. - New
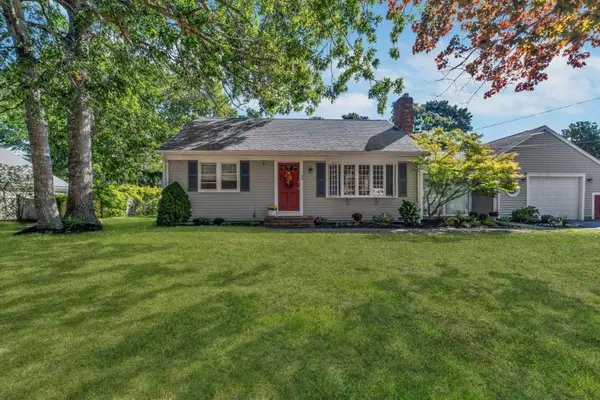 $587,000Active2 beds 1 baths1,176 sq. ft.
40 Captain Stanley Rd, Yarmouth, MA 02601
MLS# 73576862Listed by: Today Real Estate, Inc. - New
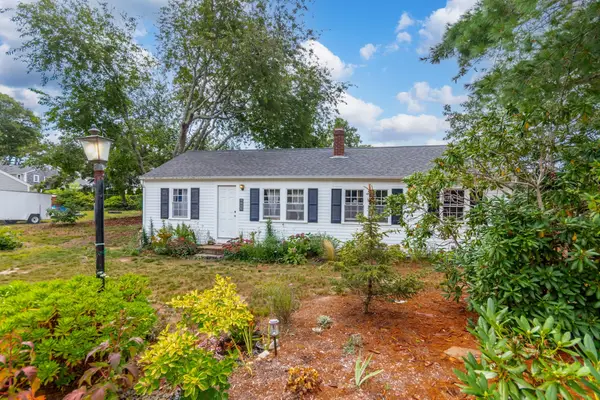 $525,000Active3 beds 1 baths840 sq. ft.
43 Evergreen St, Yarmouth, MA 02664
MLS# 73575923Listed by: LPT Realty, LLC - Open Fri, 3 to 5pmNew
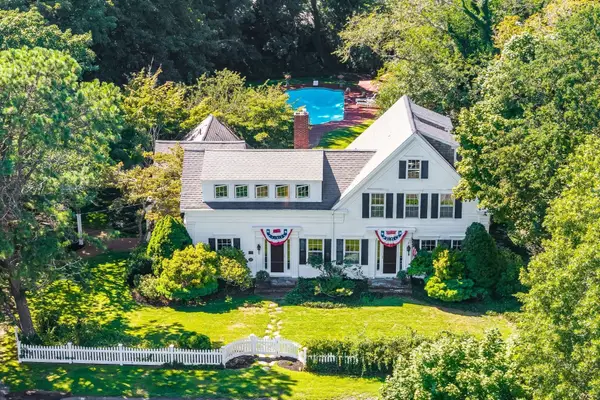 $1,975,000Active4 beds 3 baths2,988 sq. ft.
69 River St., Yarmouth, MA 02664
MLS# 73570875Listed by: William Raveis Real Estate & Homes Services - New
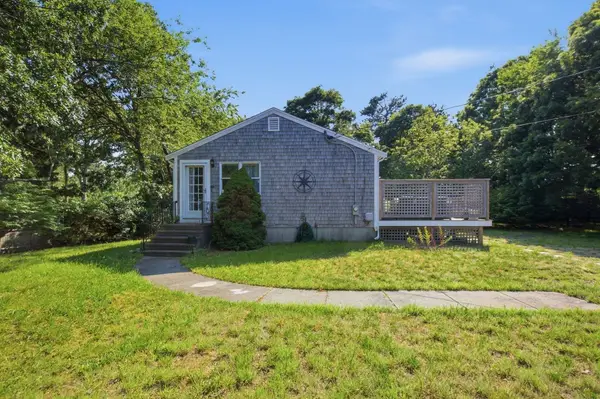 $499,000Active2 beds 1 baths816 sq. ft.
15 Commercial Street, Yarmouth, MA 02664
MLS# 73572847Listed by: Coastal Point Properties LLC - Open Sun, 11am to 1pm
 $647,000Active3 beds 2 baths1,132 sq. ft.
220 North Main St, Yarmouth, MA 02664
MLS# 73571303Listed by: Kinlin Grover Compass  $560,000Active2 beds 1 baths1,412 sq. ft.
67 Lakefield Rd, Yarmouth, MA 02664
MLS# 73570499Listed by: Sotheby's International Realty $625,000Active2 beds 2 baths760 sq. ft.
57 Wilfin Rd, Yarmouth, MA 02664
MLS# 73566463Listed by: Coastal Point Properties LLC


Protect your home and budget from life's surprises with an Assurant Home Warranty, backed by a partner that supports you through every step of homeownership. Explore Plans.
© 2023 - 2026 ERA Franchise Systems LLC. All rights reserved. ERA Franchise Systems LLC fully supports the principles of the Fair Housing Act and the Equal Opportunity Act. ERA, ERA Real Estate powered, and their respective logos are registered service marks of ERA Franchise Systems LLC. Each office is independently owned and operated.