
248 Camp St #A4, Yarmouth, MA 02601
Local realty services provided by:ERA M. Connie Laplante Real Estate
248 Camp St #A4,Yarmouth, MA 02601
$369,000
- 2 Beds
- 2 Baths
- 1,257 sq. ft.
- Condominium
- Active
Listed by: cape cod chatelains
Office: chatelain real estate
MLS#:73550220
Source:MLSPIN
Price summary
- Price:$369,000
- Price per sq. ft.:$293.56
- Monthly HOA dues:$495
About this home
Enjoy Cape living in this comfortable two-bedroom townhouse condo, complete with a versatile third floor in-home office or den ideal for remote work, hobbies, or a quiet retreat. The main level offers an easy flow from the kitchen to the living area and out to your private outdoor space--perfect for morning coffee or unwinding after a long day at work. Upstairs, two comfortable bedrooms provide peaceful separation, while the third floor bonus room adds valuable flexibility rarely found in this style of townhouse. The condominium is professionally managed reducing the headaches of ownership. Fees include landscaping, rubbish and snow removal, master insurance, and exterior maintenance. Situated close to everyday essentials, this townhouse offer practical convenience. Whether you're seeking a year-round residence or a carefree getaway, this condo offers comfort, flexibility, and a carefree lifestyle.
Contact an agent
Home facts
- Year built:1985
- Listing ID #:73550220
- Updated:August 03, 2026 at 10:51 AM
Rooms and interior
- Bedrooms:2
- Total bathrooms:2
- Full bathrooms:1
- Half bathrooms:1
- Rooms Total:5
- Living area:1,257 sq. ft.
Heating and cooling
- Heating:Electric
Structure and exterior
- Year built:1985
- Building area:1,257 sq. ft.
Utilities
- Water:Public
- Sewer:Private Sewer
Finances and disclosures
- Price:$369,000
- Price per sq. ft.:$293.56
- Tax amount:$2,530 (2026)
Parking
- Total parking spaces:1
New listings near 248 Camp St #A4
- New
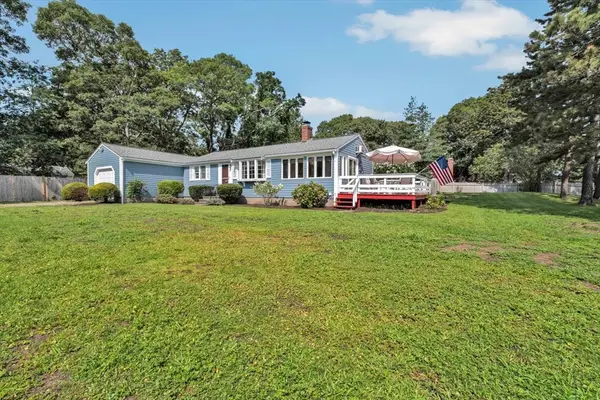 $599,900Active3 beds 2 baths1,064 sq. ft.
11 Canary Ln, Yarmouth, MA 02673
MLS# 73558291Listed by: Today Real Estate, Inc. - New
 $599,900Active3 beds 2 baths1,216 sq. ft.
11 Rosetta Street, Yarmouth, MA 02673
MLS# 73558155Listed by: Property Cape Cod - New
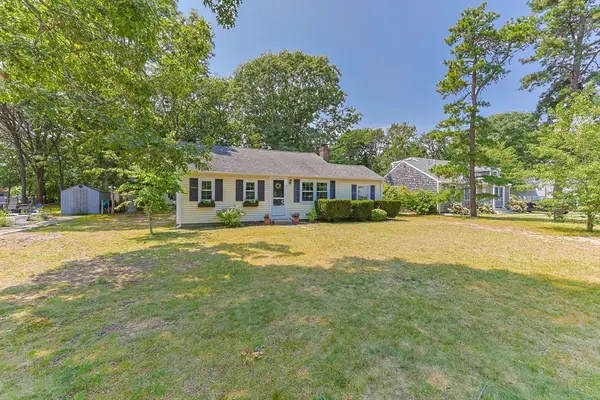 $560,000Active3 beds 2 baths1,038 sq. ft.
47 Acres Ave, Yarmouth, MA 02673
MLS# 73558116Listed by: LPT Realty, LLC - New
 $695,000Active2 beds 2 baths1,224 sq. ft.
106 Pine Street, Yarmouth, MA 02675
MLS# 73557345Listed by: William Raveis R.E. & Home Services - New
 $669,900Active3 beds 1 baths994 sq. ft.
30 Studley Road, Yarmouth, MA 02664
MLS# 73557021Listed by: Foran Realty, Inc. - New
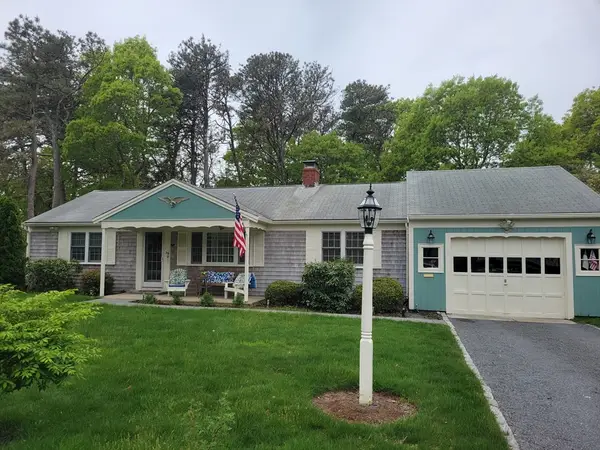 $609,000Active2 beds 2 baths1,104 sq. ft.
39 Phyllis Dr, Yarmouth, MA 02664
MLS# 73556340Listed by: Conway - Plymouth - New
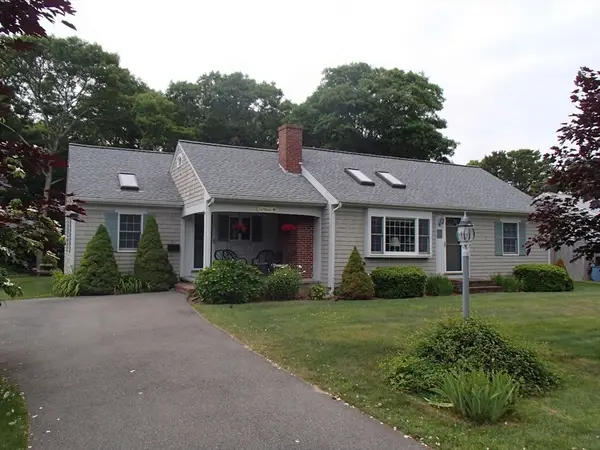 $925,000Active3 beds 2 baths1,326 sq. ft.
29 Lyndale Road, Yarmouth, MA 02664
MLS# 73555316Listed by: homecoin.com - New
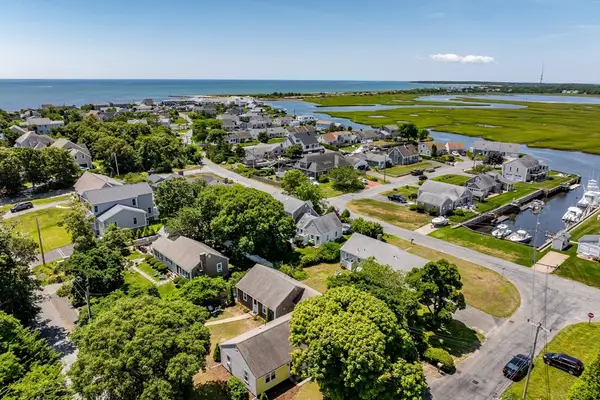 $499,000Active2 beds 1 baths942 sq. ft.
11A Gateway St #A, Yarmouth, MA 02664
MLS# 73554694Listed by: Keller Williams Realty - New
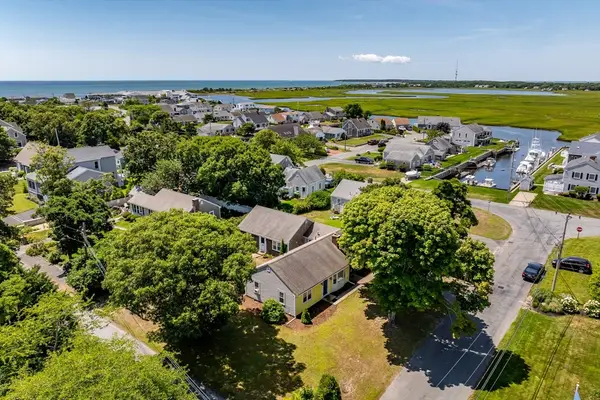 $649,000Active2 beds 1 baths1,040 sq. ft.
11 Gateway St #1, Yarmouth, MA 02664
MLS# 73554671Listed by: Keller Williams Realty - New
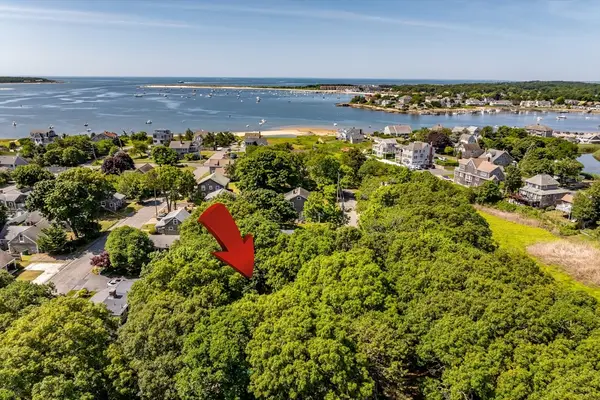 $825,000Active3 beds 2 baths1,428 sq. ft.
20 Park St, Yarmouth, MA 02673
MLS# 73554533Listed by: Keller Williams Realty


Protect your home and budget from life's surprises with an Assurant Home Warranty, backed by a partner that supports you through every step of homeownership. Explore Plans.
© 2023 - 2026 ERA Franchise Systems LLC. All rights reserved. ERA Franchise Systems LLC fully supports the principles of the Fair Housing Act and the Equal Opportunity Act. ERA, ERA Real Estate powered, and their respective logos are registered service marks of ERA Franchise Systems LLC. Each office is independently owned and operated.