
67 Valhalla Drive, Yarmouth, MA 02664
Local realty services provided by:Metropolitan Homes
67 Valhalla Drive,Yarmouth, MA 02664
$1,100,000
- 3 Beds
- 3 Baths
- 1,796 sq. ft.
- Single family
- Active
Upcoming open houses
- Sat, Aug 2911:30 am - 01:00 pm
- Sun, Aug 3011:30 am - 01:00 pm
Listed by: ken sheytanian
Office: berkshire hathaway homeservices commonwealth real estate
MLS#:73568917
Source:MLSPIN
Price summary
- Price:$1,100,000
- Price per sq. ft.:$612.47
- Monthly HOA dues:$16.67
About this home
Welcome to 67 Valhalla Drive at Longship Cove, a spacious Cape Cod-style home set within the highly desirable Route 6A Historical District. This property blends New England character with modern comfort, offering a peaceful country-style setting just moments from the scenic Cape Cod coastline. With rights to Follins Pond through Longship Cove Assn, you will enjoy direct access to one of the areas most cherished waterways-perfect for kayaking, paddle boarding, fishing, or simply taking in the tranquil views. The neighborhoods quiet charm and beauty create an inviting retreat, while still providing easy access to major highways, local shops, dining, and all the iconic destinations Cape Cod is known for. Inside, the homes generous layout provides the space and flexibility today's buyers crave. Whether you are hosting gatherings, working remotely, or simply relaxing at the end of the day, every room offers warmth, character, and the unmistakable feel of classic Cape Cod living. This is a rare opportunity to own a home that delivers water access, and coastal convenience-all in one of South Yarmouth's most sought-after location....
Contact an agent
Home facts
- Year built:1995
- Subdivision & Development:Longship Cove
- Listing ID #:73568917
- Updated:August 27, 2026 at 07:52 PM
Rooms and interior
- Bedrooms:3
- Total bathrooms:3
- Full bathrooms:2
- Half bathrooms:1
- Rooms Total:7
- Flooring:Carpet, Hardwood, Tile, Wood
- Dining Description:Chair Rail, Exterior Access, Hardwood, Overhead
- Kitchen Description:Bathroom - Half, Breakfast Bar / Nook, Ceiling Fan(s), Closet/Cabinets - Custom Built, Countertops - Paper Based, Dishwasher, Dryer Hookup - Electric, Exterior Access, Flooring - Hardwood, Flooring - Wood, Gas Stove, Microwave, Range, Recessed Lighting, Refrigerator, Washer Hookup
- Basement Description:Bulkhead, Concrete, Full, Interior Entry, Unfinished
- Living area:1,796 sq. ft.
Heating and cooling
- Cooling:1 Cooling Zone, Ductless
- Heating:Baseboard, Central, Natural Gas
Structure and exterior
- Roof:Shingle
- Year built:1995
- Building area:1,796 sq. ft.
- Lot area:0.92 Acres
- Lot Features:Level, Wooded
- Architectural Style:Cape, Colonial, Shingle
- Construction Materials:Frame
- Exterior Features:Deck - Wood, Outdoor Shower, Porch, Rain Gutters, Sprinkler System, Storage
- Foundation Description:Concrete Perimeter
Utilities
- Water:Public
- Sewer:Private Sewer
Finances and disclosures
- Price:$1,100,000
- Price per sq. ft.:$612.47
- Tax amount:$6,235 (2025)
Features and amenities
- Appliances:Dishwasher, Dryer, Microwave, Range, Refrigerator, Washer
- Laundry features:Dryer, Electric Dryer Hookup, First Floor, Washer, Washer Hookup
- Amenities:Gas Water Heater
Parking
- Total parking spaces:4
- Parking description:Attached, Driveway, Garage Door Opener, Off Street, Paved, Paved Drive
- Garage:Yes
- Garage spaces:2
New listings near 67 Valhalla Drive
- New
 $19,800Active0 Acres
32 Acres, , CA 92280
MLS# 219145364DAListed by: OSBORNE REALTY - Open Sat, 10am to 12pmNew
 $415,000Active2 beds 1 baths680 sq. ft.
16 Circuit Rd E, Yarmouth, MA 02601
MLS# 73567842Listed by: Kinlin Grover Compass - New
 $475,000Active3 beds 2 baths1,244 sq. ft.
24 S Sea Ave, Yarmouth, MA 02601
MLS# 73567504Listed by: Silverstone Capeside Realty Group - Open Sat, 12 to 2pmNew
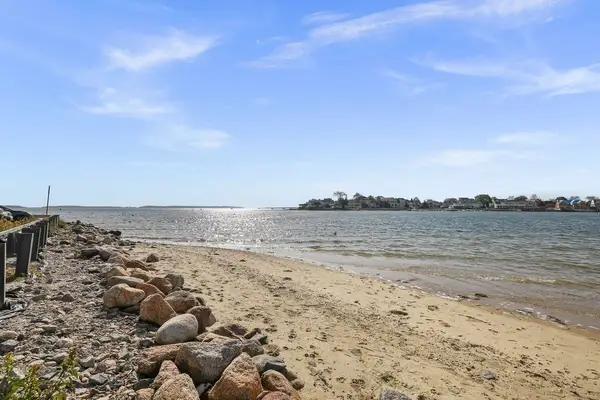 $799,900Active5 beds 3 baths2,145 sq. ft.
5 Trenton St, Yarmouth, MA 02673
MLS# 73567263Listed by: Griffin Realty Group - New
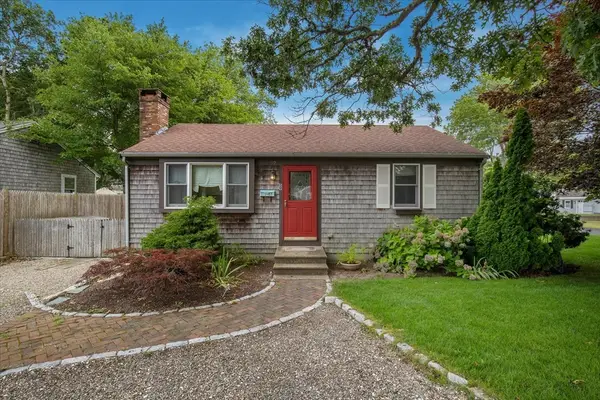 $550,000Active2 beds 1 baths1,080 sq. ft.
59 Swan Lake Road, Yarmouth, MA 02673
MLS# 73566822Listed by: Sotheby's International Realty - New
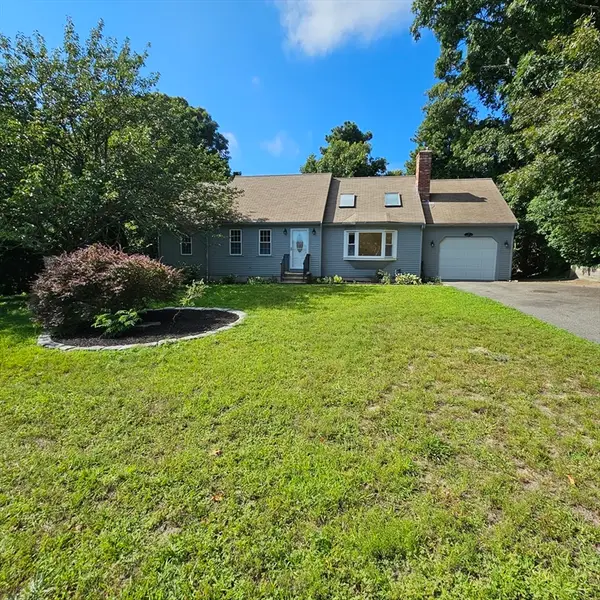 $650,000Active3 beds 2 baths1,986 sq. ft.
78 Barnacle, Yarmouth, MA 02675
MLS# 73566423Listed by: Cape Cod Viking Real Estate, LLC - Open Sat, 10:30am to 12:30pmNew
 $299,000Active1 beds 1 baths864 sq. ft.
481 Buck Island Rd #12 C, Yarmouth, MA 02673
MLS# 73566316Listed by: William Raveis Real Estate & Homes Services - New
 $249,900Active0.27 Acres
11 Makepeace Lane, Yarmouth, MA 02673
MLS# 73566230Listed by: Foran Realty, Inc. - Open Sat, 10 to 11:30amNew
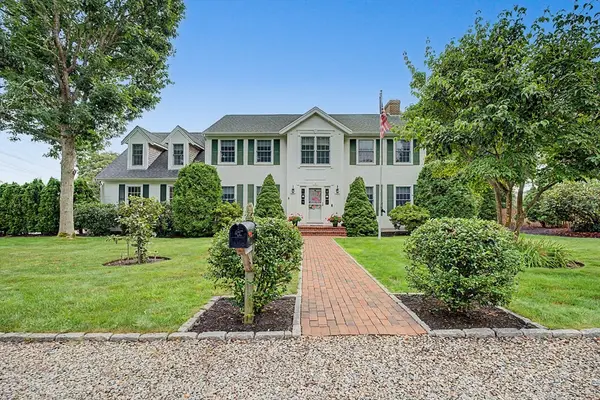 $998,500Active3 beds 3 baths2,722 sq. ft.
12 Gordon Ln, Yarmouth, MA 02675
MLS# 73565767Listed by: Cape Real Estate LLC


Protect your home and budget from life's surprises with an Assurant Home Warranty, backed by a partner that supports you through every step of homeownership. Explore Plans.
© 2023 - 2026 ERA Franchise Systems LLC. All rights reserved. ERA Franchise Systems LLC fully supports the principles of the Fair Housing Act and the Equal Opportunity Act. ERA, ERA Real Estate powered, and their respective logos are registered service marks of ERA Franchise Systems LLC. Each office is independently owned and operated.