
102 Taft St, Aberdeen, MD 21001
Local realty services provided by:ERA Martin Associates
102 Taft St,Aberdeen, MD 21001
$295,000
- 4 Beds
- 3 Baths
- 2,170 sq. ft.
- Townhouse
- Active
Listed by: frederick golding
Office: re/max advantage realty
MLS#:MDHR2059168
Source:BRIGHTMLS
Price summary
- Price:$295,000
- Price per sq. ft.:$135.94
- Monthly HOA dues:$45
About this home
Elevated Three-Level Living in Baldwin Manor.
Discover refined three-level living in this beautifully appointed end-of-group townhome in Baldwin Manor. A stately brick façade creates the first impression, while brick pavers lead to the rear yard and a private paver patio overlooking peaceful open common-area views.
Step inside to a welcoming entry hall accented by custom built-ins. The ground level offers exceptional versatility with two spacious bedrooms and a full bath—ideal for guests, a home office, or additional living space.
Designed with entertaining in mind, the second level features an inviting open-concept living room and dining alcove. At the heart of the home, the spacious island kitchen is beautifully appointed with stainless steel appliances, a glass tile backsplash, and generous table space. Just beyond the kitchen, a flexible breakfast room or formal dining room creates an elegant gathering space highlighted by a fireplace and transom windows that add warmth and architectural character.
The top level is anchored by an expansive primary suite featuring a walk-in closet and a well-appointed private bath with dual vanities, a jetted soaking tub, and separate shower. An additional bedroom and full bath complete this level, providing both comfort and privacy.
Adding to the home's appeal and offering valuable peace of mind, a new roof was installed in 2026. With its flexible three-level floor plan, desirable end-of-group setting, inviting outdoor living space, and sophisticated interior details, this Baldwin Manor residence offers an exceptional combination of style, space, and functionality....
Contact an agent
Home facts
- Year built:2008
- Subdivision & Development:BALDWIN MANOR
- Listing ID #:MDHR2059168
- Added:47 day(s) ago
- Updated:October 07, 2026 at 01:59 PM
Rooms and interior
- Bedrooms:4
- Total bathrooms:3
- Full bathrooms:3
- Flooring:Carpet, Hardwood
- Dining Description:Dining Area, Dining Room
- Bathrooms Description:Bathroom 2, Bathroom 3, Primary Bathroom
- Kitchen Description:Breakfast Area, Built-In Microwave, Built-Ins, Carpet, Dishwasher, Exhaust Fan, Kitchen - Eat-In, Kitchen - Island, Kitchen - Table Space, Oven/Range - Gas, Refrigerator, Stainless Steel Appliances
- Bedroom Description:Carpet, Entry Level Bedroom, Primary Bedroom
- Living area:2,170 sq. ft.
Heating and cooling
- Cooling:Ceiling Fan(s), Central A/C
- Heating:90% Forced Air, Natural Gas
Structure and exterior
- Roof:Architectural Shingle
- Year built:2008
- Building area:2,170 sq. ft.
- Lot area:0.09 Acres
- Lot Features:Adjoins - Open Space, Backs - Open Common Area, Corner, Cul-de-sac, Front Yard, Rear Yard, SideYard(s)
- Architectural Style:Colonial
- Construction Materials:Brick Front, Vinyl Siding
- Exterior Features:Patio(s)
- Foundation Description:Permanent, Slab
- Levels:3 Story
Schools
- High school:ABERDEEN
- Middle school:ABERDEEN
- Elementary school:HALLS CROSS ROADS
Utilities
- Water:Public
- Sewer:Public Sewer
Finances and disclosures
- Price:$295,000
- Price per sq. ft.:$135.94
- Tax amount:$3,767 (2025)
Features and amenities
- Laundry features:Has Laundry, Laundry
- Amenities:Built-Ins, Carbon Monoxide Detector(s), Carpet, Ceiling Fan(s), Smoke Detector
Parking
- Parking description:Assigned, Parking Lot
New listings near 102 Taft St
- Coming Soon
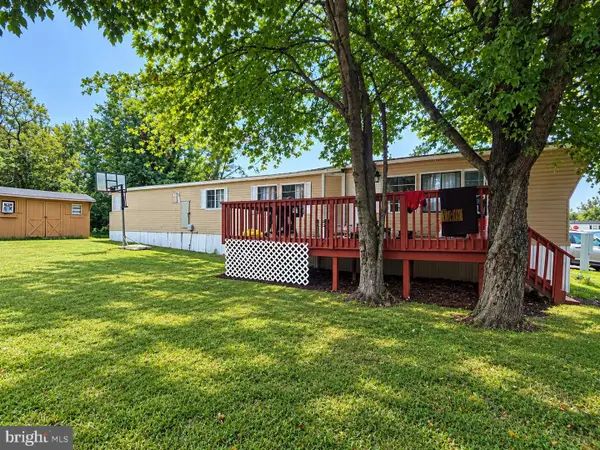 $35,000Coming Soon3 beds 2 baths1,000 sq. ft.
8 Valley Bottom Rd, ABERDEEN, MD 21001
MLS# MDHR2060786Listed by: INTEGRITY REAL ESTATE - Coming Soon
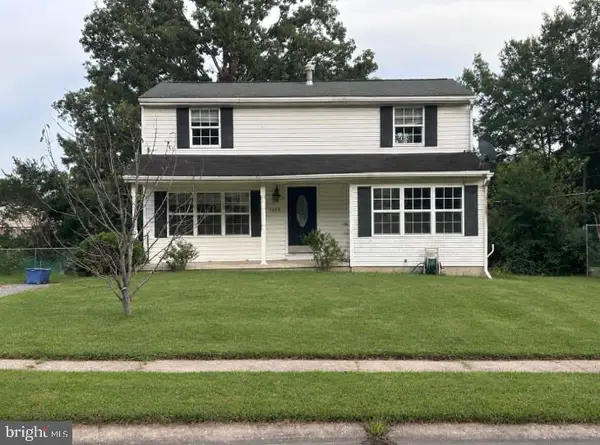 $300,000Coming Soon3 beds 2 baths1,652 sq. ft.
1409 Willshire Dr, ABERDEEN, MD 21001
MLS# MDHR2060694Listed by: AMERICAN PREMIER REALTY, LLC - Coming Soon
 $320,000Coming Soon3 beds 4 baths2,274 sq. ft.
221 Woodland Green Way, ABERDEEN, MD 21001
MLS# MDHR2059076Listed by: EXP REALTY, LLC - Coming SoonOpen Sat, 11am to 1pm
 $295,000Coming Soon3 beds 4 baths2,040 sq. ft.
613 Hazy Dawn Dr, ABERDEEN, MD 21001
MLS# MDHR2059024Listed by: KELLER WILLIAMS LEGACY - New
 $339,900Active3 beds 2 baths1,532 sq. ft.
898 Oxford Ave, ABERDEEN, MD 21001
MLS# MDHR2060814Listed by: GHIMIRE HOMES - New
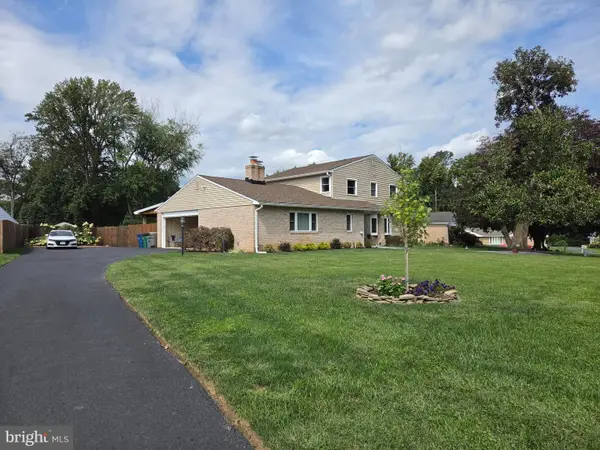 $525,000Active4 beds 3 baths2,398 sq. ft.
603 Rowe Dr, ABERDEEN, MD 21001
MLS# MDHR2060322Listed by: INTEGRITY REAL ESTATE - New
 $659,900Active4 beds 4 baths4,807 sq. ft.
728 Falcon Ln, ABERDEEN, MD 21001
MLS# MDHR2060556Listed by: EXP REALTY, LLC - New
 $65,000Active3 beds 2 baths1,300 sq. ft.
1923 Bennett Rd, ABERDEEN, MD 21001
MLS# MDHR2060302Listed by: REVOL REAL ESTATE, LLC 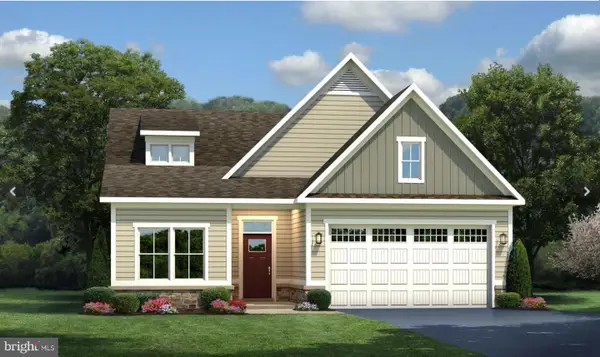 $575,000Active4 beds 3 baths2,350 sq. ft.
731 Sagebrush Loop, ABERDEEN, MD 21001
MLS# MDHR2060490Listed by: CUMMINGS & CO. REALTORS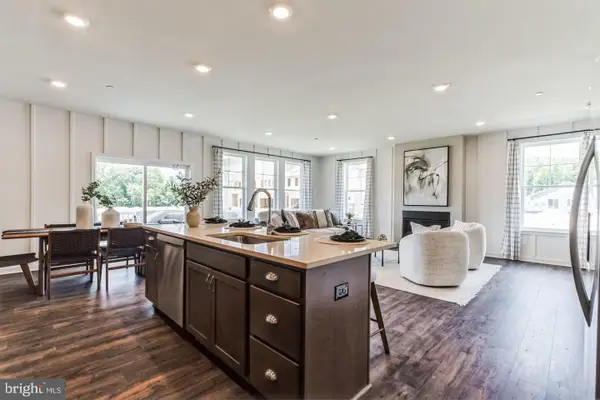 $559,990Active4 beds 3 baths2,660 sq. ft.
3617 Dexter Ct #168, ABERDEEN, MD 21001
MLS# MDHR2060462Listed by: BUILDER SOLUTIONS REALTY


Protect your home and budget from life's surprises with an Assurant Home Warranty, backed by a partner that supports you through every step of homeownership. Explore Plans.
© 2023 - 2026 ERA Franchise Systems LLC. All rights reserved. ERA Franchise Systems LLC fully supports the principles of the Fair Housing Act and the Equal Opportunity Act. ERA, ERA Real Estate powered, and their respective logos are registered service marks of ERA Franchise Systems LLC. Each office is independently owned and operated.