
134 Brannan Rd, Aberdeen, MD 21001
Local realty services provided by:ERA Martin Associates
134 Brannan Rd,Aberdeen, MD 21001
$250,000
- 4 Beds
- 3 Baths
- 2,331 sq. ft.
- Single family
- Pending
Listed by: jack r cooper
Office: jack cooper realty
MLS#:MDHR2059050
Source:BRIGHTMLS
Price summary
- Price:$250,000
- Price per sq. ft.:$107.25
About this home
Charming and Cozy 4 Bedroom 2.5 Bath Colonial Fixer-Upper set on a lovely flat 1/4 acre lot with large Detached 2 Car Garage with Attic. Mere minutes commute to APG and walking distance to MARC/Amtrak train station and HCR Elementary School. Hardwood floors, Vinyl Plank Floors, Fireplace. In 2023, a First Floor Bedroom, Accessible Bathroom, Mini-Split Unit, First Floor Laundry Room, Small Back Porch, New Kitchen Flooring, New Refrigerator, New Microwave, Concrete Backyard Walkway and Access Ramp were added. This property has Good Bones and Great Potential; however, age related water intrusion and mold in the basement means interested individuals should seek professional inspection and remediation.
Contact an agent
Home facts
- Year built:1948
- Subdivision & Development:NONE AVAILABLE
- Listing ID #:MDHR2059050
- Added:40 day(s) ago
- Updated:September 28, 2026 at 08:36 AM
Rooms and interior
- Bedrooms:4
- Total bathrooms:3
- Full bathrooms:2
- Half bathrooms:1
- Dining Description:Dining Area, Formal/Separate Dining Room
- Bathrooms Description:Primary Bath(s)
- Kitchen Description:Disposal, Exhaust Fan, Kitchen - Country, Microwave, Oven/Range - Gas, Refrigerator, Water Heater
- Bedroom Description:Entry Level Bedroom
- Basement:Yes
- Basement Description:Interior Access, Outside Entrance, Rough Bath Plumb, Unfinished
- Living area:2,331 sq. ft.
Heating and cooling
- Cooling:Ductless/Mini-Split, Window Unit(s)
- Heating:90% Forced Air, Electric, Oil
Structure and exterior
- Year built:1948
- Building area:2,331 sq. ft.
- Lot area:0.25 Acres
- Lot Features:Front Yard, Rear Yard, Road Frontage, Suburban
- Architectural Style:Colonial
- Construction Materials:Stucco
- Exterior Features:Deck(s), Porch(es)
- Foundation Description:Block
- Levels:3 Story
Schools
- High school:ABERDEEN
- Middle school:ABERDEEN
- Elementary school:HALLS CROSS ROADS
Utilities
- Water:Public
- Sewer:Public Sewer
Finances and disclosures
- Price:$250,000
- Price per sq. ft.:$107.25
- Tax amount:$3,198 (2025)
Features and amenities
- Laundry features:Dryer, Has Laundry, Washer
- Amenities:Ceiling Fan(s)
Parking
- Parking description:Detached Garage, Garage - Rear Entry, Garage Door Opener, Off Street
- Garage:Yes
- Garage spaces:2
New listings near 134 Brannan Rd
- Coming Soon
 $295,000Coming Soon3 beds 4 baths2,040 sq. ft.
613 Hazy Dawn Dr, ABERDEEN, MD 21001
MLS# MDHR2059024Listed by: KELLER WILLIAMS LEGACY - New
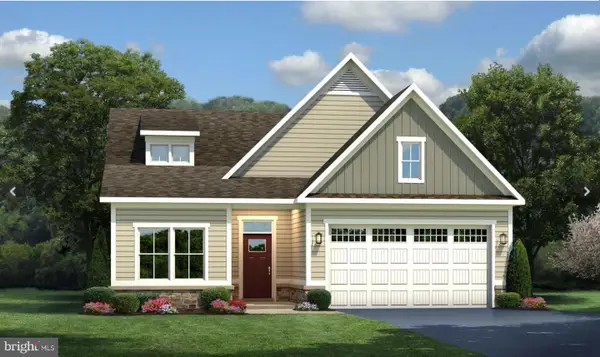 $575,000Active4 beds 3 baths2,350 sq. ft.
731 Sagebrush Loop, ABERDEEN, MD 21001
MLS# MDHR2060490Listed by: CUMMINGS & CO. REALTORS - New
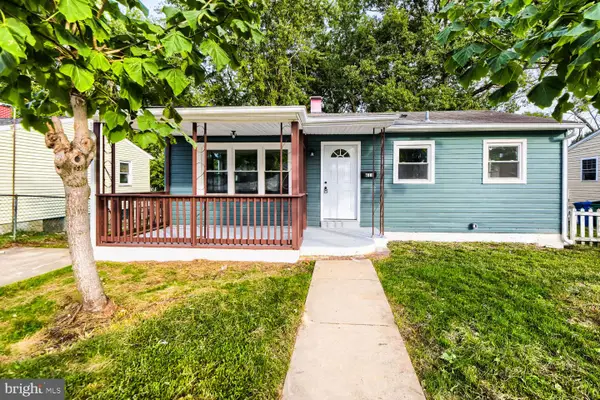 $269,900Active3 beds 2 baths1,632 sq. ft.
611 Pinehurst St, ABERDEEN, MD 21001
MLS# MDHR2060468Listed by: SAMSON PROPERTIES - New
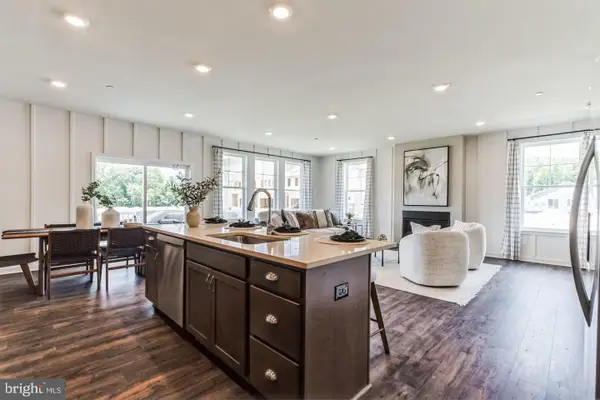 $559,990Active4 beds 3 baths2,660 sq. ft.
3617 Dexter Ct #168, ABERDEEN, MD 21001
MLS# MDHR2060462Listed by: BUILDER SOLUTIONS REALTY - New
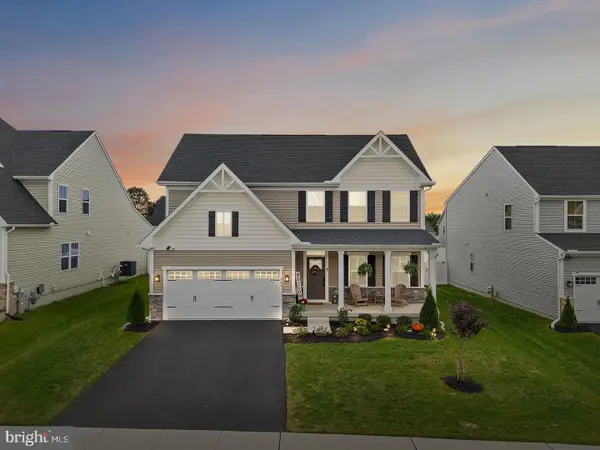 $584,000Active3 beds 3 baths2,420 sq. ft.
703 Cornerstone Ln, ABERDEEN, MD 21001
MLS# MDHR2060460Listed by: EXP REALTY, LLC - New
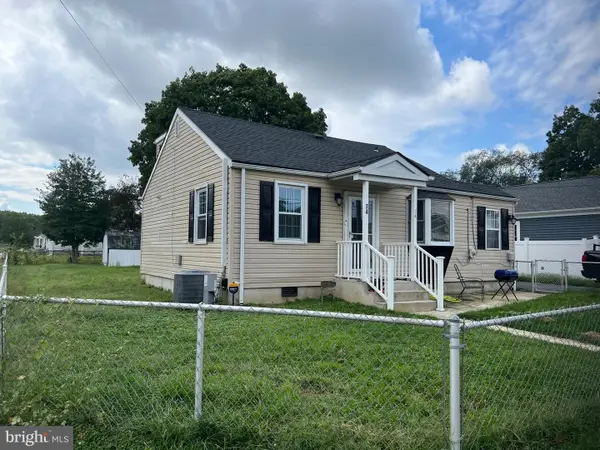 $384,333Active3 beds 2 baths1,109 sq. ft.
74 Smith Ave, ABERDEEN, MD 21001
MLS# MDHR2060406Listed by: WEICHERT, REALTORS - DIANA REALTY - New
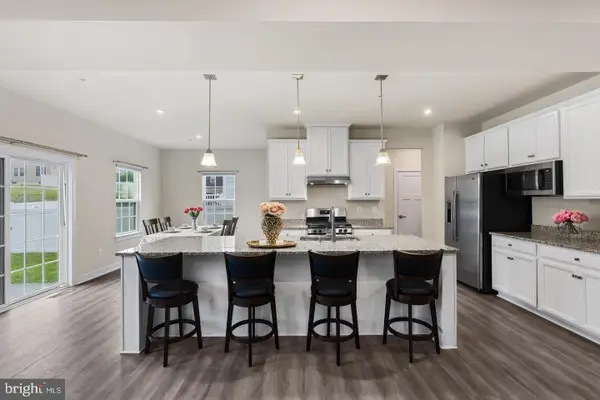 $549,900Active5 beds 4 baths3,402 sq. ft.
3604 Darvell Cir, ABERDEEN, MD 21001
MLS# MDHR2060398Listed by: WEICHERT, REALTORS - DIANA REALTY - Open Sat, 12 to 4pmNew
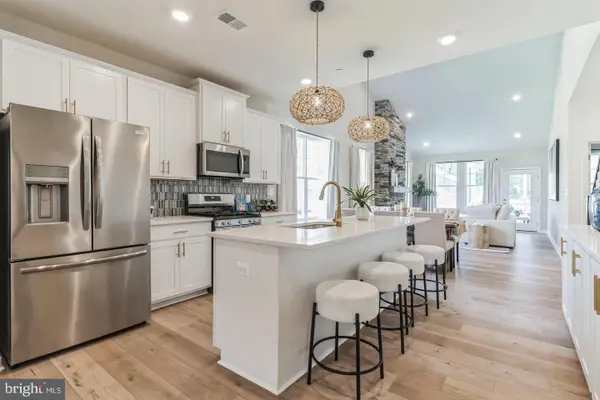 $513,315Active3 beds 3 baths2,491 sq. ft.
3636 Dexter Ct #142, ABERDEEN, MD 21001
MLS# MDHR2060344Listed by: BUILDER SOLUTIONS REALTY - New
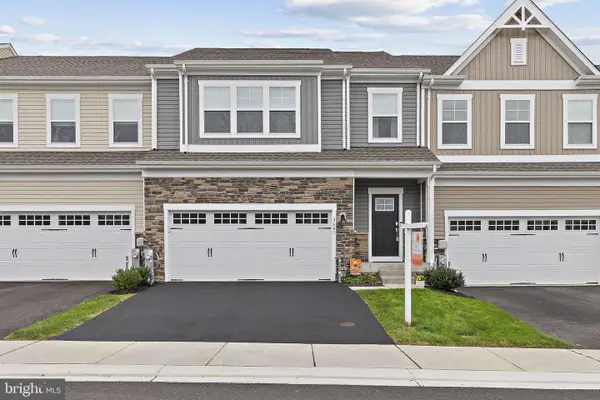 $489,000Active3 beds 3 baths2,290 sq. ft.
3641 Stella Dr, ABERDEEN, MD 21001
MLS# MDHR2060296Listed by: COMPASS HOME GROUP, LLC - New
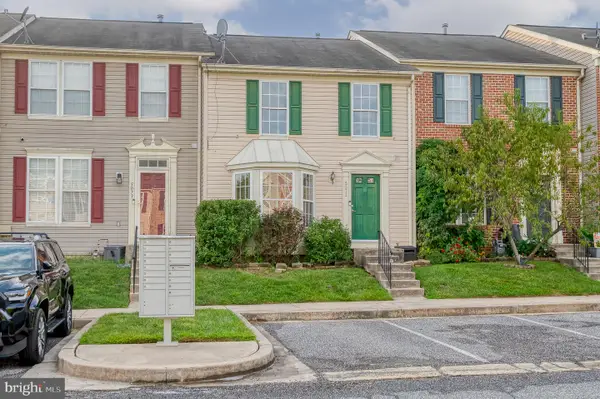 $319,900Active3 beds 4 baths1,770 sq. ft.
5071 Bristle Cone Cir, ABERDEEN, MD 21001
MLS# MDHR2060258Listed by: HOMEOWNERS REAL ESTATE


Protect your home and budget from life's surprises with an Assurant Home Warranty, backed by a partner that supports you through every step of homeownership. Explore Plans.
© 2023 - 2026 ERA Franchise Systems LLC. All rights reserved. ERA Franchise Systems LLC fully supports the principles of the Fair Housing Act and the Equal Opportunity Act. ERA, ERA Real Estate powered, and their respective logos are registered service marks of ERA Franchise Systems LLC. Each office is independently owned and operated.