
3617 Dexter Ct #168, Aberdeen, MD 21001
Local realty services provided by:ERA OakCrest Realty, Inc.
3617 Dexter Ct #168,Aberdeen, MD 21001
$559,990
- 4 Beds
- 3 Baths
- 2,660 sq. ft.
- Townhouse
- Active
Listed by: terri e hill
Office: builder solutions realty
MLS#:MDHR2060462
Source:BRIGHTMLS
Price summary
- Price:$559,990
- Price per sq. ft.:$210.52
- Monthly HOA dues:$67
About this home
QUICK MOVE-IN VILLA—3 FINISHED LEVELS!
Why wait to build when you can move into this beautiful, spacious three-bedroom luxury villa today?
Designed for both everyday comfort and effortless entertaining, the main level features an impressive open-concept layout with an oversized family room, a stylish kitchen and a generous dining area. Step outside onto the included 16' x 10' rear deck—the perfect place to relax, entertain or enjoy your morning coffee.
Upstairs, the spacious owner’s suite provides a private retreat complete with two walk-in closets and a beautifully appointed bath featuring ceramic tile, a double-bowl vanity, private water closet and seated shower. Two additional bedrooms and another full bath provide plenty of comfortable space for family, guests or a home office.
The finished lower level adds even more versatility with a large recreation room 4th Bedroom and third full bath—ideal for movie nights, a game room, home gym or private guest space.
Additional highlights include a two-car garage, an impressive collection of included features and valuable limited-time incentives.
Conveniently located just minutes from Route 22 and I-95!
Homesite 168
3635 Dexter Court, Aberdeen, MD
Open Friday through Tuesday from 11 a.m. to 5 p.m.
This luxury villa is complete, available and ready to welcome you home—schedule your tour today!...
Contact an agent
Home facts
- Year built:2026
- Subdivision & Development:GILBERT MEADOWS
- Listing ID #:MDHR2060462
- Added:1 day(s) ago
- Updated:September 26, 2026 at 01:51 PM
Rooms and interior
- Bedrooms:4
- Total bathrooms:3
- Full bathrooms:2
- Half bathrooms:1
- Flooring:Carpet, Ceramic Tile, Laminate Plank
- Dining Description:Combination Dining/Living, Combination Kitchen/Dining, Dining Area, Dining Room
- Bathrooms Description:Bathroom 2, Bathroom 3, Half Bath, Primary Bath(s), Primary Bathroom
- Kitchen Description:Built-In Microwave, Carpet, Dishwasher, Disposal, Kitchen - Island, Oven/Range - Electric, Pantry, Recessed Lighting, Refrigerator, Stainless Steel Appliances, Upgraded Countertops
- Bedroom Description:Carpet, Entry Level Bedroom, Primary Bedroom, Walk In Closet(s)
- Basement:Yes
- Basement Description:Full, Fully Finished, Heated, Sump Pump, Walkout Level
- Living area:2,660 sq. ft.
Heating and cooling
- Cooling:Central A/C
- Heating:90% Forced Air, Natural Gas
Structure and exterior
- Roof:Architectural Shingle
- Year built:2026
- Building area:2,660 sq. ft.
- Lot area:0.07 Acres
- Architectural Style:Villa
- Construction Materials:Stone, Vinyl Siding
- Foundation Description:Concrete Perimeter
- Levels:2 Stories
Schools
- High school:ABERDEEN
- Middle school:ABERDEEN
- Elementary school:BAKERFIELD
Utilities
- Water:Public
- Sewer:Public Sewer
Finances and disclosures
- Price:$559,990
- Price per sq. ft.:$210.52
Features and amenities
- Laundry features:Hookup, Laundry
- Amenities:Carpet, Natural Gas Available, Recessed Lighting
Parking
- Parking description:Asphalt Driveway, Attached Garage, Garage - Front Entry, Garage Door Opener, Paved Driveway
- Garage:Yes
- Garage spaces:2
New listings near 3617 Dexter Ct #168
- Coming Soon
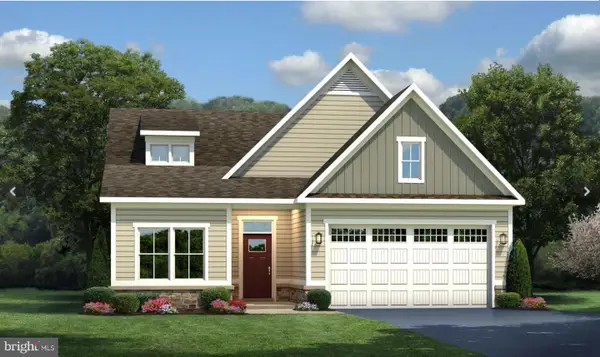 $575,000Coming Soon4 beds 3 baths2,350 sq. ft.
731 Sagebrush Loop, ABERDEEN, MD 21001
MLS# MDHR2060490Listed by: CUMMINGS & CO. REALTORS - Coming Soon
 $295,000Coming Soon3 beds 4 baths2,040 sq. ft.
613 Hazy Dawn Dr, ABERDEEN, MD 21001
MLS# MDHR2059024Listed by: KELLER WILLIAMS LEGACY - New
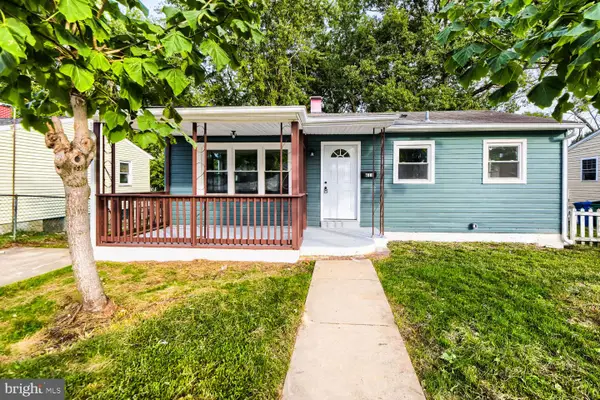 $269,900Active3 beds 2 baths1,632 sq. ft.
611 Pinehurst St, ABERDEEN, MD 21001
MLS# MDHR2060468Listed by: SAMSON PROPERTIES - New
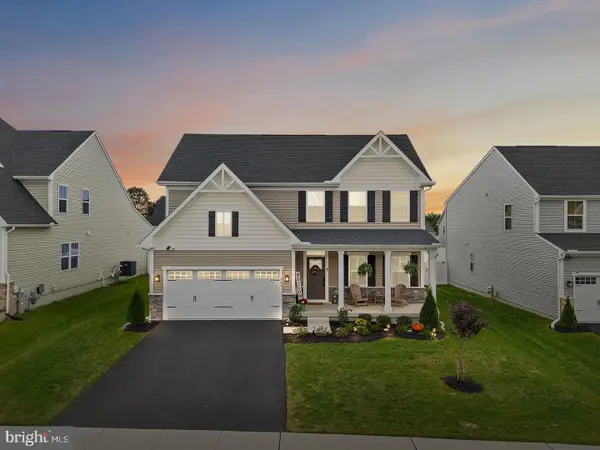 $584,000Active3 beds 3 baths2,420 sq. ft.
703 Cornerstone Ln, ABERDEEN, MD 21001
MLS# MDHR2060460Listed by: EXP REALTY, LLC - New
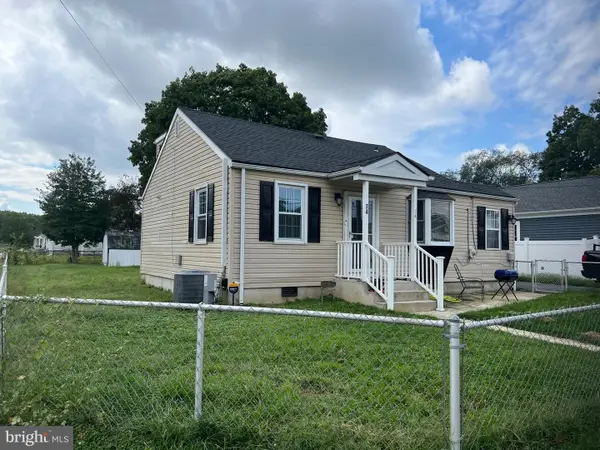 $384,333Active3 beds 2 baths1,109 sq. ft.
74 Smith Ave, ABERDEEN, MD 21001
MLS# MDHR2060406Listed by: WEICHERT, REALTORS - DIANA REALTY - New
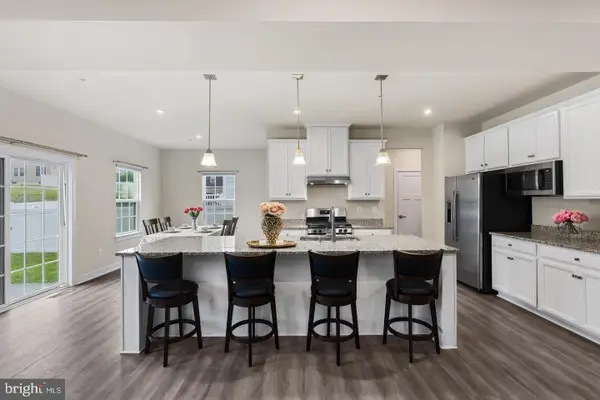 $549,900Active5 beds 4 baths3,402 sq. ft.
3604 Darvell Cir, ABERDEEN, MD 21001
MLS# MDHR2060398Listed by: WEICHERT, REALTORS - DIANA REALTY - Open Sat, 12 to 4pmNew
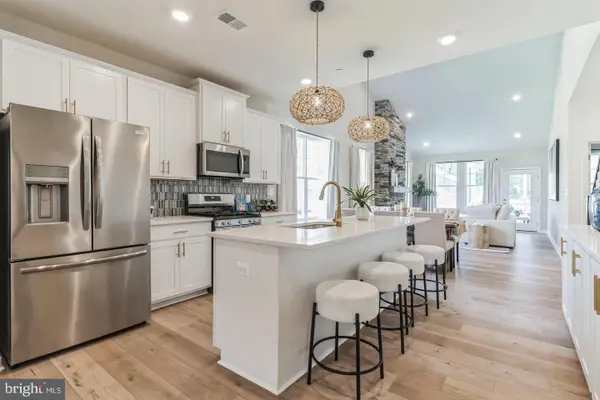 $513,315Active3 beds 3 baths2,491 sq. ft.
3636 Dexter Ct #142, ABERDEEN, MD 21001
MLS# MDHR2060344Listed by: BUILDER SOLUTIONS REALTY - New
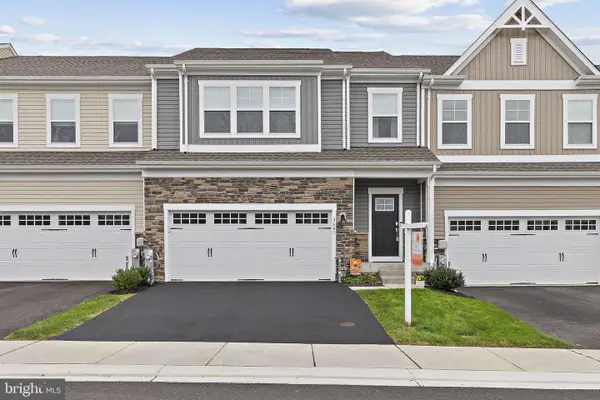 $489,000Active3 beds 3 baths2,290 sq. ft.
3641 Stella Dr, ABERDEEN, MD 21001
MLS# MDHR2060296Listed by: COMPASS HOME GROUP, LLC - New
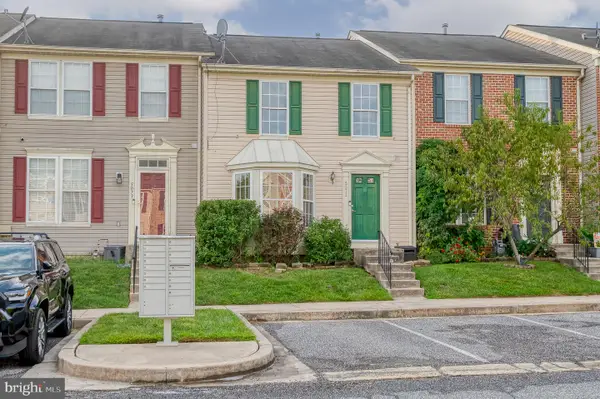 $319,900Active3 beds 4 baths1,770 sq. ft.
5071 Bristle Cone Cir, ABERDEEN, MD 21001
MLS# MDHR2060258Listed by: HOMEOWNERS REAL ESTATE


Protect your home and budget from life's surprises with an Assurant Home Warranty, backed by a partner that supports you through every step of homeownership. Explore Plans.
© 2023 - 2026 ERA Franchise Systems LLC. All rights reserved. ERA Franchise Systems LLC fully supports the principles of the Fair Housing Act and the Equal Opportunity Act. ERA, ERA Real Estate powered, and their respective logos are registered service marks of ERA Franchise Systems LLC. Each office is independently owned and operated.