
3666 Gratitude Way, Aberdeen, MD 21001
Local realty services provided by:O'BRIEN REALTY ERA POWERED
3666 Gratitude Way,Aberdeen, MD 21001
$675,000
- 3 Beds
- 4 Baths
- 3,738 sq. ft.
- Single family
- Coming Soon
Listed by: sean m howard, tricia diana
Office: weichert, realtors - diana realty
MLS#:MDHR2061730
Source:BRIGHTMLS
Price summary
- Price:$675,000
- Price per sq. ft.:$180.58
- Monthly HOA dues:$33.33
About this home
Built in 2025, this Gilbert Meadows Colonial offers 3 bedrooms, 3 full baths, 1 half bath, and a spacious main-level primary suite. Just off the foyer is a home office, followed by a separate dining room and powder room. Luxury vinyl plank flooring runs through these spaces and continues into the kitchen, living room, breakfast nook, and laundry room. The kitchen opens to the living room and features quartz countertops, a large island with an oversized sink and breakfast bar, stainless steel appliances, a pantry, recessed and pendant lighting, and generous cabinet and counter space. The living room has a gas fireplace and ceiling fan. Doors off the breakfast nook lead to a 19-by-15-foot low-maintenance deck overlooking the fenced backyard, which backs to trees. The main-level primary suite features a tray ceiling, a walk-in closet, and a private bath with a double-sink vanity, walk-in shower, and separate water closet. The laundry room is conveniently located off the oversized two-car garage. Upstairs, a loft provides additional living space alongside two spacious bedrooms and a full bath. The mostly finished lower level offers a large family room, a third full bath, and walkout stairs to the backyard. Two unfinished areas provide storage and room to expand, with one well suited for a future den or home theater. Convenient to shopping, restaurants, entertainment and major travel routes....
Contact an agent
Home facts
- Year built:2025
- Subdivision & Development:GILBERT MEADOWS
- Listing ID #:MDHR2061730
- Updated:November 10, 2026 at 02:51 PM
Rooms and interior
- Bedrooms:3
- Total bathrooms:4
- Full bathrooms:3
- Half bathrooms:1
- Flooring:Carpet, Ceramic Tile, Concrete, Luxury Vinyl Plank
- Dining Description:Dining Area, Dining Room, Formal/Separate Dining Room
- Bathrooms Description:Bathroom 1, Bathroom 2, Bathroom 3, Primary Bath(s), Primary Bathroom
- Kitchen Description:Breakfast Area, Built-In Microwave, Carpet, Combination Kitchen/Living, Crown Moldings, Dishwasher, Disposal, Exhaust Fan, Icemaker, Kitchen - Eat-In, Kitchen - Island, Kitchen - Table Space, Microwave, Oven/Range - Gas, Recessed Lighting, Refrigerator, Stainless Steel Appliances, Upgraded Countertops, Water Heater, Water Heater - Tankless
- Bedroom Description:Carpet, Entry Level Bedroom, Primary Bedroom, Walk In Closet(s)
- Basement:Yes
- Basement Description:Connecting Stairway, Daylight, Full, Heated, Improved, Interior Access, Outside Entrance, Partially Finished, Poured Concrete, Rear Entrance, Space For Rooms, Sump Pump, Walkout Stairs
- Living area:3,738 sq. ft.
Heating and cooling
- Cooling:Ceiling Fan(s), Central A/C
- Heating:Forced Air, Natural Gas
Structure and exterior
- Roof:Architectural Shingle
- Year built:2025
- Building area:3,738 sq. ft.
- Lot area:0.23 Acres
- Lot Features:Backs to Trees, Level
- Architectural Style:Colonial
- Construction Materials:Brick, Vinyl Siding
- Exterior Features:Deck(s), Porch(es), Roof
- Foundation Description:Concrete Perimeter
- Levels:3 Story
Utilities
- Water:Public
- Sewer:Public Sewer
Finances and disclosures
- Price:$675,000
- Price per sq. ft.:$180.58
- Tax amount:$9,064 (2026)
Features and amenities
- Laundry features:Dryer, Dryer - Electric, Dryer - Front Loading, Dryer In Unit, Has Laundry, Laundry, Washer, Washer - Front Loading, Washer In Unit
- Amenities:200+ Amp Service, Attic, Carbon Monoxide Detector(s), Carpet, Ceiling Fan(s), Crown Moldings, Double Pane Windows, Main Entrance Lock, Recessed Lighting, Smoke Detector, Sprinkler System, Sprinkler System - Indoor, Underground Utilities, Window Treatments
Parking
- Parking description:Asphalt Driveway, Attached Garage, Free, Garage - Front Entry, Garage Door Opener, Inside Access, Off Street, On Street, Oversized, Paved Driveway, Private
- Garage:Yes
- Garage spaces:2
New listings near 3666 Gratitude Way
- Coming Soon
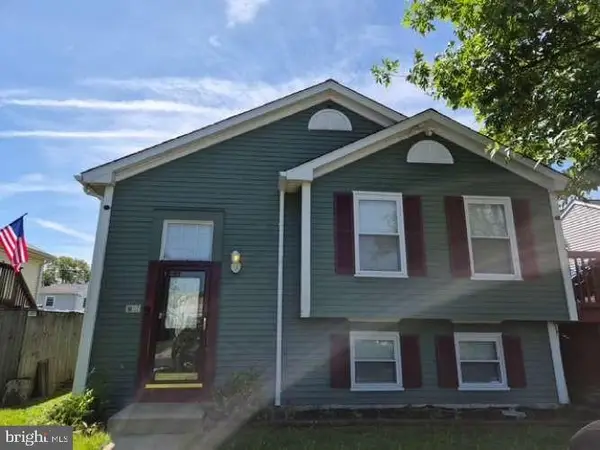 $335,000Coming Soon4 beds 2 baths1,772 sq. ft.
889 Oxford Ave, ABERDEEN, MD 21001
MLS# MDHR2061826Listed by: HOMEZU BY SIMPLE CHOICE - Coming Soon
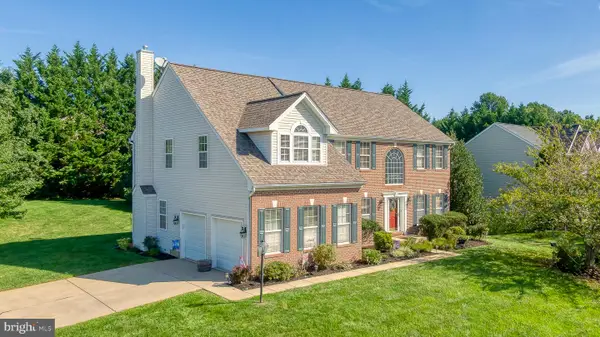 $625,000Coming Soon5 beds 5 baths3,182 sq. ft.
2099 Gemini Ct, HAVRE DE GRACE, MD 21078
MLS# MDHR2059978Listed by: AMERICAN PREMIER REALTY, LLC - Coming Soon
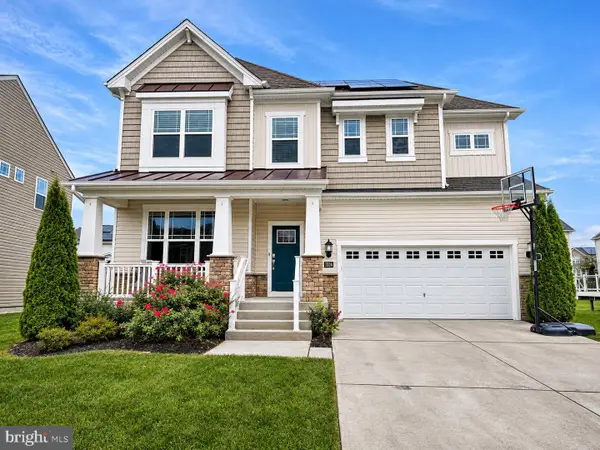 $599,900Coming Soon5 beds 5 baths4,652 sq. ft.
1324 N Sewards Ct, ABERDEEN, MD 21001
MLS# MDHR2061758Listed by: WEICHERT, REALTORS - INTEGRITY HOME TEAM - Coming Soon
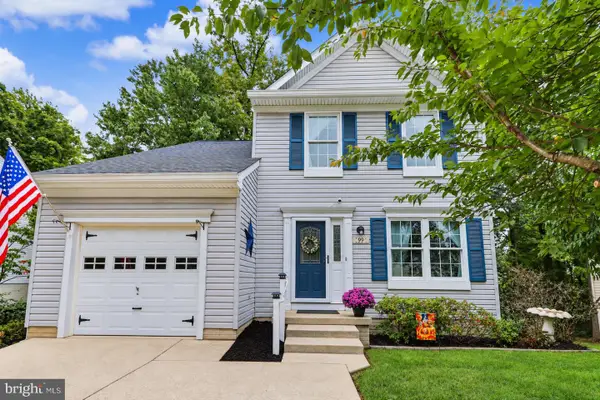 $419,999Coming Soon3 beds 3 baths1,501 sq. ft.
99 Woodland Green Way, ABERDEEN, MD 21001
MLS# MDHR2060716Listed by: CUMMINGS & CO REALTORS - Coming Soon
 $320,000Coming Soon3 beds 4 baths2,274 sq. ft.
221 Woodland Green Way, ABERDEEN, MD 21001
MLS# MDHR2059076Listed by: EXP REALTY, LLC - New
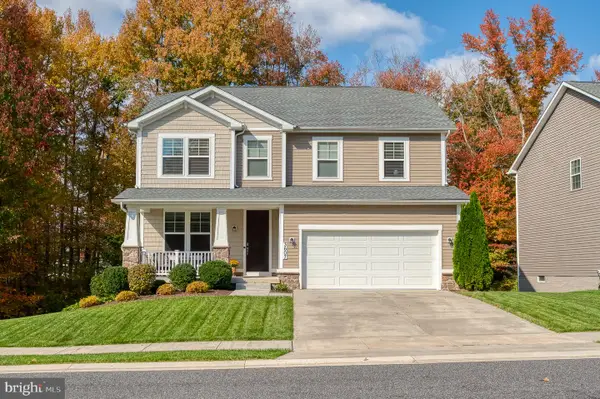 $600,000Active5 beds 4 baths3,855 sq. ft.
3607 Amber Way, ABERDEEN, MD 21001
MLS# MDHR2061662Listed by: EXP REALTY, LLC - New
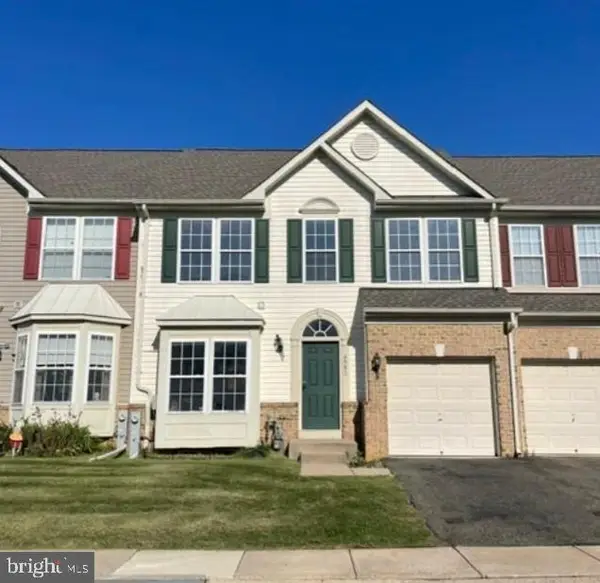 $258,500Active4 beds 4 baths3,074 sq. ft.
4902 Villa Point Dr #78, ABERDEEN, MD 21001
MLS# MDHR2061678Listed by: STAR REALTY INC. 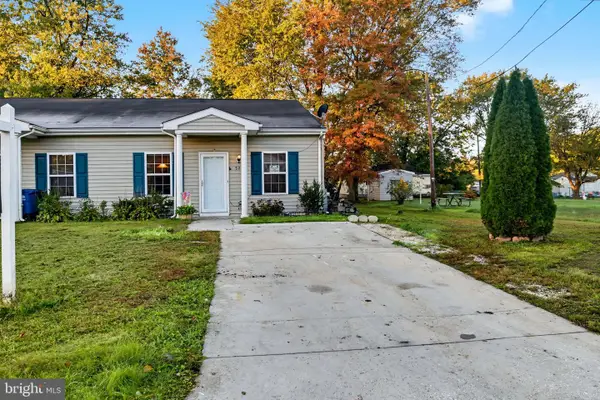 $200,000Pending3 beds 1 baths1,100 sq. ft.
522 1st St, ABERDEEN, MD 21001
MLS# MDHR2061588Listed by: IRON VALLEY REAL ESTATE CHARM CITY- New
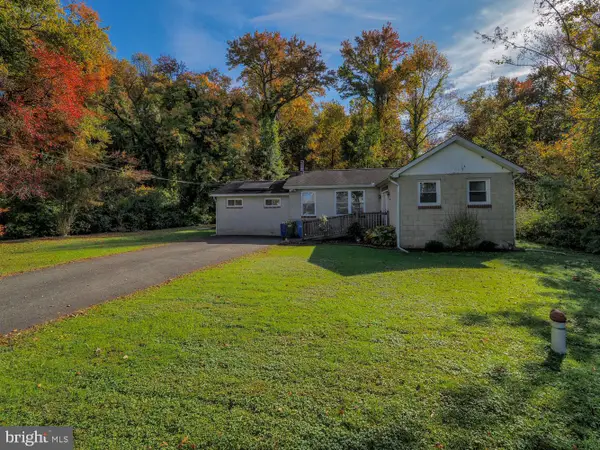 $224,900Active1 beds 1 baths1,275 sq. ft.
2029 Park Beach Dr, ABERDEEN, MD 21001
MLS# MDHR2061570Listed by: INTEGRITY REAL ESTATE


Protect your home and budget from life's surprises with an Assurant Home Warranty, backed by a partner that supports you through every step of homeownership. Explore Plans.
© 2023 - 2026 ERA Franchise Systems LLC. All rights reserved. ERA Franchise Systems LLC fully supports the principles of the Fair Housing Act and the Equal Opportunity Act. ERA, ERA Real Estate powered, and their respective logos are registered service marks of ERA Franchise Systems LLC. Each office is independently owned and operated.