
889 Oxford Ave, Aberdeen, MD 21001
Local realty services provided by:O'BRIEN REALTY ERA POWERED
889 Oxford Ave,Aberdeen, MD 21001
$335,000
- 4 Beds
- 2 Baths
- 1,890 sq. ft.
- Single family
- Coming Soon
Listed by: christopher j carr
Office: homezu by simple choice
MLS#:MDHR2061826
Source:BRIGHTMLS
Price summary
- Price:$335,000
- Price per sq. ft.:$177.25
About this home
AMAZING DEAL!! This four-bedroom, two-bathroom 2 story split forever home in Aberdeen Maryland offers 1,906 square feet of comfortable living space including another 100 square foot of storage and or utility. DON'T MISS OUT!! on this beautifully maintained (below market value) ideally located Harford County home within 6 minutes walking distance from George D, Lisby Elementary, 7 min drive to Aberdeen Middle School and or the 6 minute drive to Aberdeen High School. Inside, you'll find a spacious, move-in-ready floor plan with home theatre, small bar ,office areas, recreation space, with plenty of room for a growing family. WOW!! the out door living has endless potential you must see for yourself. Note, this beautiful property is listed in (as is bases).
Contact an agent
Home facts
- Year built:1987
- Subdivision & Development:NONE AVAILABLE
- Listing ID #:MDHR2061826
- Updated:November 11, 2026 at 04:48 AM
Rooms and interior
- Bedrooms:4
- Total bathrooms:2
- Full bathrooms:2
- Flooring:Carpet
- Dining Description:Dining Room
- Bathrooms Description:Full Bath, Primary Bathroom
- Kitchen Description:Breakfast Area, Carpet, Dishwasher, Disposal, Exhaust Fan, Kitchen - Eat-In, Microwave, Range Hood, Water Heater
- Bedroom Description:Carpet, Primary Bedroom, Walk In Closet(s)
- Basement:Yes
- Basement Description:Daylight, Drainage System, Heated, Partial, Partially Finished, Poured Concrete, Rear Entrance, Sump Pump, Walkout Stairs
- Living area:1,890 sq. ft.
Heating and cooling
- Cooling:Ceiling Fan(s), Central A/C
- Heating:Central, Electric
Structure and exterior
- Roof:Asphalt
- Year built:1987
- Building area:1,890 sq. ft.
- Lot area:0.13 Acres
- Lot Features:Front Yard, Rear Yard, Road Frontage, SideYard(s), Suburban
- Architectural Style:Split Foyer
- Construction Materials:Aluminum Siding
- Exterior Features:BBQ Grill, Deck(s), Play Area
- Foundation Description:Concrete Perimeter
- Levels:2 Stories
Schools
- High school:ABERDEEN
- Middle school:ABERDEEN
- Elementary school:G. LISBY ELEMENTARY AT HILLSDALE
Utilities
- Water:Public
- Sewer:Public Sewer
Finances and disclosures
- Price:$335,000
- Price per sq. ft.:$177.25
- Tax amount:$4,290 (2026)
Features and amenities
- Laundry features:Dryer - Electric, Hookup, Laundry, Washer, Washer/Dryer Hookups Only
- Amenities:100 Amp Service, Bar, Cable TV, Carpet, Ceiling Fan(s), Electric Available, Underground Utilities
Parking
- Parking description:Concrete Driveway
New listings near 889 Oxford Ave
- Coming Soon
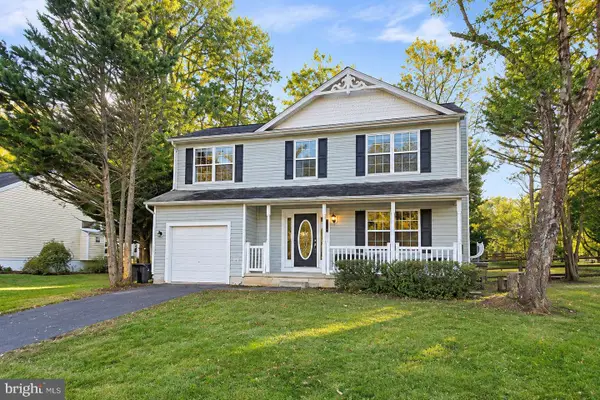 $449,900Coming Soon4 beds 3 baths1,464 sq. ft.
19 Poplar Grove Ave, ABERDEEN, MD 21001
MLS# MDHR2061872Listed by: KELLER WILLIAMS GATEWAY LLC - Coming Soon
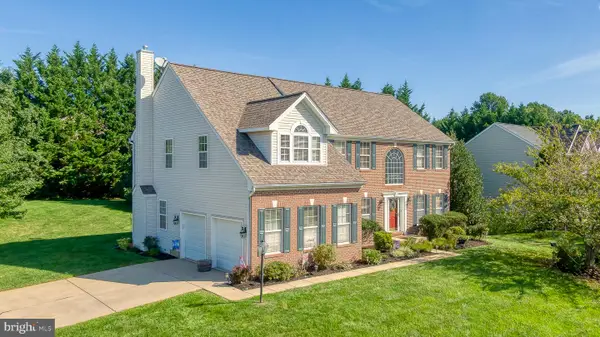 $625,000Coming Soon5 beds 5 baths3,182 sq. ft.
2099 Gemini Ct, HAVRE DE GRACE, MD 21078
MLS# MDHR2059978Listed by: AMERICAN PREMIER REALTY, LLC - Coming Soon
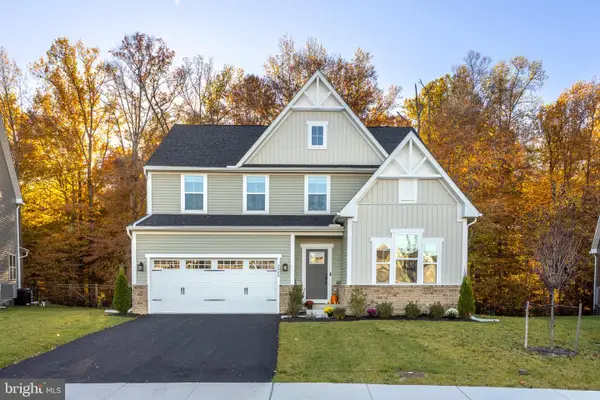 $675,000Coming Soon3 beds 4 baths3,738 sq. ft.
3666 Gratitude Way, ABERDEEN, MD 21001
MLS# MDHR2061730Listed by: WEICHERT, REALTORS - DIANA REALTY - Coming Soon
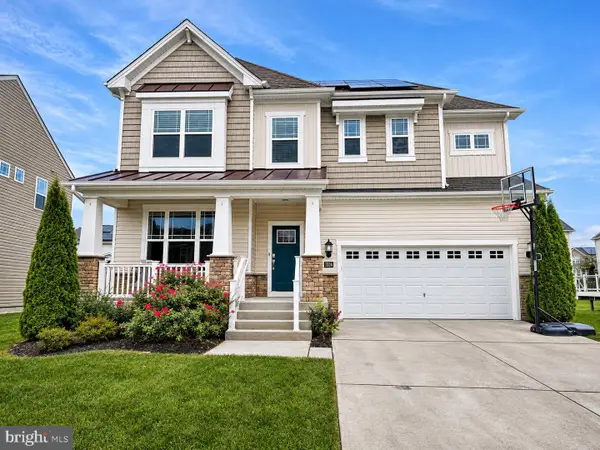 $599,900Coming Soon5 beds 5 baths4,652 sq. ft.
1324 N Sewards Ct, ABERDEEN, MD 21001
MLS# MDHR2061758Listed by: WEICHERT, REALTORS - INTEGRITY HOME TEAM - Coming Soon
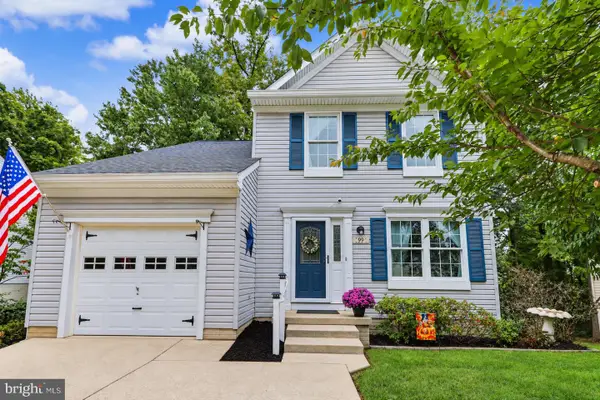 $419,999Coming Soon3 beds 3 baths1,501 sq. ft.
99 Woodland Green Way, ABERDEEN, MD 21001
MLS# MDHR2060716Listed by: CUMMINGS & CO REALTORS - Coming Soon
 $320,000Coming Soon3 beds 4 baths2,274 sq. ft.
221 Woodland Green Way, ABERDEEN, MD 21001
MLS# MDHR2059076Listed by: EXP REALTY, LLC - New
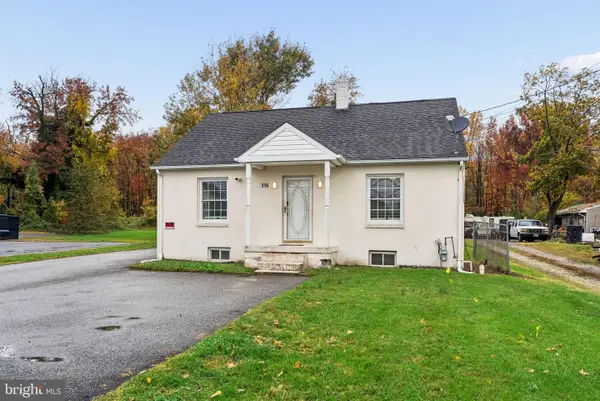 $299,900Active3 beds 2 baths1,664 sq. ft.
316 N Pulaski Hwy, ABERDEEN, MD 21001
MLS# MDHR2061380Listed by: CUMMINGS & CO. REALTORS - New
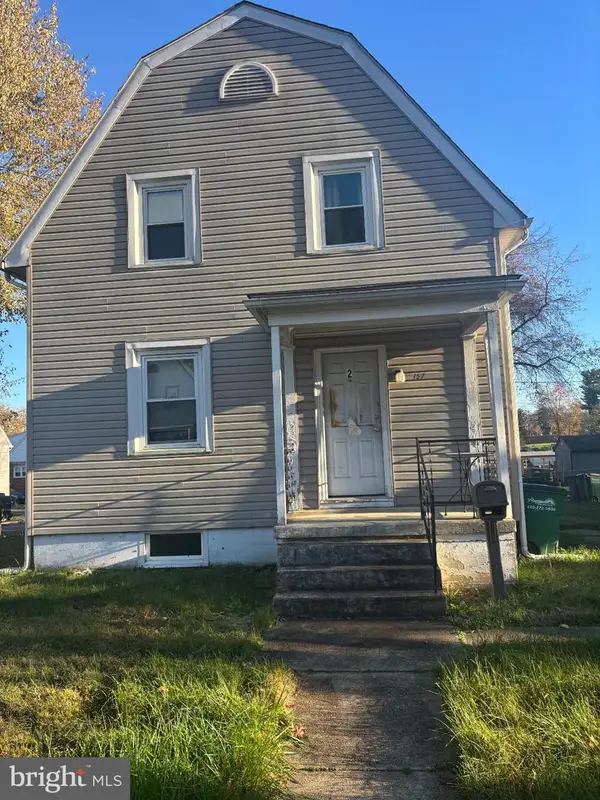 $160,000Active3 beds 2 baths1,056 sq. ft.
157 Osborne Rd, ABERDEEN, MD 21001
MLS# MDHR2061870Listed by: RE/MAX REALTY GROUP - New
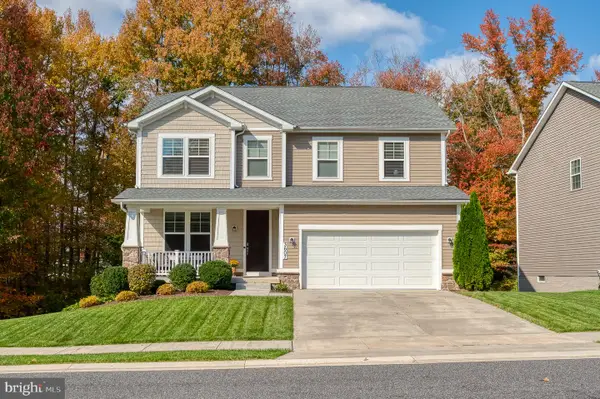 $600,000Active5 beds 4 baths3,855 sq. ft.
3607 Amber Way, ABERDEEN, MD 21001
MLS# MDHR2061662Listed by: EXP REALTY, LLC


Protect your home and budget from life's surprises with an Assurant Home Warranty, backed by a partner that supports you through every step of homeownership. Explore Plans.
© 2023 - 2026 ERA Franchise Systems LLC. All rights reserved. ERA Franchise Systems LLC fully supports the principles of the Fair Housing Act and the Equal Opportunity Act. ERA, ERA Real Estate powered, and their respective logos are registered service marks of ERA Franchise Systems LLC. Each office is independently owned and operated.