
43 Defense Dr, Aberdeen, MD 21001
Local realty services provided by:ERA OakCrest Realty, Inc.
43 Defense Dr,Aberdeen, MD 21001
$230,000
- 3 Beds
- 2 Baths
- 924 sq. ft.
- Single family
- Active
Listed by: lee r. tessier, reed j stupalski
Office: exp realty, llc.
MLS#:MDHR2059744
Source:BRIGHTMLS
Price summary
- Price:$230,000
- Price per sq. ft.:$248.92
About this home
Bright 3-bedroom, 2-bath semi-detached rancher offering single-level living, a private primary suite, and a fenced rear yard with generous off-street parking. LVP flooring creates a cohesive look throughout the home, beginning in the sun-filled living room and continuing into the kitchen, where stainless steel appliances, ample cabinetry, and plenty of workspace make the space both practical and inviting. The primary bedroom is set apart with its own attached full bath, while two additional bedrooms, a second updated full bath, and conveniently located laundry complete the well-designed layout. Outside, a new roof and new front and side porch add valuable updates, while the fenced rear yard provides room to enjoy the outdoors and includes a storage shed for added utility. A private driveway with parking for approximately two to four vehicles rounds out a home that combines easy one-level living, useful outdoor space, and everyday functionality in Aberdeen.
Contact an agent
Home facts
- Year built:1941
- Subdivision & Development:SWAN MEADOWS
- Listing ID #:MDHR2059744
- Added:1 day(s) ago
- Updated:September 05, 2026 at 10:30 AM
Rooms and interior
- Bedrooms:3
- Total bathrooms:2
- Full bathrooms:2
- Flooring:Luxury Vinyl Plank
- Bathrooms Description:Primary Bath(s)
- Kitchen Description:Built-In Microwave, Dishwasher, Oven/Range - Gas, Refrigerator, Stainless Steel Appliances, Water Heater
- Bedroom Description:Entry Level Bedroom
- Living area:924 sq. ft.
Heating and cooling
- Cooling:Central A/C
- Heating:Forced Air, Natural Gas
Structure and exterior
- Year built:1941
- Building area:924 sq. ft.
- Lot area:0.17 Acres
- Lot Features:Front Yard, Rear Yard
- Architectural Style:Ranch/Rambler
- Construction Materials:Vinyl Siding
- Exterior Features:Porch(es)
- Foundation Description:Slab
- Levels:1 Story
Utilities
- Water:Public
- Sewer:Public Sewer
Finances and disclosures
- Price:$230,000
- Price per sq. ft.:$248.92
- Tax amount:$1,933 (2026)
Features and amenities
- Laundry features:Dryer, Washer
- Amenities:Window Treatments
New listings near 43 Defense Dr
- Coming Soon
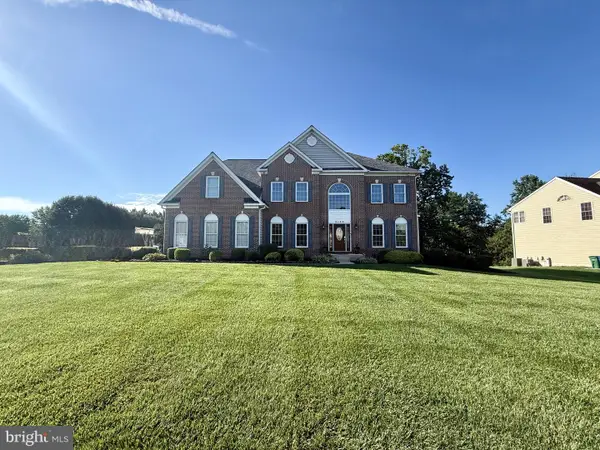 $768,000Coming Soon4 beds 5 baths4,508 sq. ft.
2100 Titan Ter, HAVRE DE GRACE, MD 21078
MLS# MDHR2059672Listed by: CUMMINGS & CO. REALTORS - Coming Soon
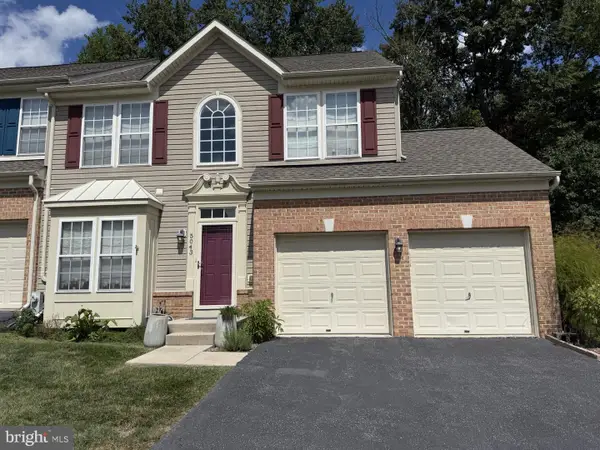 $350,000Coming Soon3 beds 4 baths3,632 sq. ft.
5043 Woods Line Dr, ABERDEEN, MD 21001
MLS# MDHR2059546Listed by: LONG & FOSTER REAL ESTATE, INC. - Coming Soon
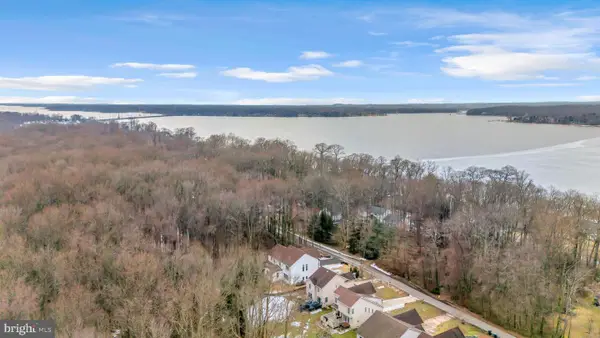 $899,000Coming Soon6 beds 6 baths5,800 sq. ft.
1989 Mitchell Dr, ABERDEEN, MD 21001
MLS# MDHR2059362Listed by: SILVER COAST - Coming Soon
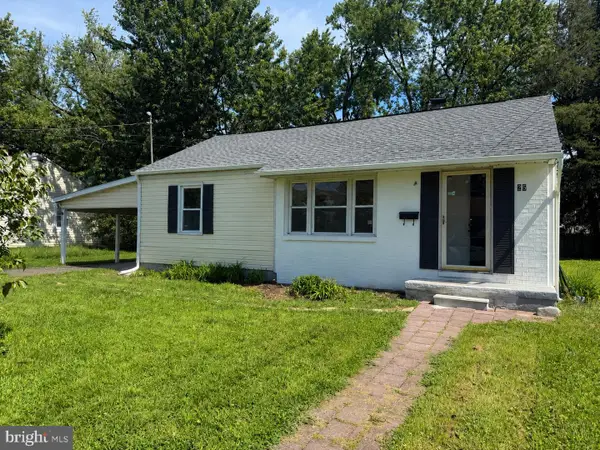 $314,900Coming Soon4 beds 2 baths1,154 sq. ft.
25 Mitchell Ave, ABERDEEN, MD 21001
MLS# MDHR2059328Listed by: RE/MAX REALTY CENTRE, INC. - Coming Soon
 $295,000Coming Soon3 beds 4 baths2,040 sq. ft.
613 Hazy Dawn Dr, ABERDEEN, MD 21001
MLS# MDHR2059024Listed by: KELLER WILLIAMS LEGACY - New
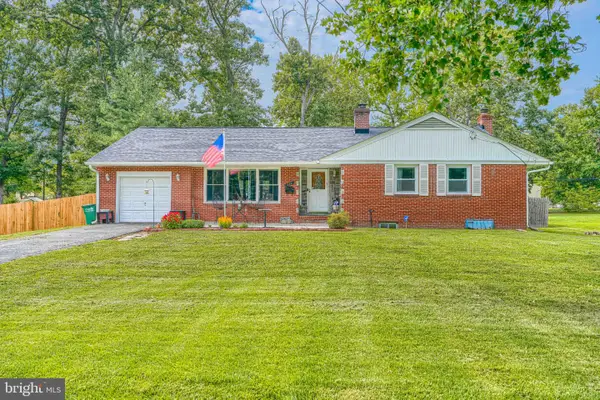 $384,900Active3 beds 3 baths1,844 sq. ft.
412 S Rogers, ABERDEEN, MD 21001
MLS# MDHR2059720Listed by: CUMMINGS & CO REALTORS - New
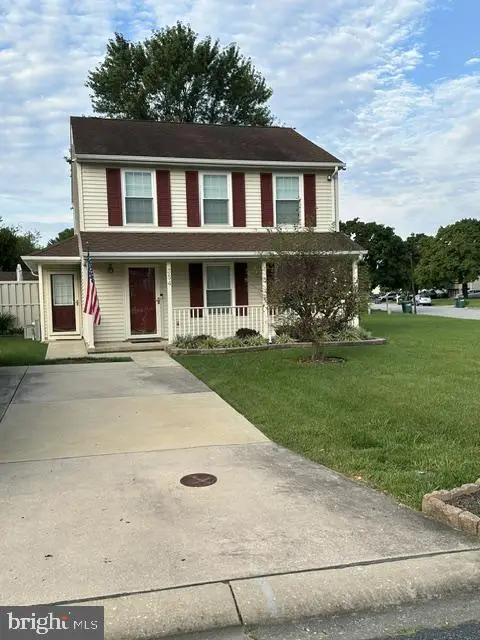 $359,000Active3 beds 2 baths1,304 sq. ft.
354 Stratford Ave, ABERDEEN, MD 21001
MLS# MDHR2059524Listed by: BCH REAL ESTATE SPECIALIST - Open Fri, 4 to 6:30pmNew
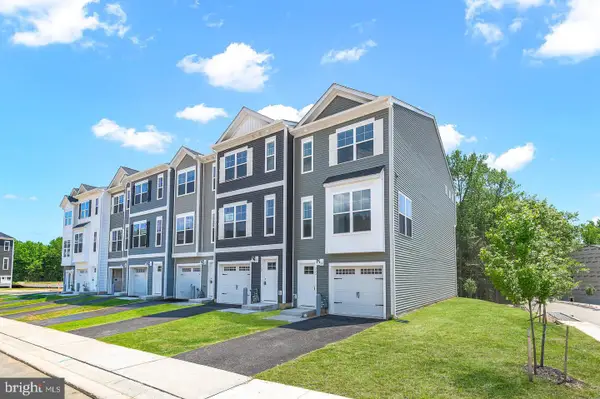 $395,801Active3 beds 4 baths1,942 sq. ft.
720 Bur Oak Ct, ABERDEEN, MD 21001
MLS# MDHR2059592Listed by: CUMMINGS & CO. REALTORS - Open Fri, 4 to 6:30pmNew
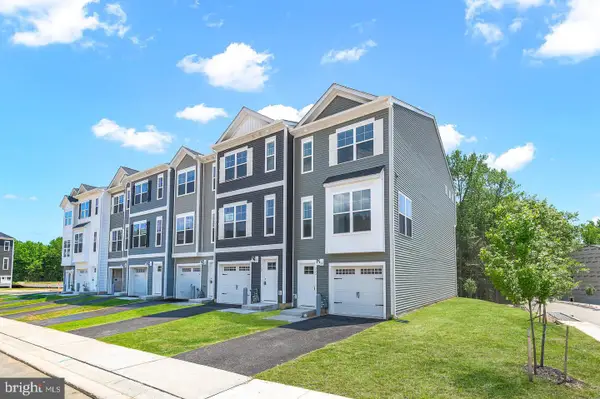 $397,864Active3 beds 4 baths1,942 sq. ft.
712 Bur Oak Ct, ABERDEEN, MD 21001
MLS# MDHR2059594Listed by: CUMMINGS & CO. REALTORS


Protect your home and budget from life's surprises with an Assurant Home Warranty, backed by a partner that supports you through every step of homeownership. Explore Plans.
© 2023 - 2026 ERA Franchise Systems LLC. All rights reserved. ERA Franchise Systems LLC fully supports the principles of the Fair Housing Act and the Equal Opportunity Act. ERA, ERA Real Estate powered, and their respective logos are registered service marks of ERA Franchise Systems LLC. Each office is independently owned and operated.