
4715 Coralberry Ct, Aberdeen, MD 21001
Local realty services provided by:ERA Byrne Realty
4715 Coralberry Ct,Aberdeen, MD 21001
$290,000
- 3 Beds
- 3 Baths
- 1,650 sq. ft.
- Townhouse
- Pending
Listed by: jason bennett, james f ferguson
Office: boyle & kahoe real estate
MLS#:MDHR2058134
Source:BRIGHTMLS
Price summary
- Price:$290,000
- Price per sq. ft.:$175.76
- Monthly HOA dues:$90
About this home
Welcome to 4715 Coralberry Court! A beautiful home offering the perfect blend of comfort, style, and room to grow.
This inviting 3-bedroom 2 full 1 half-bathroom townhouse features fresh paint throughout, creating a bright, clean, and move-in-ready atmosphere. The thoughtfully designed floor plan provides comfortable living spaces ideal for both everyday living and entertaining. Owner is willing to entertain a carpet/flooring credit.
Step outside and enjoy a recently upgraded deck and added gazebo, the perfect place to relax with your morning coffee, host summer cookouts, or unwind after a long day while enjoying the backyard. Deck is a fresh three years old with documentation.
The basement offers endless possibilities for future expansion. Already equipped with a rough-in for a full bathroom, is ready for your vision—whether you dream of a recreation room, home office, guest suite, gym, or additional living space. Also in the basement is a new HVAC (2025) and water heater (2024).
Conveniently located near shopping, dining, parks, schools, and major commuter routes, this home combines modern comfort with everyday convenience.
Some experiences under a thirty minute drive-
Baseball & Sports (5–10 minutes)
Ripken Stadium – Home of the Aberdeen IronBirds. Even if there's no game, it's a great place to walk around and catch events throughout the year.
The Ripken Experience youth baseball complex sits next door and often hosts tournaments that create a fun atmosphere.
Waterfront & Historic Havre de Grace (10–15 minutes)
Concord Point Lighthouse – Maryland's oldest publicly accessible lighthouse with incredible Chesapeake Bay views.
Millard Tydings Memorial Park – Waterfront promenade, fishing pier, public art, and great sunset views.
Havre De Grace Decoy Museum – One of the country's premier waterfowl carving museums.
Stroll through downtown Havre de Grace for boutiques, cafés, and ice cream.
Nature & Hiking (15–25 minutes)
Susquehanna State Park – Miles of hiking trails, river overlooks, kayaking, and historic sites.
Conowingo Dam – One of the East Coast's best places to photograph bald eagles, especially fall through winter.
Otter Point Creek Natural Area – Quiet marsh trails, birdwatching, and Chesapeake Bay scenery.
Local History
Aberdeen Heritage Walking Tour – Self-guided walk through historic downtown.
Aberdeen Historical Museum
Steppingstone Farm Museum – Living history museum with demonstrations and seasonal events.
Breweries
Hopkins Farm Brewery – Beautiful farm setting with craft beer.
Market Street Brewery – Great stop while exploring Havre de Grace.
Independent Brewing Company – Popular brewery in nearby Bel Air.
Parks
Aberdeen Festival Park – Hosts festivals, concerts, farmers markets, and community events throughout the year.
Flying Point Park – Peaceful waterfront park with boat launch and views of the Bush River....
Contact an agent
Home facts
- Year built:2006
- Subdivision & Development:HOLLY WOODS
- Listing ID #:MDHR2058134
- Added:54 day(s) ago
- Updated:September 17, 2026 at 08:19 AM
Rooms and interior
- Bedrooms:3
- Total bathrooms:3
- Full bathrooms:2
- Half bathrooms:1
- Flooring:Carpet, Luxury Vinyl Plank
- Dining Description:Combination Kitchen/Dining, Dining Area
- Kitchen Description:Built-In Microwave, Carpet, Dishwasher, Disposal, Exhaust Fan, Kitchen - Eat-In, Kitchen - Table Space, Oven - Self Cleaning, Oven/Range - Electric, Refrigerator, Stainless Steel Appliances, Stove, Water Heater
- Bedroom Description:Carpet, Walk In Closet(s)
- Basement:Yes
- Basement Description:Heated, Interior Access, Partially Finished, Rough Bath Plumb, Sump Pump, Windows
- Living area:1,650 sq. ft.
Heating and cooling
- Cooling:Central A/C
- Heating:Electric, Forced Air
Structure and exterior
- Year built:2006
- Building area:1,650 sq. ft.
- Lot Features:Backs - Open Common Area, Front Yard, Landscaping, Rear Yard
- Architectural Style:Side-by-Side, Traditional
- Construction Materials:Brick Front, Concrete, Frame, Vinyl Siding
- Exterior Features:Deck(s)
- Foundation Description:Concrete Perimeter, Permanent
- Levels:3 Story
Utilities
- Water:Public
- Sewer:Public Sewer
Finances and disclosures
- Price:$290,000
- Price per sq. ft.:$175.76
- Tax amount:$2,494 (2026)
Features and amenities
- Laundry features:Dryer - Electric, Washer
- Amenities:Attic, Cable TV Available, Carpet, Electric Available, Phone Available
Parking
- Parking description:Assigned, On Street, Parking Lot
New listings near 4715 Coralberry Ct
- Coming Soon
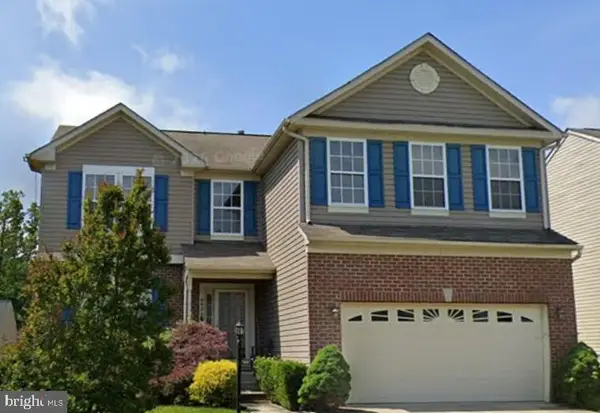 $527,000Coming Soon5 beds 4 baths3,693 sq. ft.
4408 Kerry Ct, ABERDEEN, MD 21001
MLS# MDHR2060142Listed by: SAMSON PROPERTIES - Coming Soon
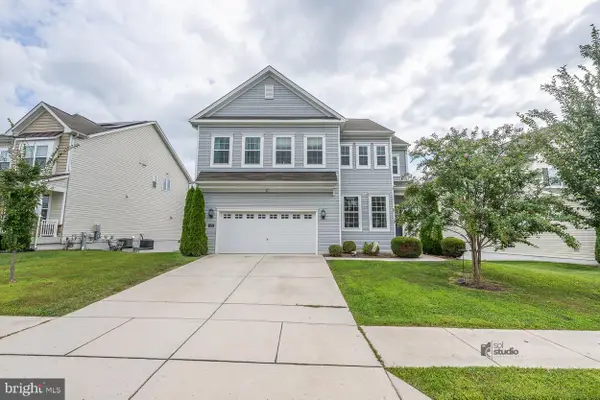 $549,900Coming Soon4 beds 3 baths2,404 sq. ft.
622 Bentgrass Dr, ABERDEEN, MD 21001
MLS# MDHR2060122Listed by: HIGH POWER REALTY, LLC. - Coming Soon
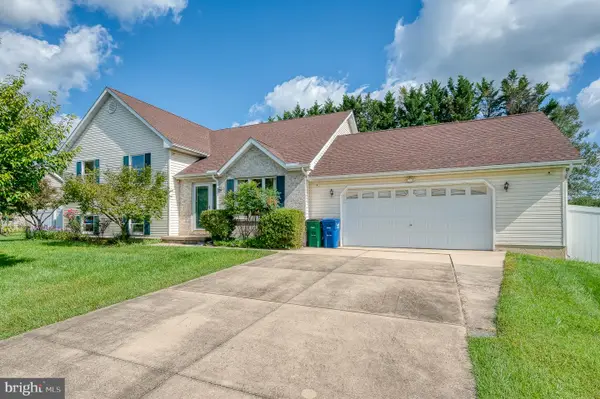 $425,000Coming Soon3 beds 2 baths2,500 sq. ft.
750 Marian Dr, ABERDEEN, MD 21001
MLS# MDHR2059700Listed by: AMERICAN PREMIER REALTY, LLC - Coming Soon
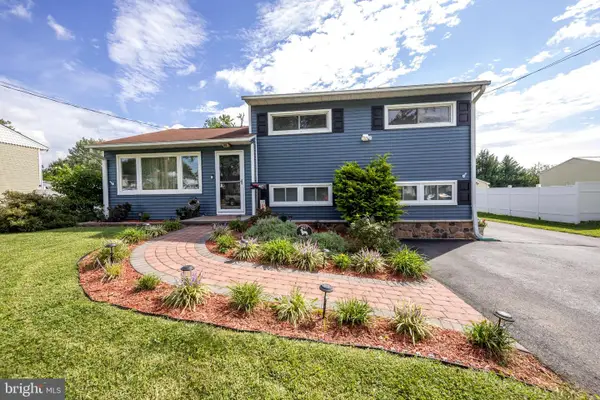 $350,000Coming Soon3 beds 2 baths1,618 sq. ft.
427 Roberts Way, ABERDEEN, MD 21001
MLS# MDHR2059270Listed by: CUMMINGS & CO REALTORS - Coming Soon
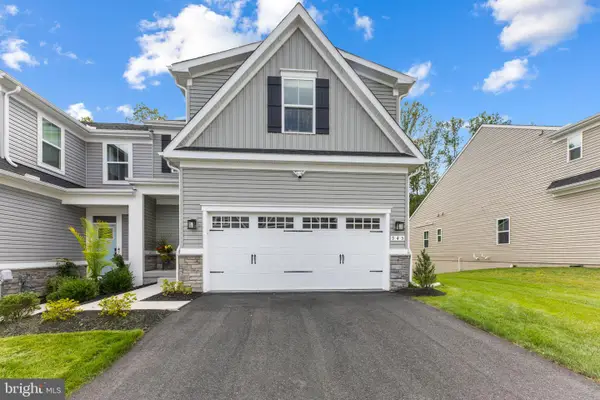 $519,990Coming Soon3 beds 4 baths2,903 sq. ft.
945 Swilken Bridge Rd, ABERDEEN, MD 21001
MLS# MDHR2059886Listed by: BERKSHIRE HATHAWAY HOMESERVICES HOMESALE REALTY - Coming Soon
 $295,000Coming Soon3 beds 4 baths2,040 sq. ft.
613 Hazy Dawn Dr, ABERDEEN, MD 21001
MLS# MDHR2059024Listed by: KELLER WILLIAMS LEGACY - New
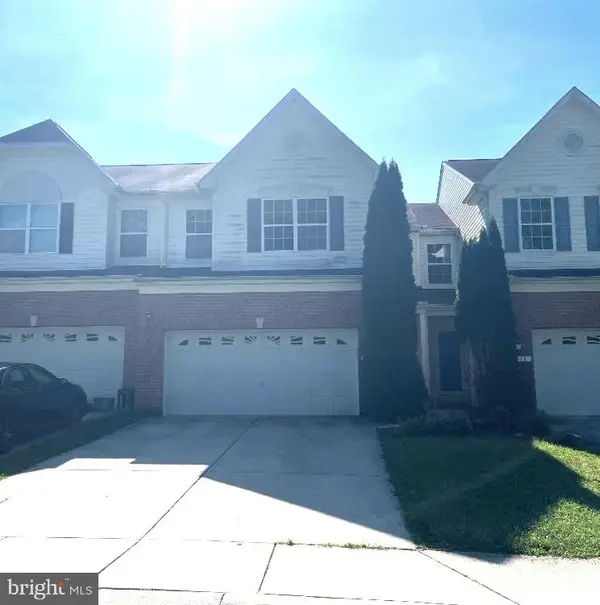 $340,500Active4 beds 4 baths2,524 sq. ft.
516 Plume Ct, ABERDEEN, MD 21001
MLS# MDHR2060146Listed by: STAR REALTY INC. - New
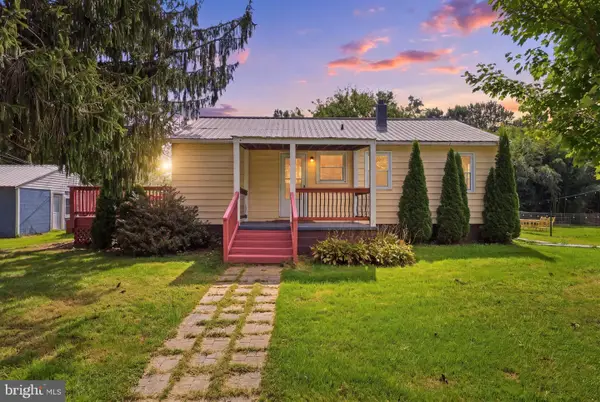 $289,900Active2 beds 1 baths1,632 sq. ft.
1402 Cranberry Rd, ABERDEEN, MD 21001
MLS# MDHR2060078Listed by: BERKSHIRE HATHAWAY HOMESERVICES HOMESALE REALTY - New
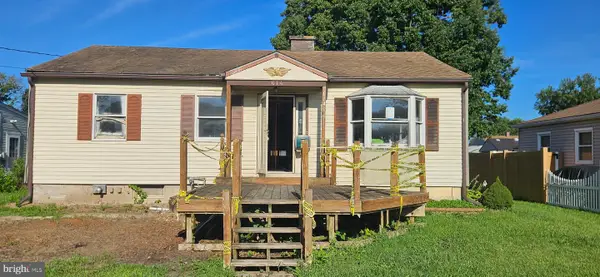 $265,000Active4 beds 2 baths1,540 sq. ft.
614 S Law St, ABERDEEN, MD 21001
MLS# MDHR2060056Listed by: EXP REALTY, LLC - New
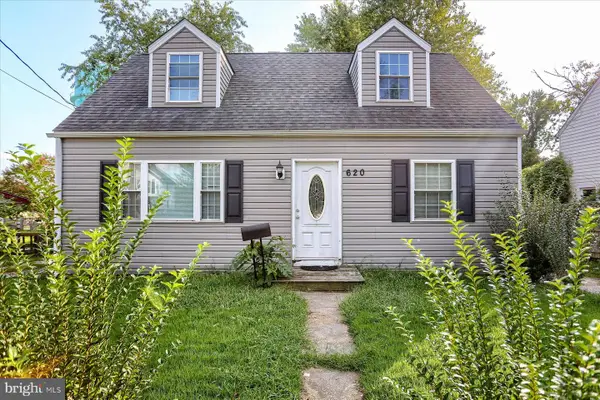 $249,999Active4 beds 2 baths1,702 sq. ft.
620 W Bel Air Ave, ABERDEEN, MD 21001
MLS# MDHR2059998Listed by: COLDWELL BANKER REALTY


Protect your home and budget from life's surprises with an Assurant Home Warranty, backed by a partner that supports you through every step of homeownership. Explore Plans.
© 2023 - 2026 ERA Franchise Systems LLC. All rights reserved. ERA Franchise Systems LLC fully supports the principles of the Fair Housing Act and the Equal Opportunity Act. ERA, ERA Real Estate powered, and their respective logos are registered service marks of ERA Franchise Systems LLC. Each office is independently owned and operated.