
516 Plume Ct, Aberdeen, MD 21001
Local realty services provided by:ERA Martin Associates
516 Plume Ct,Aberdeen, MD 21001
$340,500
- 4 Beds
- 4 Baths
- 2,524 sq. ft.
- Townhouse
- Active
Listed by: kimberly j. novak
Office: star realty inc.
MLS#:MDHR2060146
Source:BRIGHTMLS
Price summary
- Price:$340,500
- Price per sq. ft.:$134.9
- Monthly HOA dues:$108
About this home
Attention buyers, here is one you don't want to miss! Hurry fast to see this spacious 4 bedroom, 3.5 bath villa in the Trails at Beech Creek now! Step into the inviting foyer and you will find a open main level with hardwood floors and plenty of space to move around. There is a large open kitchen with granite countertops, that overlooks the dining area and living room, which also has a cozy fireplace. This is a great open area for entertaining. Off of the foyer, you will find a half bath, double closets and have access to the 2 car garage. Upstairs you will find huge primary bedroom with vaulted ceilings, with 2 large walk-in closets that offer plenty of room for clothes and storage. Primary bath has a large linen closet, double vanity and step in shower with bench seat. In the upper hall there is a full bath, and 2 additional bedrooms. Make laundry day a breeze as the laundry room is conveniently located on the upper level and has access to the attic. But wait, there's more! Go check out the finished lower level that has a spacious family room, with a walk-out to the rear yard. There is a 4th bedroom in the basement along with another full bath! Unfinished storage area in the front of the lower level gives you extra space in case the huge walk-in closets in the house wasn't enough! Property faces a wooded common area, and has plenty of areas to walk around the community too. Central location off of Route 7, near Route 40 and APG. Come see this home today!...
Contact an agent
Home facts
- Year built:2012
- Subdivision & Development:BEECHTREE ESTATES
- Listing ID #:MDHR2060146
- Added:1 day(s) ago
- Updated:September 17, 2026 at 02:11 PM
Rooms and interior
- Bedrooms:4
- Total bathrooms:4
- Full bathrooms:3
- Half bathrooms:1
- Rooms Total:10
- Flooring:Carpet, Hardwood, Tile/Brick, Vinyl
- Bathrooms Description:Primary Bath(s)
- Kitchen Description:Breakfast Area, Carpet, Dishwasher, Kitchen - Table Space, Pantry, Recessed Lighting, Upgraded Countertops
- Bedroom Description:Carpet, Walk In Closet(s)
- Basement:Yes
- Basement Description:Connecting Stairway, Fully Finished, Heated, Outside Entrance, Rear Entrance, Sump Pump
- Living area:2,524 sq. ft.
Heating and cooling
- Cooling:Central A/C
- Heating:Forced Air, Natural Gas
Structure and exterior
- Roof:Composite
- Year built:2012
- Building area:2,524 sq. ft.
- Lot area:0.07 Acres
- Lot Features:Backs to Trees
- Architectural Style:Colonial
- Construction Materials:Brick, Combination
- Exterior Features:Sidewalks
- Foundation Description:Permanent
- Levels:3 Story
Utilities
- Water:Public
- Sewer:Public Sewer
Finances and disclosures
- Price:$340,500
- Price per sq. ft.:$134.9
- Tax amount:$4,078 (2026)
Features and amenities
- Laundry features:Dryer, Washer
- Amenities:Attic, Carpet, Ceiling Fan(s), Recessed Lighting, Sliding Windows, Underground Utilities, Window Treatments
Parking
- Parking description:Concrete Driveway, Garage - Front Entry, Off Street, Parking Garage
- Garage:Yes
- Garage spaces:2
New listings near 516 Plume Ct
- Coming Soon
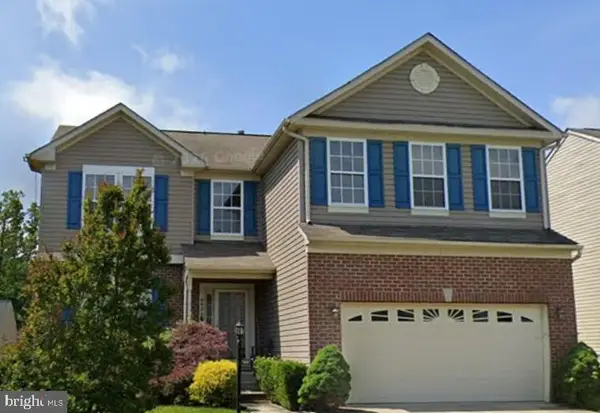 $527,000Coming Soon5 beds 4 baths3,693 sq. ft.
4408 Kerry Ct, ABERDEEN, MD 21001
MLS# MDHR2060142Listed by: SAMSON PROPERTIES - Coming Soon
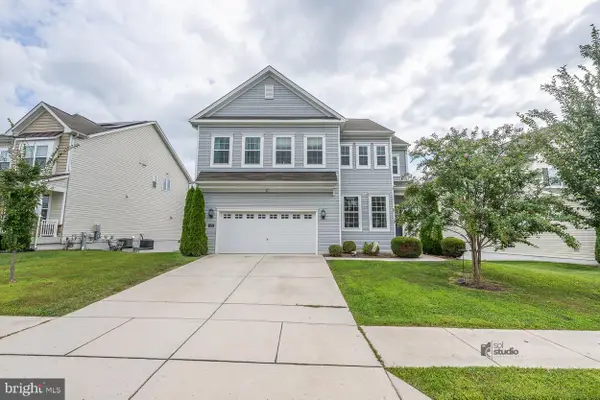 $549,900Coming Soon4 beds 3 baths2,404 sq. ft.
622 Bentgrass Dr, ABERDEEN, MD 21001
MLS# MDHR2060122Listed by: HIGH POWER REALTY, LLC. - Coming Soon
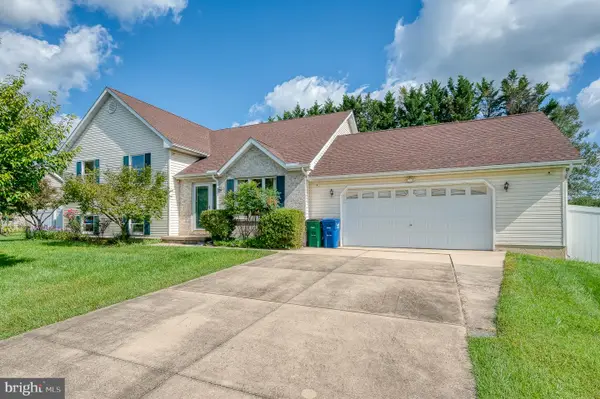 $425,000Coming Soon3 beds 2 baths2,500 sq. ft.
750 Marian Dr, ABERDEEN, MD 21001
MLS# MDHR2059700Listed by: AMERICAN PREMIER REALTY, LLC - Coming Soon
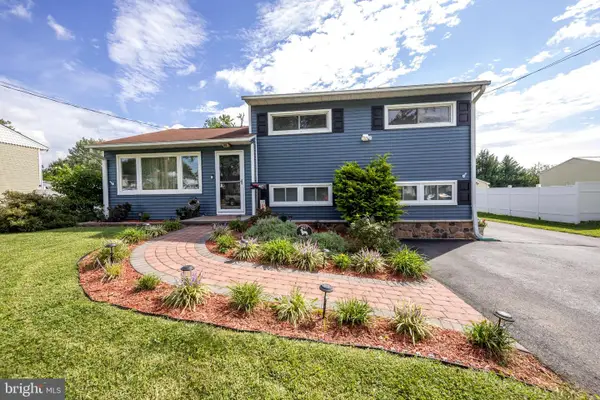 $350,000Coming Soon3 beds 2 baths1,618 sq. ft.
427 Roberts Way, ABERDEEN, MD 21001
MLS# MDHR2059270Listed by: CUMMINGS & CO REALTORS - Coming Soon
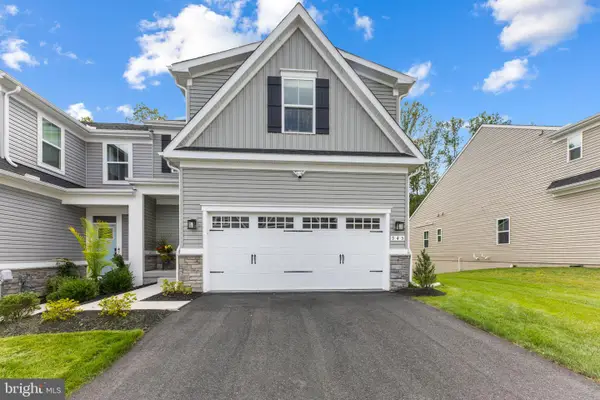 $519,990Coming Soon3 beds 4 baths2,903 sq. ft.
945 Swilken Bridge Rd, ABERDEEN, MD 21001
MLS# MDHR2059886Listed by: BERKSHIRE HATHAWAY HOMESERVICES HOMESALE REALTY - Coming Soon
 $295,000Coming Soon3 beds 4 baths2,040 sq. ft.
613 Hazy Dawn Dr, ABERDEEN, MD 21001
MLS# MDHR2059024Listed by: KELLER WILLIAMS LEGACY - New
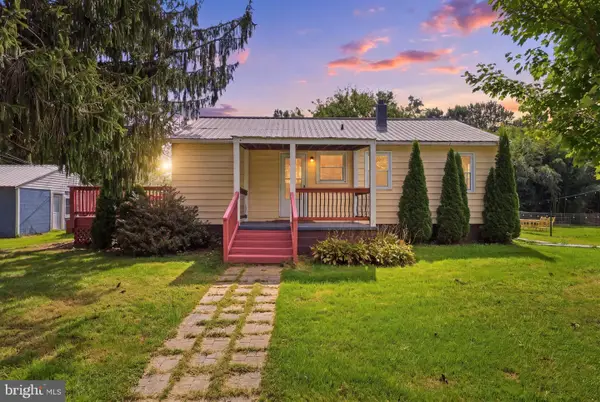 $289,900Active2 beds 1 baths1,632 sq. ft.
1402 Cranberry Rd, ABERDEEN, MD 21001
MLS# MDHR2060078Listed by: BERKSHIRE HATHAWAY HOMESERVICES HOMESALE REALTY - New
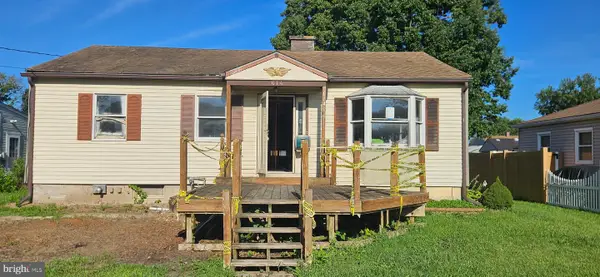 $265,000Active4 beds 2 baths1,540 sq. ft.
614 S Law St, ABERDEEN, MD 21001
MLS# MDHR2060056Listed by: EXP REALTY, LLC - New
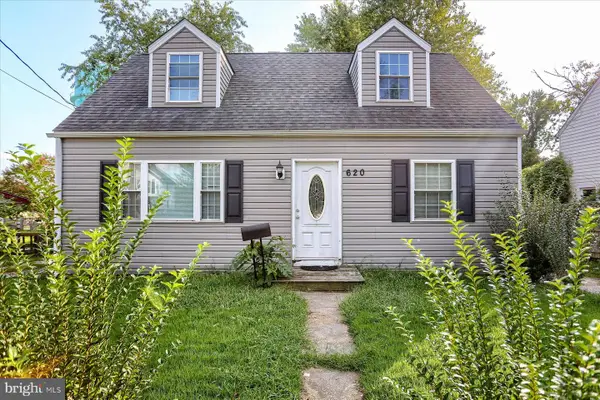 $249,999Active4 beds 2 baths1,702 sq. ft.
620 W Bel Air Ave, ABERDEEN, MD 21001
MLS# MDHR2059998Listed by: COLDWELL BANKER REALTY


Protect your home and budget from life's surprises with an Assurant Home Warranty, backed by a partner that supports you through every step of homeownership. Explore Plans.
© 2023 - 2026 ERA Franchise Systems LLC. All rights reserved. ERA Franchise Systems LLC fully supports the principles of the Fair Housing Act and the Equal Opportunity Act. ERA, ERA Real Estate powered, and their respective logos are registered service marks of ERA Franchise Systems LLC. Each office is independently owned and operated.