
602 Rowe Dr, Aberdeen, MD 21001
Local realty services provided by:Pagoda Realty ERA Powered
602 Rowe Dr,Aberdeen, MD 21001
$515,000
- 5 Beds
- 3 Baths
- 1,992 sq. ft.
- Single family
- Active
Listed by: milbia yesenia moreno
Office: keller williams gateway llc.
MLS#:MDHR2061044
Source:BRIGHTMLS
Price summary
- Price:$515,000
- Price per sq. ft.:$258.53
About this home
This charming 5-bedroom, 3-bathroom ranch-style home, built in 1970, combines classic brick charm with modern updates. Offering 1,992 sq. ft. of living space, the home features an open floor plan with a spacious family room conveniently located off the kitchen, perfect for gatherings and everyday living. The kitchen boasts brand-new stainless steel appliances and a convenient island, while recessed lighting adds a warm, inviting touch. Durable vinyl flooring runs throughout the home, complemented by plush carpeting in the bedrooms.
The primary suite features a private bathroom with a walk-in shower, while the additional bedrooms offer flexibility for family, guests, or a home office. The full daylight basement includes two additional bedrooms, a full bathroom, and a convenient laundry area, providing plenty of extra space.
Outside, enjoy the spacious 0.34-acre lot and back deck, ideal for outdoor entertaining or relaxing evenings. A two-car attached garage with a garage door opener, an asphalt driveway, and a new roof add to the home's appeal.
With five bedrooms, three full bathrooms, and versatile living space, this home offers room to grow, gather, and make lasting memories. Don't miss the opportunity to make this inviting property your own!...
Contact an agent
Home facts
- Year built:1970
- Subdivision & Development:NONE AVAILABLE
- Listing ID #:MDHR2061044
- Added:5 day(s) ago
- Updated:October 20, 2026 at 01:57 PM
Rooms and interior
- Bedrooms:5
- Total bathrooms:3
- Full bathrooms:3
- Rooms Total:5
- Flooring:Carpet, Vinyl
- Dining Description:Combination Kitchen/Dining
- Kitchen Description:Built-In Microwave, Carpet, Dishwasher, Disposal, Icemaker, Kitchen - Island, Oven/Range - Electric, Recessed Lighting, Refrigerator, Stainless Steel Appliances, Water Heater
- Bedroom Description:Carpet
- Basement:Yes
- Basement Description:Daylight, Full
- Living area:1,992 sq. ft.
Heating and cooling
- Cooling:Central A/C
- Heating:Electric, Forced Air
Structure and exterior
- Roof:Shingle
- Year built:1970
- Building area:1,992 sq. ft.
- Lot area:0.34 Acres
- Architectural Style:Ranch/Rambler
- Construction Materials:Brick
- Exterior Features:Deck(s)
- Foundation Description:Permanent
- Levels:2 Stories
Utilities
- Water:Public
- Sewer:Public Septic
Finances and disclosures
- Price:$515,000
- Price per sq. ft.:$258.53
- Tax amount:$5,091 (2025)
Features and amenities
- Amenities:Carbon Monoxide Detector(s), Carpet, Double Hung Windows, Recessed Lighting, Smoke Detector
Parking
- Parking description:Asphalt Driveway, Attached Garage, Garage - Front Entry, Garage Door Opener, Off Street, On Street, Public
- Garage:Yes
- Garage spaces:2
New listings near 602 Rowe Dr
- Coming Soon
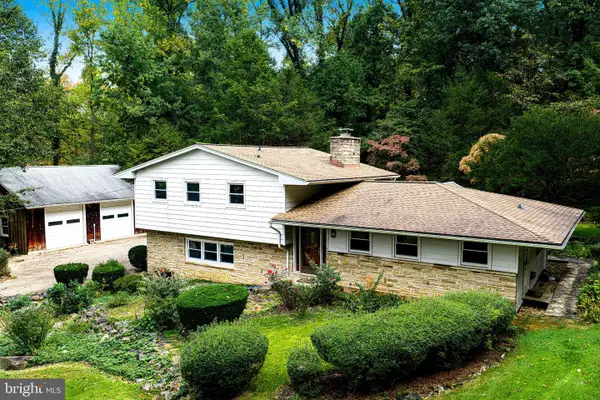 $349,900Coming Soon3 beds 2 baths1,795 sq. ft.
1315 Montreal Dr, ABERDEEN, MD 21001
MLS# MDHR2061212Listed by: MONUMENT SOTHEBY'S INTERNATIONAL REALTY - Coming Soon
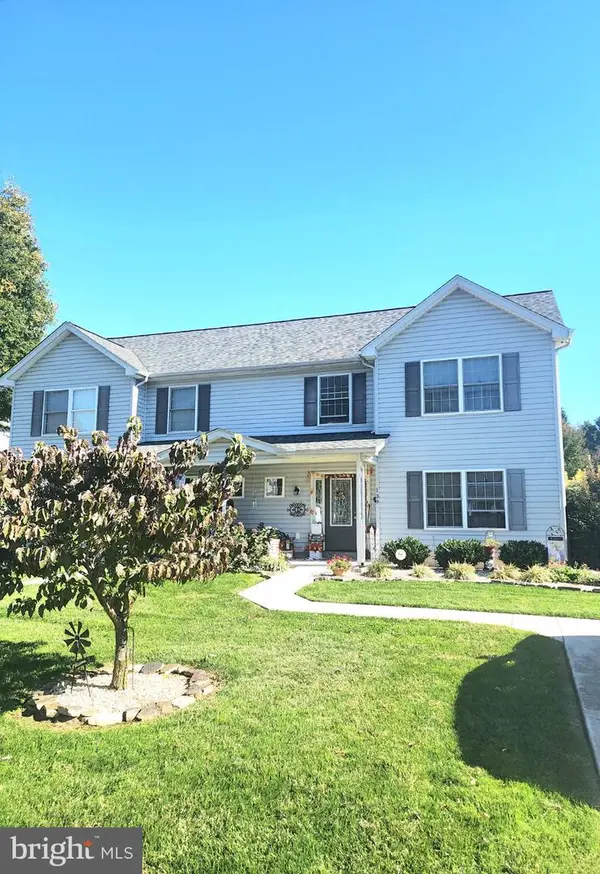 $309,900Coming Soon3 beds 3 baths1,408 sq. ft.
139 Baltimore St, ABERDEEN, MD 21001
MLS# MDHR2061198Listed by: BOYLE & KAHOE REAL ESTATE - Coming Soon
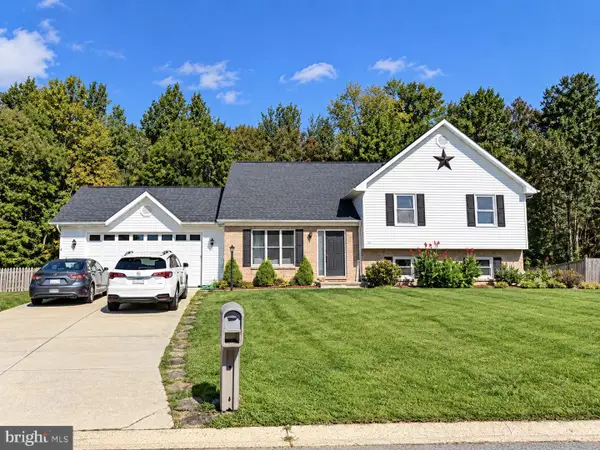 $445,000Coming Soon4 beds 3 baths2,828 sq. ft.
752 Everist Dr, ABERDEEN, MD 21001
MLS# MDHR2061160Listed by: EXP REALTY, LLC - Coming Soon
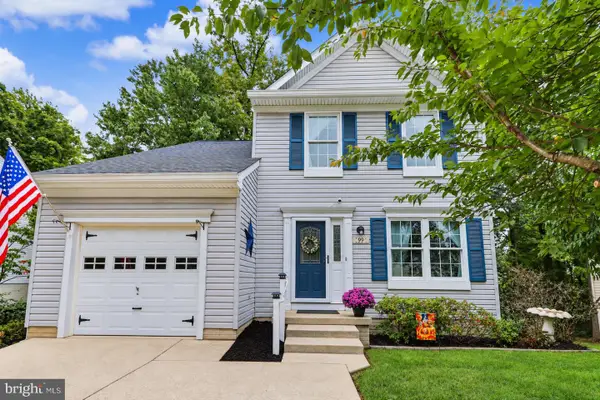 $419,999Coming Soon3 beds 3 baths1,501 sq. ft.
99 Woodland Green Way, ABERDEEN, MD 21001
MLS# MDHR2060716Listed by: CUMMINGS & CO REALTORS - Coming Soon
 $320,000Coming Soon3 beds 4 baths2,274 sq. ft.
221 Woodland Green Way, ABERDEEN, MD 21001
MLS# MDHR2059076Listed by: EXP REALTY, LLC - New
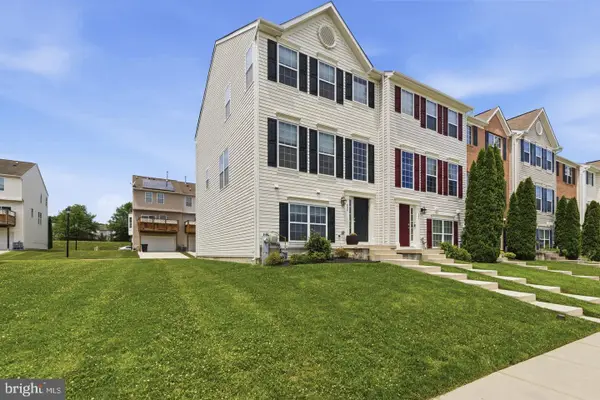 $340,000Active3 beds 3 baths1,820 sq. ft.
624 Snowberry Way, ABERDEEN, MD 21001
MLS# MDHR2061120Listed by: CUMMINGS & CO REALTORS - New
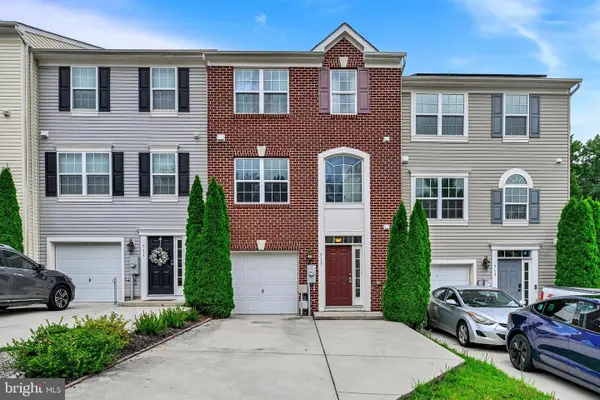 $335,000Active3 beds 4 baths2,280 sq. ft.
713 English Ivy Way, ABERDEEN, MD 21001
MLS# MDHR2061174Listed by: EXP REALTY, LLC - New
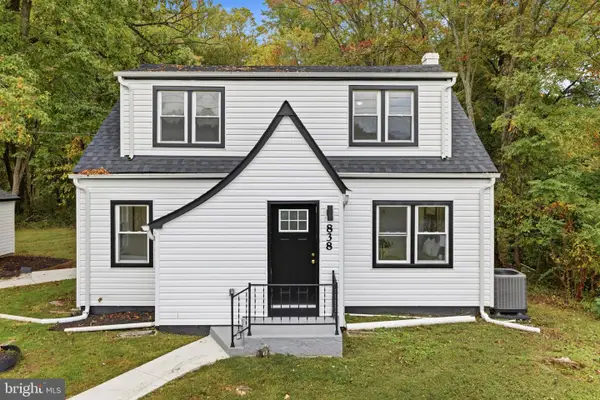 $475,000Active4 beds 2 baths2,484 sq. ft.
838 S Stepney Rd, ABERDEEN, MD 21001
MLS# MDHR2061134Listed by: EXP REALTY, LLC - New
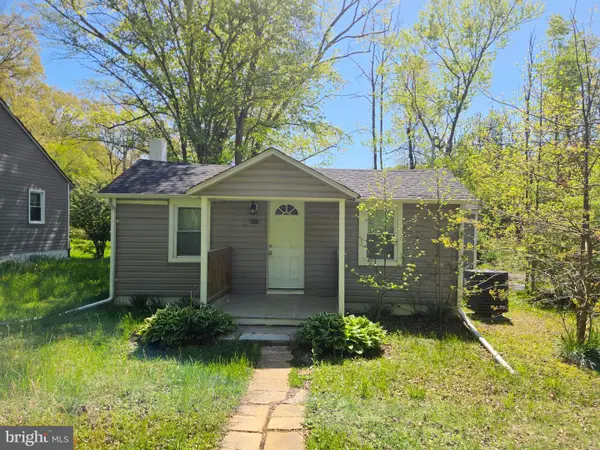 $179,950Active2 beds 1 baths618 sq. ft.
1537 Mitchell Ln, ABERDEEN, MD 21001
MLS# MDHR2061140Listed by: RE/MAX REALTY GROUP - New
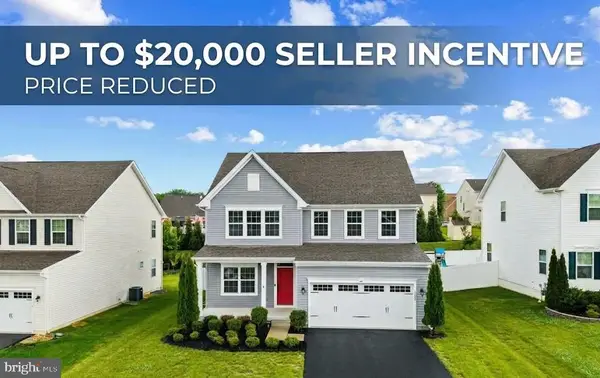 $545,000Active5 beds 4 baths3,402 sq. ft.
3604 Darvell Cir, ABERDEEN, MD 21001
MLS# MDHR2061118Listed by: WEICHERT, REALTORS - DIANA REALTY


Protect your home and budget from life's surprises with an Assurant Home Warranty, backed by a partner that supports you through every step of homeownership. Explore Plans.
© 2023 - 2026 ERA Franchise Systems LLC. All rights reserved. ERA Franchise Systems LLC fully supports the principles of the Fair Housing Act and the Equal Opportunity Act. ERA, ERA Real Estate powered, and their respective logos are registered service marks of ERA Franchise Systems LLC. Each office is independently owned and operated.