
742 Wineberry Way, Aberdeen, MD 21001
Local realty services provided by:O'BRIEN REALTY ERA POWERED
742 Wineberry Way,Aberdeen, MD 21001
$359,000
- 4 Beds
- 4 Baths
- 1,892 sq. ft.
- Townhouse
- Active
Listed by: tracy l pennacchia
Office: cummings & co realtors
MLS#:MDHR2062104
Source:BRIGHTMLS
Price summary
- Price:$359,000
- Price per sq. ft.:$189.75
- Monthly HOA dues:$91
About this home
Nestled in the desirable Holly Woods community, this exquisite end-of-row townhouse offers a perfect blend of luxury and comfort, ideal for those seeking an elevated lifestyle. Built in 2010, this meticulously maintained residence boasts 1,892 square feet of thoughtfully designed living space, featuring four spacious bedrooms and three and a half bathrooms. Step inside to discover a warm and inviting interior, where elegant wood floors and plush carpeting create a cozy ambiance. The gourmet kitchen is a chef's dream, equipped with high-end appliances including a built-in microwave, gas oven/range, and a refrigerator with an icemaker. The kitchen island provides ample space for meal prep, while the adjoining breakfast area and dining space invite casual gatherings and memorable dinners. Recessed lighting enhances the atmosphere, making every meal feel special. Retreat to the luxurious primary suite, complete with a soaking tub and stall shower, offering a serene escape at the end of the day. The exterior of the home is equally impressive, featuring charming bump-outs that add character and curb appeal. The landscaped corner lot is adorned with lush greenery, creating a tranquil outdoor oasis. Enjoy leisurely afternoons on the spacious deck, perfect for entertaining or simply unwinding in the fresh air. The property also includes convenient sidewalks and a play area, enhancing the community feel. Parking is a breeze with an attached two-car garage, complete with a garage door opener and inside access, along with additional driveway and off-street parking options. Residents of Holly Woods benefit from a low-maintenance lifestyle, with the association covering lawn maintenance, snow removal, common area upkeep, and trash services. This allows you to focus on enjoying your home and the vibrant community around you. Experience the perfect blend of luxury, comfort, and convenience in this stunning townhouse. With its high-end features and exclusive lifestyle, this property is not just a house; it's a place to call home....
Contact an agent
Home facts
- Year built:2010
- Subdivision & Development:HOLLY WOODS
- Listing ID #:MDHR2062104
- Updated:November 22, 2026 at 05:36 AM
Rooms and interior
- Bedrooms:4
- Total bathrooms:4
- Full bathrooms:3
- Half bathrooms:1
- Dining Description:Combination Kitchen/Dining, Dining Area
- Kitchen Description:Breakfast Area, Built-In Microwave, Carpet, Dishwasher, Disposal, Icemaker, Kitchen - Eat-In, Kitchen - Gourmet, Kitchen - Island, Kitchen - Table Space, Oven/Range - Gas, Pantry, Recessed Lighting, Refrigerator
- Bedroom Description:Carpet
- Basement:Yes
- Basement Description:Connecting Stairway
- Living area:1,892 sq. ft.
Heating and cooling
- Cooling:Central A/C
- Heating:Forced Air, Natural Gas
Structure and exterior
- Year built:2010
- Building area:1,892 sq. ft.
- Lot area:0.12 Acres
- Lot Features:Corner, Front Yard, Landscaping, SideYard(s)
- Architectural Style:Colonial
- Construction Materials:Vinyl Siding
- Exterior Features:Bump-outs, Deck(s), Play Area, Sidewalks
- Foundation Description:Block
- Levels:3 Story
Schools
- High school:ABERDEEN
- Middle school:ABERDEEN
- Elementary school:CHURCH CREEK
Utilities
- Water:Public
- Sewer:Public Sewer
Finances and disclosures
- Price:$359,000
- Price per sq. ft.:$189.75
- Tax amount:$3,306 (2026)
Features and amenities
- Laundry features:Dryer, Dryer In Unit, Washer In Unit
- Amenities:Carpet, Recessed Lighting, Window Treatments
Parking
- Parking description:Attached Garage, Garage - Rear Entry, Garage Door Opener, Inside Access, Off Street
- Garage:Yes
- Garage spaces:2
New listings near 742 Wineberry Way
- Coming Soon
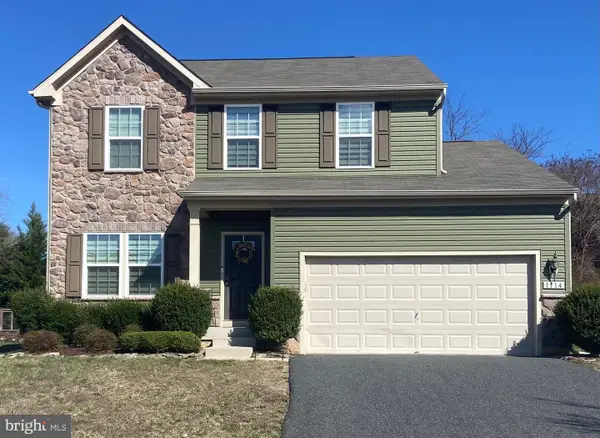 $475,000Coming Soon3 beds 4 baths2,452 sq. ft.
1114 Melissa Ct, HAVRE DE GRACE, MD 21078
MLS# MDHR2062100Listed by: BANGS REAL ESTATE LLC - Coming Soon
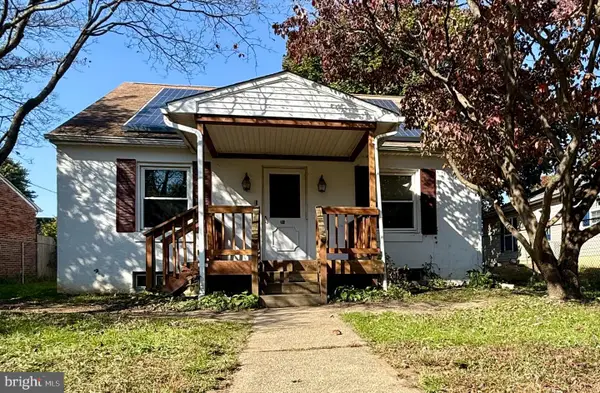 $259,900Coming Soon3 beds 1 baths1,305 sq. ft.
116 Brannan Rd, ABERDEEN, MD 21001
MLS# MDHR2061686Listed by: LONG & FOSTER REAL ESTATE, INC. - Coming Soon
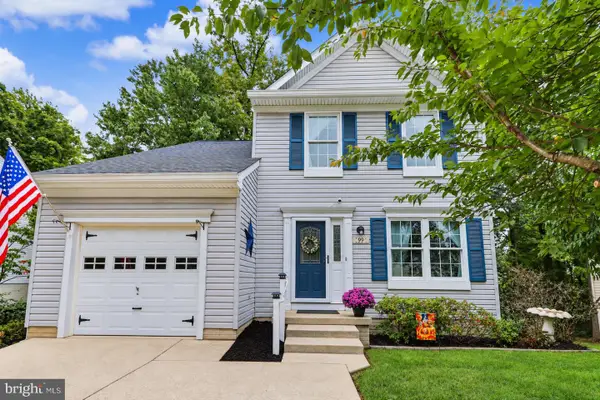 $419,999Coming Soon3 beds 3 baths1,501 sq. ft.
99 Woodland Green Way, ABERDEEN, MD 21001
MLS# MDHR2060716Listed by: CUMMINGS & CO REALTORS - New
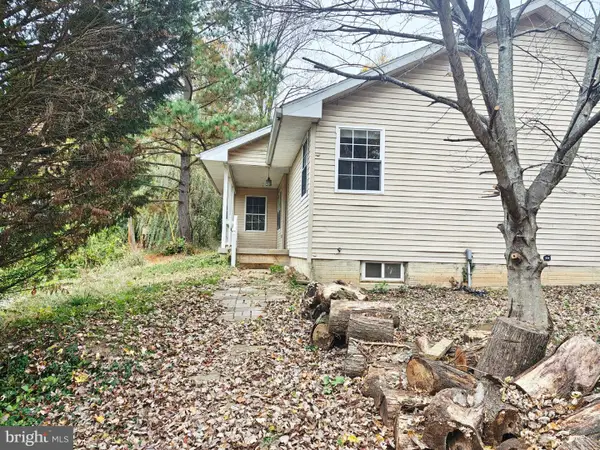 $249,900Active4 beds 2 baths1,783 sq. ft.
713 S Robinson Ave, ABERDEEN, MD 21001
MLS# MDHR2062188Listed by: CENTURY 21 DOWNTOWN - Open Sun, 12 to 4pmNew
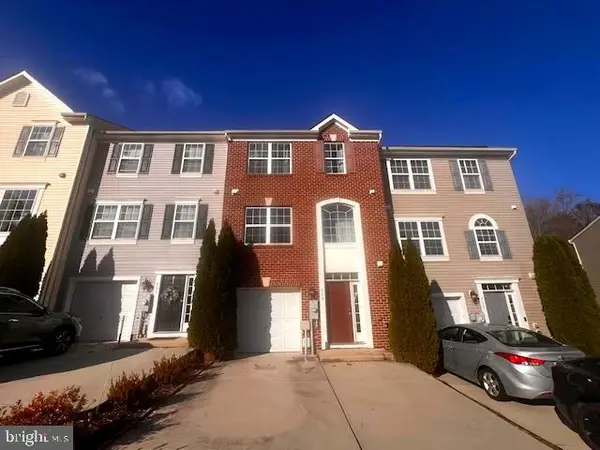 $250,000Active3 beds 4 baths2,280 sq. ft.
713 English Ivy Way, ABERDEEN, MD 21001
MLS# MDHR2062034Listed by: KELLER WILLIAMS LEGACY - New
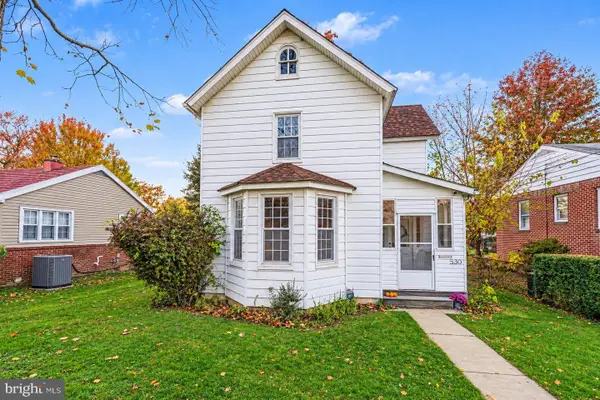 $260,000Active2 beds 2 baths1,320 sq. ft.
530 S Parke St, ABERDEEN, MD 21001
MLS# MDHR2062090Listed by: AMERICAN PREMIER REALTY, LLC - New
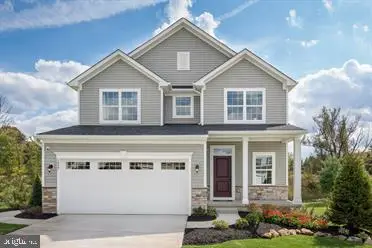 $399,990Active4 beds 4 baths2,397 sq. ft.
Talbot Blvd #allegheny, CHESTERTOWN, MD 21620
MLS# MDKE2007268Listed by: NVR, INC. - New
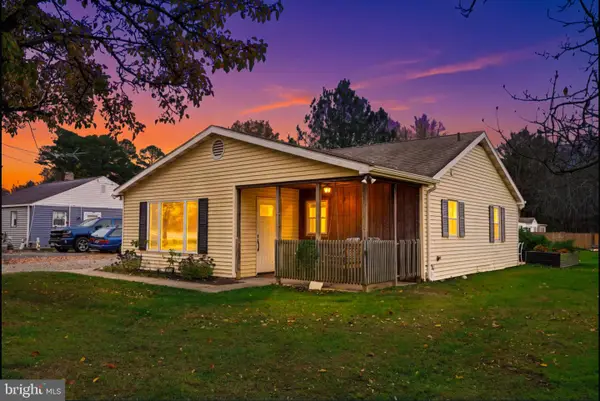 $269,000Active2 beds 1 baths924 sq. ft.
1455 Old Philadelphia Rd, ABERDEEN, MD 21001
MLS# MDHR2062038Listed by: SAMSON PROPERTIES - New
 $469,990Active4 beds 4 baths2,570 sq. ft.
3627 Dexter Ct #163, ABERDEEN, MD 21001
MLS# MDHR2061938Listed by: BUILDER SOLUTIONS REALTY


Protect your home and budget from life's surprises with an Assurant Home Warranty, backed by a partner that supports you through every step of homeownership. Explore Plans.
© 2023 - 2026 ERA Franchise Systems LLC. All rights reserved. ERA Franchise Systems LLC fully supports the principles of the Fair Housing Act and the Equal Opportunity Act. ERA, ERA Real Estate powered, and their respective logos are registered service marks of ERA Franchise Systems LLC. Each office is independently owned and operated.