
1412 Bankert Ter, Abingdon, MD 21009
Local realty services provided by:Mountain Realty ERA Powered
Upcoming open houses
- Sat, Oct 2412:00 pm - 02:00 pm
Listed by: donna r spare
Office: berkshire hathaway homeservices penfed realty
MLS#:MDHR2059558
Source:BRIGHTMLS
Price summary
- Price:$525,000
- Price per sq. ft.:$224.55
- Monthly HOA dues:$29.17
About this home
Nestled in the charming Pomeroy Manor subdivision, this stunning Colonial-style home offers a perfect blend of comfort and elegance. Built in 2005, this detached residence boasts over 3600 square feet of thoughtfully designed living space, featuring a traditional floor plan that invites warmth and togetherness. Step inside to discover five spacious bedrooms and three and a half bathrooms, providing ample room for relaxation and privacy. The heart of the home is the cozy living area, complete with a fireplace that sets the perfect ambiance for gatherings or quiet evenings. The kitchen comes equipped with essential appliances, including a refrigerator, washer, and dryer, making daily living a breeze. Enjoy the convenience of a full, partially finished basement with an outside entrance, offering endless possibilities for a home gym, playroom, or additional storage. The replacement windows throughout the home ensure energy efficiency while allowing natural light to flood the space. Set on a generous 0.31-acre lot, the property features an attached front-entry garage and off-street parking, providing easy access and convenience. Located in a serene suburban setting, this home is perfect for those seeking a peaceful retreat while remaining close to local amenities. With its inviting atmosphere and functional layout, this property is ready to become your dream home. Experience the perfect blend of comfort and style in Pomeroy Manor! Being Sold AS IS! Staged photos AI Generated...
Contact an agent
Home facts
- Year built:2005
- Subdivision & Development:POMEROY MANOR
- Listing ID #:MDHR2059558
- Added:48 day(s) ago
- Updated:October 20, 2026 at 01:57 PM
Rooms and interior
- Bedrooms:5
- Total bathrooms:4
- Full bathrooms:3
- Half bathrooms:1
- Dining Description:Dining Room
- Kitchen Description:Refrigerator
- Basement:Yes
- Basement Description:Full, Outside Entrance, Partially Finished, Rear Entrance
- Living area:2,338 sq. ft.
Heating and cooling
- Cooling:Central A/C
- Heating:Forced Air, Natural Gas
Structure and exterior
- Roof:Architectural Shingle
- Year built:2005
- Building area:2,338 sq. ft.
- Lot area:0.31 Acres
- Lot Features:Suburban
- Architectural Style:Colonial
- Construction Materials:Brick, Combination
- Foundation Description:Slab
- Levels:3 Story
Utilities
- Water:Public
- Sewer:Public Sewer
Finances and disclosures
- Price:$525,000
- Price per sq. ft.:$224.55
- Tax amount:$4,251 (2026)
Features and amenities
- Laundry features:Dryer, Washer
- Amenities:Replacement Windows
Parking
- Parking description:Attached Garage, Garage - Front Entry, Off Street
- Garage:Yes
- Garage spaces:2
New listings near 1412 Bankert Ter
- Coming Soon
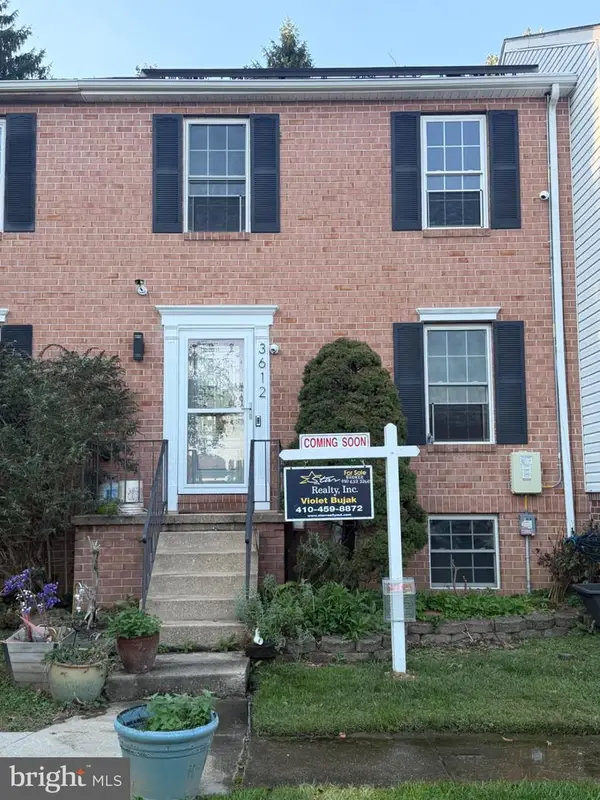 $269,900Coming Soon3 beds 2 baths1,620 sq. ft.
3612 Marpat Dr, ABINGDON, MD 21009
MLS# MDHR2061102Listed by: STAR REALTY INC. - Coming Soon
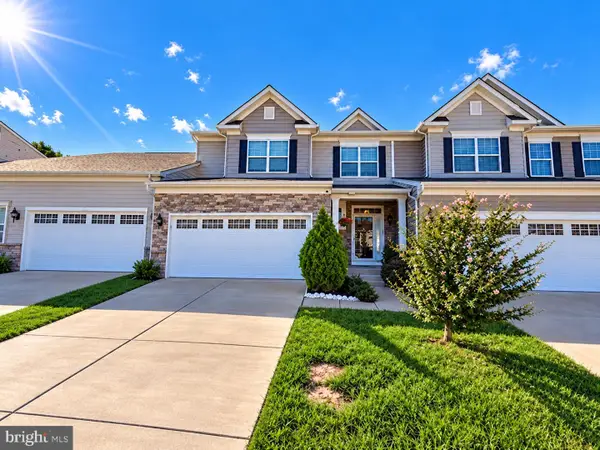 $495,000Coming Soon4 beds 4 baths3,588 sq. ft.
3610 Skylark Ct, ABINGDON, MD 21009
MLS# MDHR2060966Listed by: EXP REALTY, LLC - Coming Soon
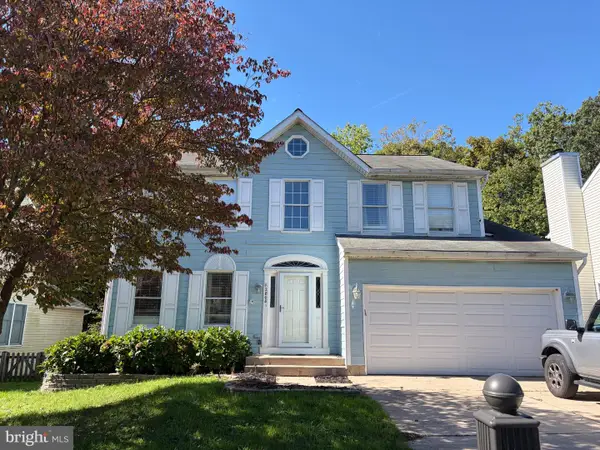 $495,000Coming Soon4 beds 4 baths2,548 sq. ft.
2808 Singer Woods Dr, ABINGDON, MD 21009
MLS# MDHR2060904Listed by: LONG & FOSTER REAL ESTATE, INC. - New
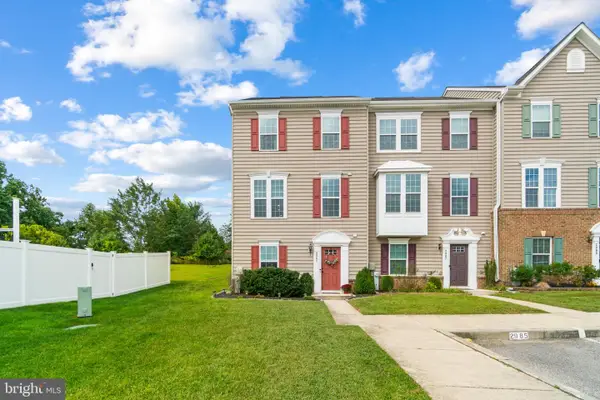 $370,000Active3 beds 4 baths1,940 sq. ft.
2985 Galloway Pl, ABINGDON, MD 21009
MLS# MDHR2061154Listed by: CUMMINGS & CO REALTORS - New
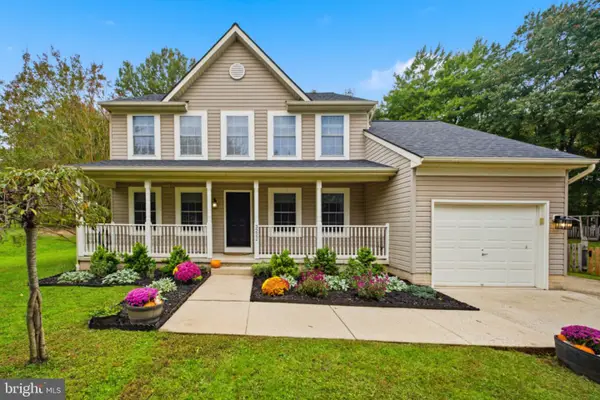 $499,000Active3 beds 3 baths2,926 sq. ft.
3222 Peverly Run Rd, ABINGDON, MD 21009
MLS# MDHR2061080Listed by: LONG & FOSTER REAL ESTATE, INC. - New
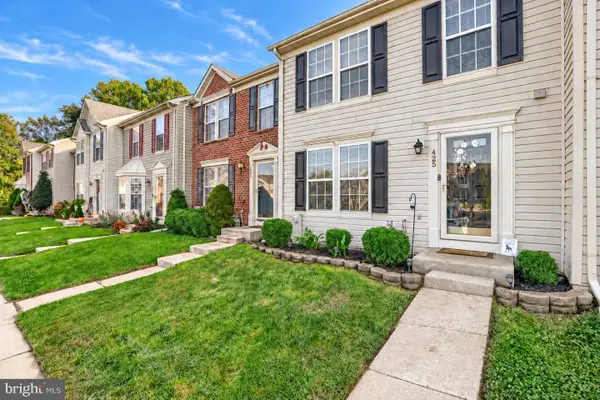 $329,900Active3 beds 2 baths1,690 sq. ft.
425 Mayapple Ct, ABINGDON, MD 21009
MLS# MDHR2061084Listed by: CUMMINGS & CO REALTORS - New
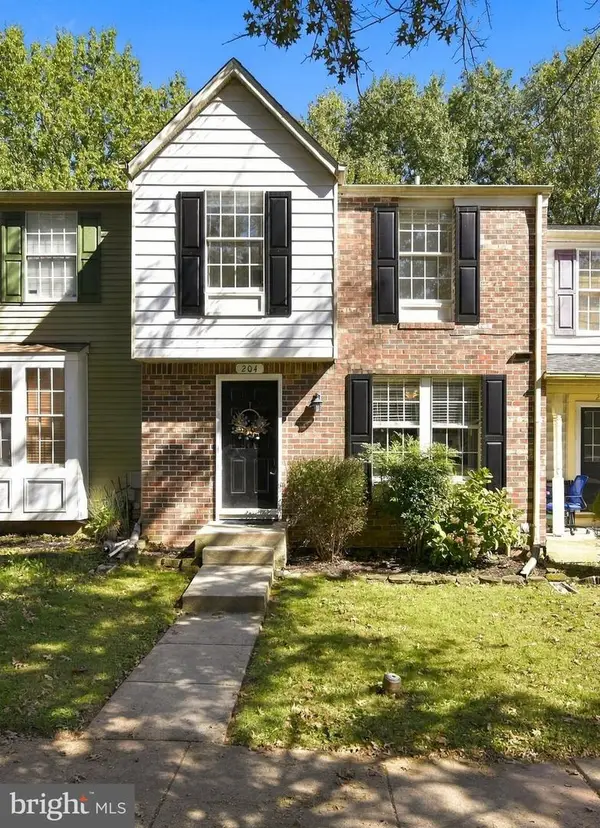 $274,900Active2 beds 3 baths1,440 sq. ft.
204 Lodgecliff Ct, ABINGDON, MD 21009
MLS# MDHR2060938Listed by: COLDWELL BANKER REALTY - Open Sat, 12 to 2pmNew
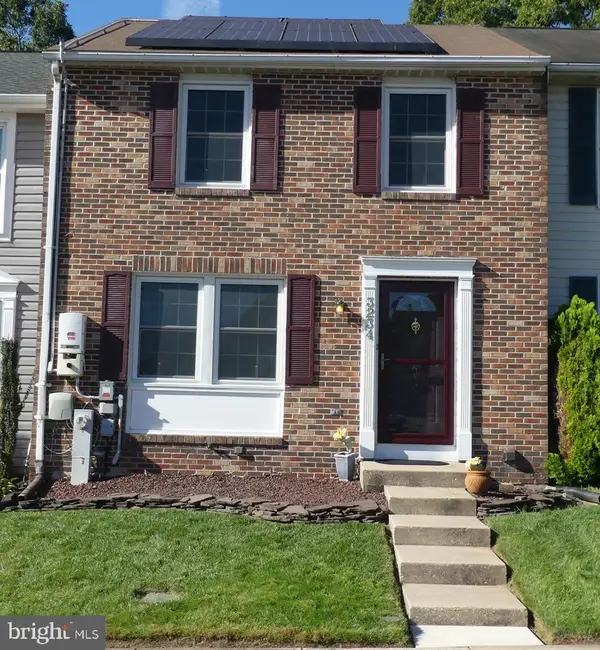 $289,000Active3 beds 2 baths1,240 sq. ft.
3234 Split Oak Ct, ABINGDON, MD 21009
MLS# MDHR2060948Listed by: LONG & FOSTER REAL ESTATE, INC. - New
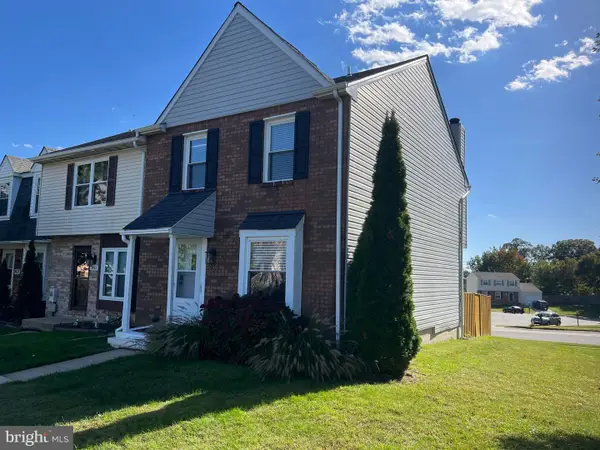 $331,333Active3 beds 4 baths1,688 sq. ft.
2935 Shelley Ct, ABINGDON, MD 21009
MLS# MDHR2060952Listed by: WEICHERT, REALTORS - DIANA REALTY - New
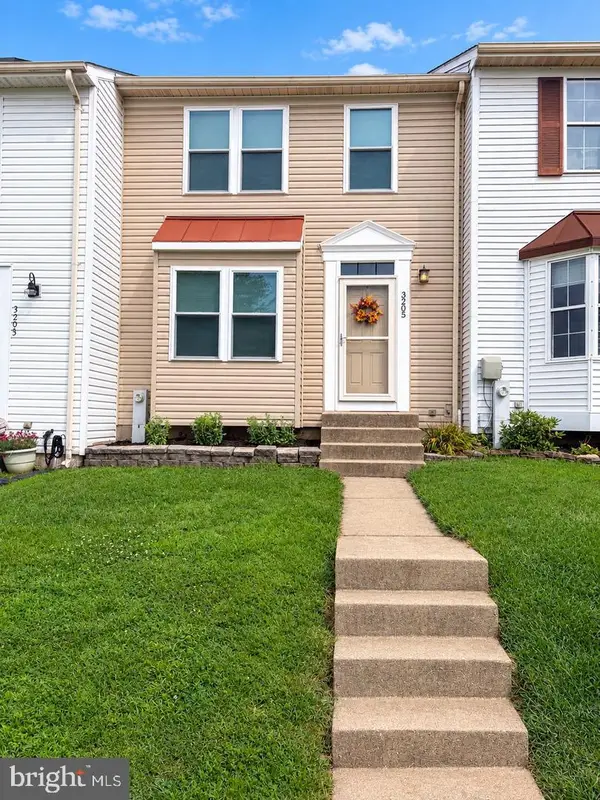 $275,000Active3 beds 2 baths1,826 sq. ft.
3205 Stone Eagle Ct, ABINGDON, MD 21009
MLS# MDHR2060934Listed by: ADVANCE REALTY USA INC


Protect your home and budget from life's surprises with an Assurant Home Warranty, backed by a partner that supports you through every step of homeownership. Explore Plans.
© 2023 - 2026 ERA Franchise Systems LLC. All rights reserved. ERA Franchise Systems LLC fully supports the principles of the Fair Housing Act and the Equal Opportunity Act. ERA, ERA Real Estate powered, and their respective logos are registered service marks of ERA Franchise Systems LLC. Each office is independently owned and operated.