
2044 Clarkson Dr, Abingdon, MD 21009
Local realty services provided by:ERA Valley Realty
2044 Clarkson Dr,Abingdon, MD 21009
$629,000
- 4 Beds
- 3 Baths
- 3,020 sq. ft.
- Single family
- Coming Soon
Listed by: gina a. romanell
Office: cummings & co realtors
MLS#:MDHR2061548
Source:BRIGHTMLS
Price summary
- Price:$629,000
- Price per sq. ft.:$208.28
- Monthly HOA dues:$30
About this home
Space is the luxury here....and 2044 Clarkson Drive has plenty of it. With more than 3,700 square feet across three levels, this stately brick-front Colonial combines architectural presence with the kind of flexible living space that can change right along with you.
Step inside to a dramatic two-story foyer with an upper-level overlook and natural light pouring in from above. Formal spaces flank the entry, with a dedicated dining room to one side and a flexible living room on the other....equally suited for an office, sitting room, library or whatever fits the way you live.
Continue through the foyer and you'll find the true centerpiece of the home. The expansive family room features a vaulted ceiling, fireplace and a dramatic arrangement of soaring arched windows that brings in incredible natural light while adding architectural character you simply don't find in every Colonial. Hardwood floors continue into the adjoining kitchen, creating an easy connection between the spaces while still allowing each room to feel distinct. Renovated in 2020, the kitchen offers granite countertops, stainless steel appliances, a center island, decorative tile backsplash, pantry and thoughtful storage including pull-out cabinet shelving, plus direct access to the rear deck.
Upstairs, four bedrooms include an impressive primary suite that truly delivers on space, with plenty of room for substantial furniture and **double walk-in closets** providing exceptional storage. The completely renovated private bath adds a modern finish to the suite. Completed in September 2026, it features a freestanding soaking tub, large walk-in tiled shower, double vanity, matte-black fixtures and large-format tile, with natural light and wooded views adding to the retreat-like feel. The additional full bath was also beautifully renovated in September 2026.
And the space keeps going downstairs. The expansive finished lower level is designed with multiple functional zones while maintaining an open feel....a second family room, game or media space, home office, hobbies, storage and a dedicated fitness area with rubberized flooring all have room to coexist. A separate rear entrance adds even more flexibility.
Outside, two levels of outdoor living take advantage of the setting, with an expansive elevated deck, patio and sheltered space beneath the deck overlooking a usable backyard framed by mature trees. Beyond the rear property line is designated community open space, creating a natural wooded buffer and a sense of privacy that's difficult to replicate in such a convenient Abingdon location. Fresh landscaping completed in October 2026 adds the finishing touch.
Quick access to I-95, Route 40 and APG keeps commuting simple, while shopping, restaurants, grocery options and everyday conveniences are just minutes away. Multiple routes in and out of the area make getting throughout Harford County and toward Baltimore easy without sacrificing the wooded setting waiting for you at home.
Major improvements include the roof in 2018, HVAC and water heater in 2019, kitchen renovation in 2020, both full bathrooms renovated in September 2026, and fresh landscaping completed in October 2026.
Some houses tell you exactly how to live in them. This one gives you the space to decide for yourself....
Contact an agent
Home facts
- Year built:1996
- Subdivision & Development:VILLAGE OF BYNUM RUN
- Listing ID #:MDHR2061548
- Updated:November 02, 2026 at 04:57 AM
Rooms and interior
- Bedrooms:4
- Total bathrooms:3
- Full bathrooms:2
- Half bathrooms:1
- Flooring:Carpet, Hardwood
- Dining Description:Dining Area, Formal/Separate Dining Room
- Bathrooms Description:Primary Bath(s)
- Kitchen Description:Built-In Microwave, Carpet, Crown Moldings, Dishwasher, Kitchen - Eat-In, Kitchen - Island, Oven/Range - Electric, Pantry, Refrigerator, Upgraded Countertops
- Bedroom Description:Carpet, Walk In Closet(s)
- Basement:Yes
- Basement Description:Fully Finished, Rear Entrance, Walkout Level
- Living area:3,020 sq. ft.
Heating and cooling
- Cooling:Central A/C
- Heating:Forced Air, Natural Gas
Structure and exterior
- Year built:1996
- Building area:3,020 sq. ft.
- Lot area:0.19 Acres
- Lot Features:Backs to Trees, Front Yard, Landscaping, Rear Yard, Trees/Wooded
- Architectural Style:Colonial
- Construction Materials:Brick, Combination
- Exterior Features:Deck(s), Sidewalks
- Foundation Description:Permanent
- Levels:2 Stories
Utilities
- Water:Public
- Sewer:Public Sewer
Finances and disclosures
- Price:$629,000
- Price per sq. ft.:$208.28
- Tax amount:$4,957 (2026)
Features and amenities
- Laundry features:Dryer - Front Loading, Washer - Front Loading
- Amenities:Carpet, Ceiling Fan(s), Crown Moldings, Window Treatments
Parking
- Parking description:Attached Garage, Concrete Driveway, Garage - Front Entry, Inside Access, On Street
- Garage:Yes
- Garage spaces:2
New listings near 2044 Clarkson Dr
- Coming Soon
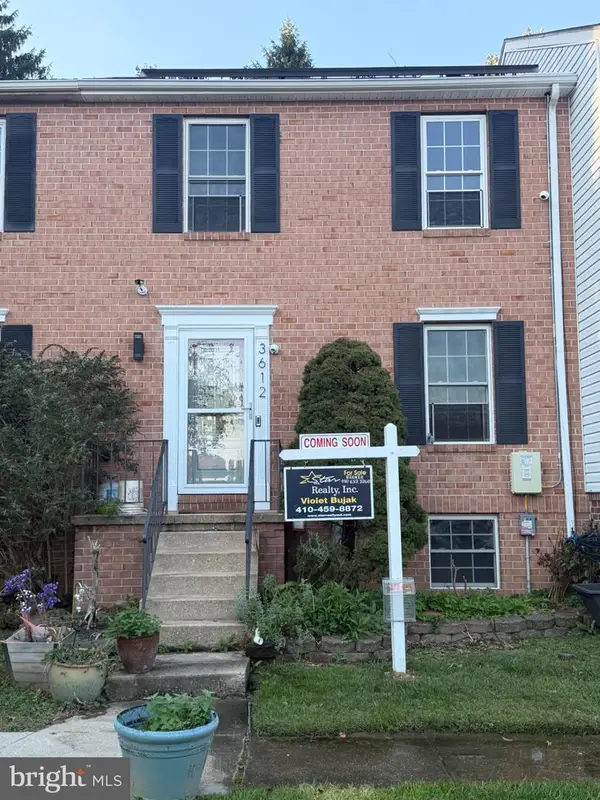 $269,900Coming Soon3 beds 2 baths1,620 sq. ft.
3612 Marpat Dr, ABINGDON, MD 21009
MLS# MDHR2061102Listed by: STAR REALTY INC. - Coming Soon
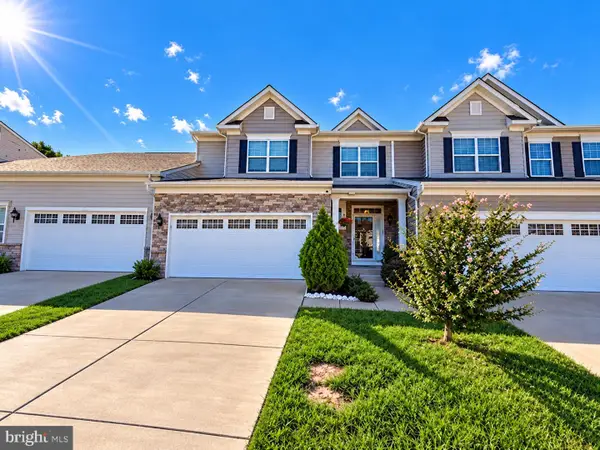 $495,000Coming Soon4 beds 4 baths3,588 sq. ft.
3610 Skylark Ct, ABINGDON, MD 21009
MLS# MDHR2060966Listed by: EXP REALTY, LLC - New
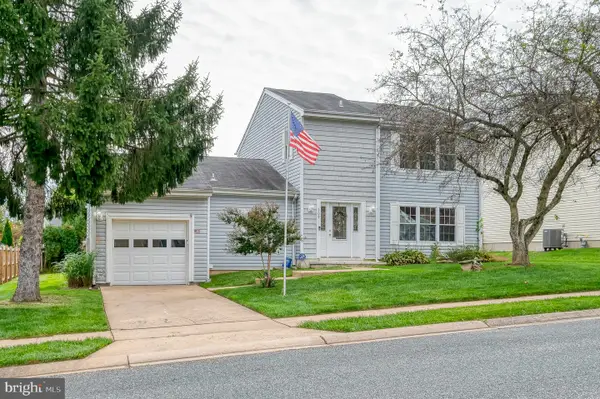 $425,000Active4 beds 3 baths2,328 sq. ft.
309 Barclay Ct, ABINGDON, MD 21009
MLS# MDHR2061412Listed by: EXP REALTY, LLC - New
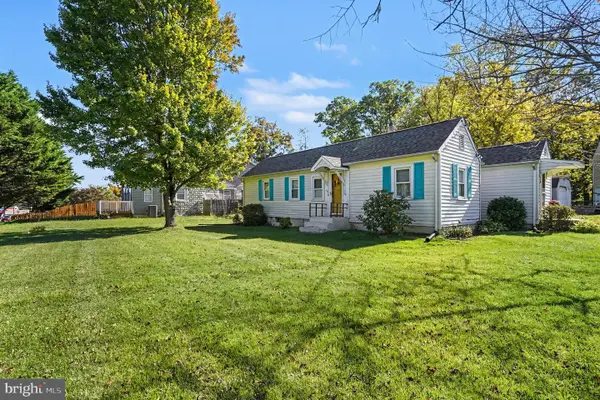 $244,900Active2 beds 2 baths946 sq. ft.
15 Singer Rd, ABINGDON, MD 21009
MLS# MDHR2061394Listed by: BOYLE & KAHOE REAL ESTATE  $350,000Active4 beds 4 baths1,690 sq. ft.
3085 Raking Leaf Dr, ABINGDON, MD 21009
MLS# MDHR2060478Listed by: KELLER WILLIAMS GATEWAY LLC- New
 $459,900Active4 beds 2 baths2,344 sq. ft.
3815 Maryland Ave, ABINGDON, MD 21009
MLS# MDHR2061336Listed by: COMPASS 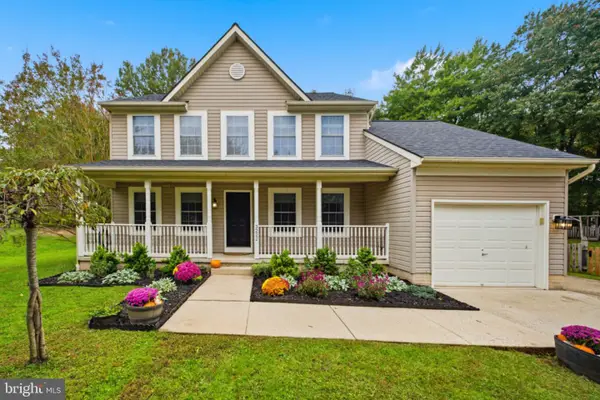 $499,000Pending3 beds 3 baths2,926 sq. ft.
3222 Peverly Run Rd, ABINGDON, MD 21009
MLS# MDHR2061080Listed by: LONG & FOSTER REAL ESTATE, INC.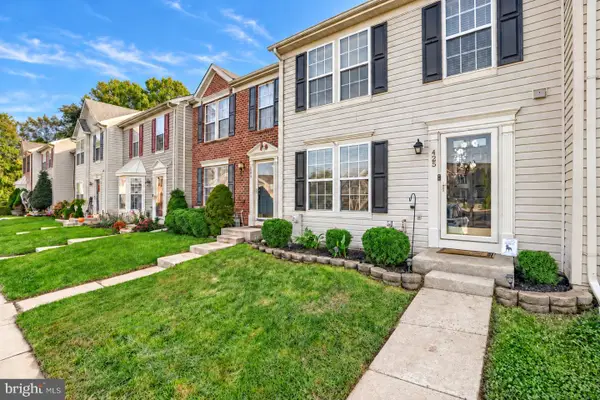 $329,900Pending3 beds 2 baths1,690 sq. ft.
425 Mayapple Ct, ABINGDON, MD 21009
MLS# MDHR2061084Listed by: CUMMINGS & CO REALTORS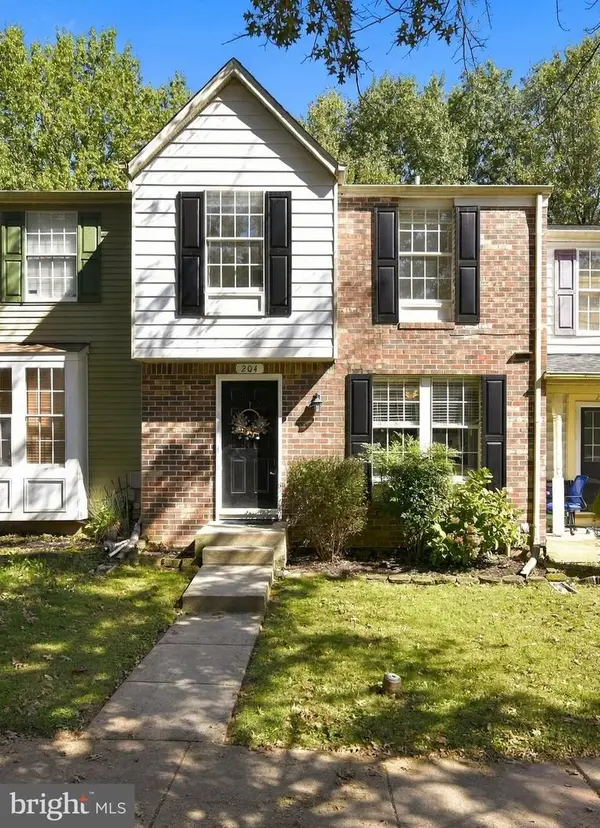 $274,900Pending2 beds 3 baths1,440 sq. ft.
204 Lodgecliff Ct, ABINGDON, MD 21009
MLS# MDHR2060938Listed by: COLDWELL BANKER REALTY


Protect your home and budget from life's surprises with an Assurant Home Warranty, backed by a partner that supports you through every step of homeownership. Explore Plans.
© 2023 - 2026 ERA Franchise Systems LLC. All rights reserved. ERA Franchise Systems LLC fully supports the principles of the Fair Housing Act and the Equal Opportunity Act. ERA, ERA Real Estate powered, and their respective logos are registered service marks of ERA Franchise Systems LLC. Each office is independently owned and operated.