
217 Ferring Ct, Abingdon, MD 21009
Local realty services provided by:O'BRIEN REALTY ERA POWERED
217 Ferring Ct,Abingdon, MD 21009
$335,000
- 4 Beds
- 4 Baths
- 1,910 sq. ft.
- Townhouse
- Pending
Listed by: kareem robinson
Office: execuhome realty
MLS#:MDHR2055418
Source:BRIGHTMLS
Price summary
- Price:$335,000
- Price per sq. ft.:$175.39
- Monthly HOA dues:$77
About this home
Agents bring your picky buyers. This home has been very well maintained. A former model home that offers a 2 level bump out that adds even more space to an already large townhome. This 4 bedroom 3.5 bath home offers beautiful hardwood floors that were added to the main level and stairs leading to the upper level. The kitchen has custom backsplash and granite countertops as well as a morning room/sunroom right off of the kitchen with tons of morning light. The upper level boast of 3 bedrooms including a primary bath in the primary bedroom. The lower level has tons of entertainment space with a gas fireplace and offers lower level guest bedroom and a full bath. It also features a walk up to a rear yard that is overlooked by a nice size deck. Just a few upgrades that include a recently replaced roof, furnace and water heater makes this home almost maintenance free to the new buyer. So make your appointment now the sellers are motivated and ready to welcome the new owners.
Contact an agent
Home facts
- Year built:1994
- Listing ID #:MDHR2055418
- Added:49 day(s) ago
- Updated:July 09, 2026 at 09:01 AM
Rooms and interior
- Bedrooms:4
- Total bathrooms:4
- Full bathrooms:3
- Half bathrooms:1
- Flooring:Carpet, Hardwood, Laminate Plank
- Dining Description:Dining Area
- Bathrooms Description:Primary Bath(s)
- Kitchen Description:Built-In Microwave, Dishwasher, Disposal, Kitchen - Country, Recessed Lighting, Refrigerator, Stove
- Basement:Yes
- Living area:1,910 sq. ft.
Heating and cooling
- Cooling:Central A/C
- Heating:Heat Pump(s), Natural Gas
Structure and exterior
- Roof:Architectural Shingle, Asphalt
- Year built:1994
- Building area:1,910 sq. ft.
- Lot area:0.05 Acres
- Architectural Style:Colonial
- Construction Materials:Brick
- Exterior Features:Deck(s)
- Foundation Description:Block
- Levels:3 Story
Utilities
- Water:Public
- Sewer:Public Sewer
Finances and disclosures
- Price:$335,000
- Price per sq. ft.:$175.39
- Tax amount:$2,769 (2025)
Features and amenities
- Laundry features:Dryer, Washer
- Amenities:Ceiling Fan(s), Recessed Lighting
Parking
- Parking description:Parking Lot
New listings near 217 Ferring Ct
- Coming Soon
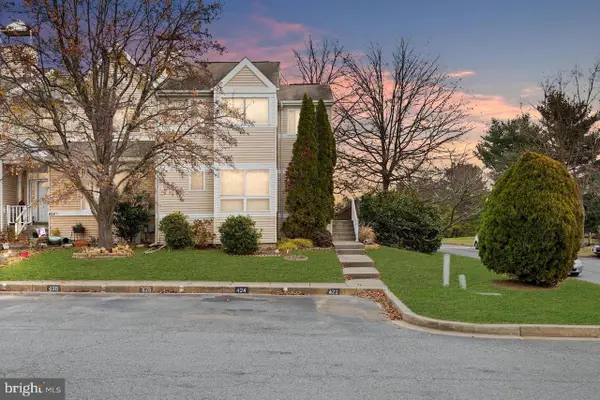 $349,999Coming Soon4 beds 3 baths
422 Kentmore Ter, ABINGDON, MD 21009
MLS# MDHR2056486Listed by: LPT REALTY, LLC - Coming SoonOpen Sat, 10am to 1pm
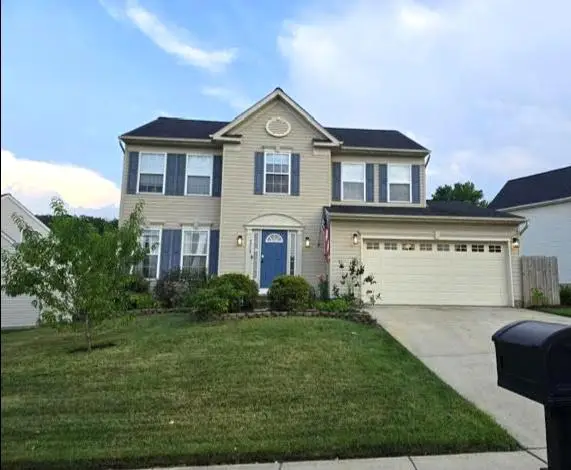 $449,900Coming Soon4 beds 4 baths
3713 Wolf Trail, ABINGDON, MD 21009
MLS# MDHR2057360Listed by: KELLER WILLIAMS GATEWAY LLC - New
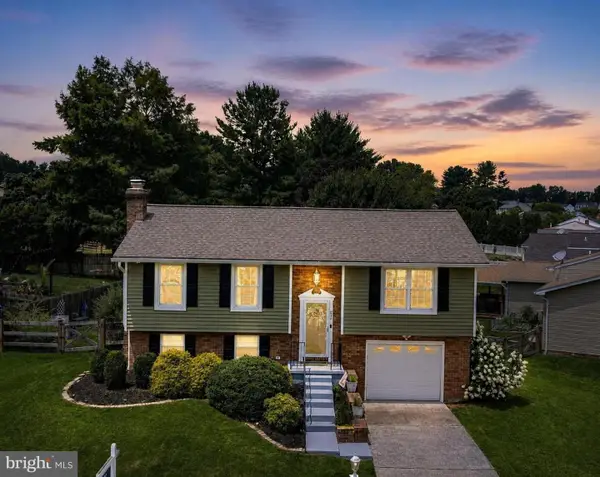 $459,000Active4 beds 2 baths1,394 sq. ft.
216 Kensington Pkwy, ABINGDON, MD 21009
MLS# MDHR2057030Listed by: COLDWELL BANKER REALTY - New
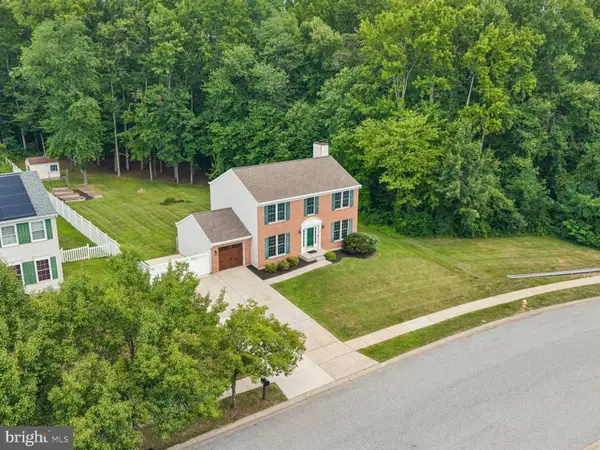 $529,000Active4 beds 3 baths1,944 sq. ft.
1313 Hidden Stream Dr, ABINGDON, MD 21009
MLS# MDHR2056402Listed by: CUMMINGS & CO REALTORS - New
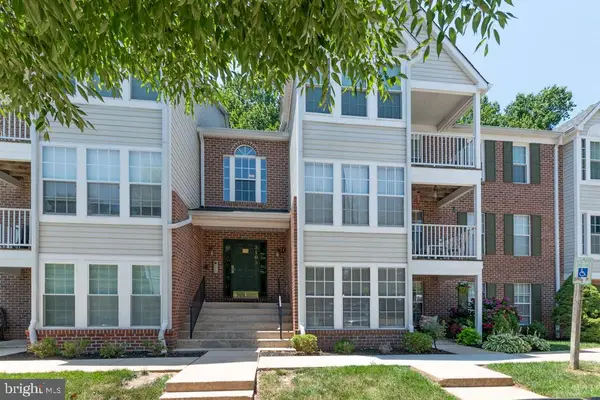 $205,000Active2 beds 2 baths
3103-l Cardinal Way #3103-l, ABINGDON, MD 21009
MLS# MDHR2057266Listed by: AMERICAN PREMIER REALTY, LLC - Coming Soon
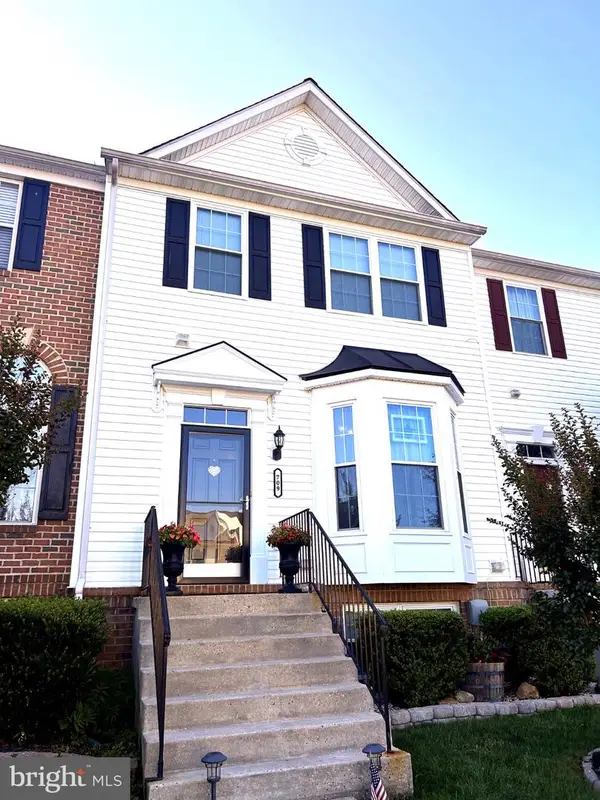 $385,000Coming Soon3 beds 3 baths
709 Kirkcaldy Way, ABINGDON, MD 21009
MLS# MDHR2056810Listed by: COMPASS - Coming Soon
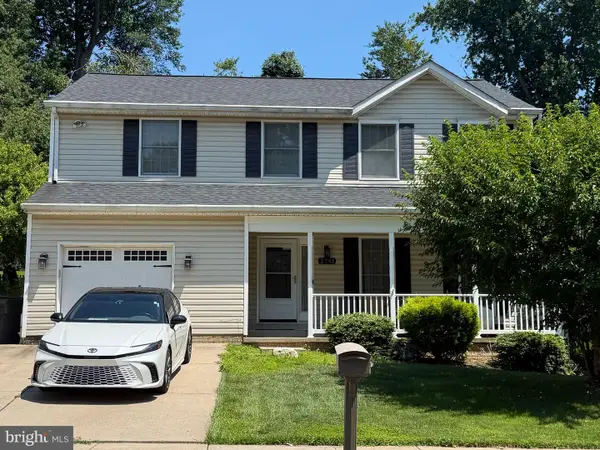 $495,000Coming Soon4 beds 3 baths
2741 Singer Woods Dr, ABINGDON, MD 21009
MLS# MDHR2057294Listed by: CUMMINGS & CO REALTORS - New
 $379,900Active3 beds 4 baths2,306 sq. ft.
737 Shallow Ridge Ct, ABINGDON, MD 21009
MLS# MDHR2057242Listed by: CUMMINGS & CO. REALTORS - New
 $355,000Active3 beds 4 baths2,466 sq. ft.
2215 Tidal View Grth, ABINGDON, MD 21009
MLS# MDHR2057078Listed by: SIGNATURE REALTY GROUP,LLC - Open Sat, 12 to 2pmNew
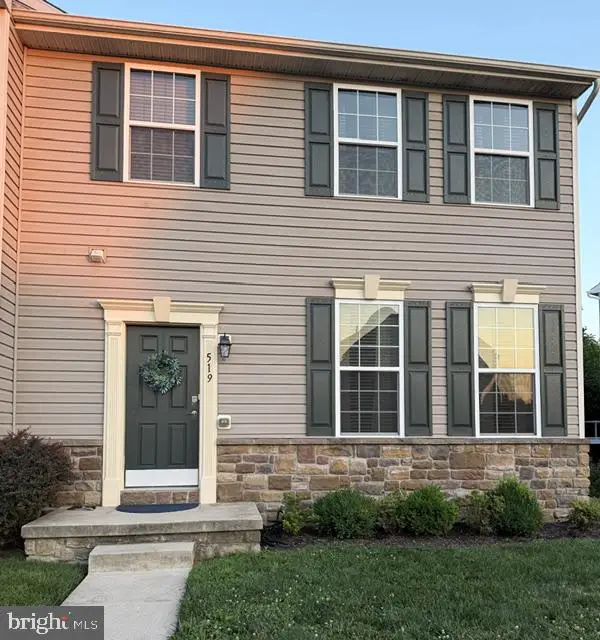 $415,000Active3 beds 4 baths2,640 sq. ft.
519 Lothian Way #180, ABINGDON, MD 21009
MLS# MDHR2057052Listed by: CUMMINGS & CO REALTORS


Protect your home and budget from life's surprises with an Assurant Home Warranty, backed by a partner that supports you through every step of homeownership. Explore Plans.
© 2023 - 2026 ERA Franchise Systems LLC. All rights reserved. ERA Franchise Systems LLC fully supports the principles of the Fair Housing Act and the Equal Opportunity Act. ERA, ERA Real Estate powered, and their respective logos are registered service marks of ERA Franchise Systems LLC. Each office is independently owned and operated.