
216 Kensington Pkwy, Abingdon, MD 21009
Local realty services provided by:ERA OakCrest Realty, Inc.
216 Kensington Pkwy,Abingdon, MD 21009
$469,000
- 4 Beds
- 2 Baths
- - sq. ft.
- Single family
- Sold
Listed by: david marc niedzialkowski
Office: coldwell banker realty
MLS#:MDHR2057030
Source:BRIGHTMLS
Sorry, we are unable to map this address
Price summary
- Price:$469,000
- Monthly HOA dues:$23.67
About this home
Meticulously maintained 4-bedroom, 2-bath split‑foyer home in the highly desirable Box Hill North community, located within the Patterson Mill School district. This home has been thoughtfully updated over the past decade, including a fully renovated kitchen with granite countertops, new windows, hardwood flooring and carpeting, HVAC, built-in electric fireplace in living room and pellet stove on first level, and 30 year architectural shingle roof, providing long‑term comfort and efficiency.
Over the last five years, the property has undergone major enhancements, including the addition of a primary bath and a 4th bedroom, a new hot water heater, new siding and gutters, a electric panel upgrade, all cedar swingset, and a large storage shed with dedicated electric—offering exceptional value and peace of mind.
Enjoy outdoor living on the beautiful deck and patio, perfect for relaxing or entertaining. As a resident of Box Hill North, you’ll have the opportunity to be a member to the community pool and leisure center, conveniently located within walking distance. Make your appointment today!...
Contact an agent
Home facts
- Year built:1983
- Subdivision & Development:BOX HILL NORTH
- Listing ID #:MDHR2057030
- Added:44 day(s) ago
- Updated:August 14, 2026 at 06:03 AM
Rooms and interior
- Bedrooms:4
- Total bathrooms:2
- Full bathrooms:2
- Rooms Total:6
- Basement:Yes
- Basement Description:Fully Finished
Heating and cooling
- Cooling:Central A/C
- Heating:Electric, Heat Pump(s)
Structure and exterior
- Roof:Architectural Shingle
- Year built:1983
- Architectural Style:Split Foyer
- Construction Materials:Brick, Combination
- Foundation Description:Block
- Levels:2 Stories
Utilities
- Water:Public
- Sewer:Public Sewer
Finances and disclosures
- Price:$469,000
- Tax amount:$2,981 (2026)
Parking
- Parking description:Attached Garage, Concrete Driveway, Garage - Front Entry, Garage Door Opener
- Garage:Yes
- Garage spaces:1
New listings near 216 Kensington Pkwy
- Coming Soon
 $310,000Coming Soon3 beds 2 baths
3142 Tipton Way, ABINGDON, MD 21009
MLS# MDHR2058890Listed by: CUMMINGS & CO REALTORS - Coming Soon
 $260,000Coming Soon2 beds 2 baths
107 Laurel Valley Ct, ABINGDON, MD 21009
MLS# MDHR2059014Listed by: LONG & FOSTER REAL ESTATE, INC. - Coming Soon
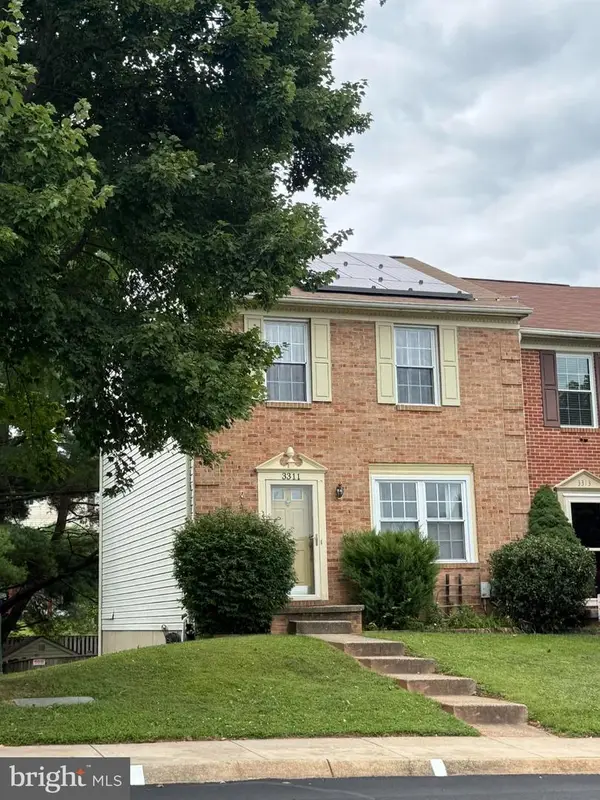 $315,000Coming Soon3 beds 2 baths
3311 Cheverly Ct, ABINGDON, MD 21009
MLS# MDHR2058260Listed by: COMPASS - Coming Soon
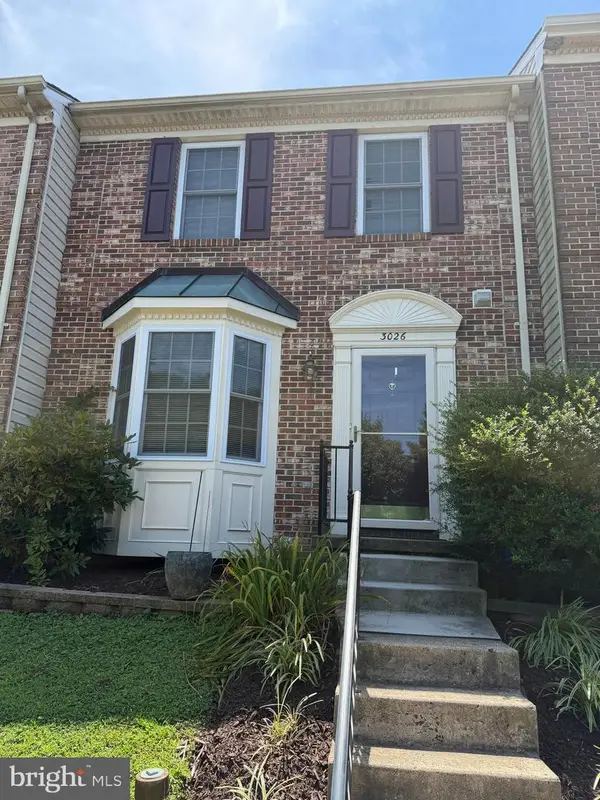 $335,000Coming Soon3 beds 3 baths
3026 Tipton Way, ABINGDON, MD 21009
MLS# MDHR2058982Listed by: NORTHROP REALTY - Coming SoonOpen Sun, 11am to 1pm
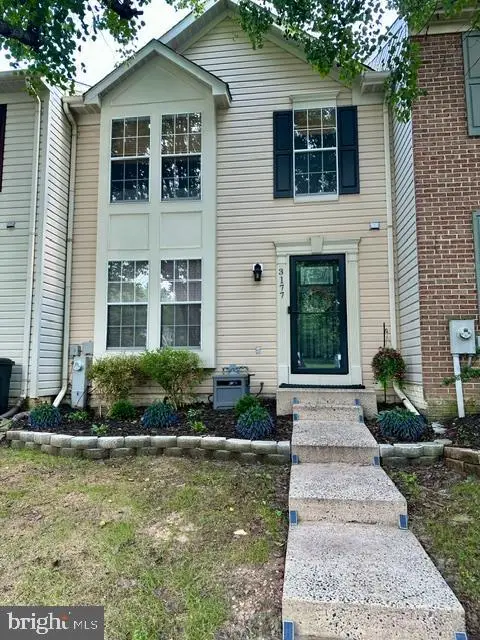 $339,000Coming Soon2 beds 3 baths
3177 Hidden Ridge Ter, ABINGDON, MD 21009
MLS# MDHR2058892Listed by: COMPASS HOME GROUP, LLC - New
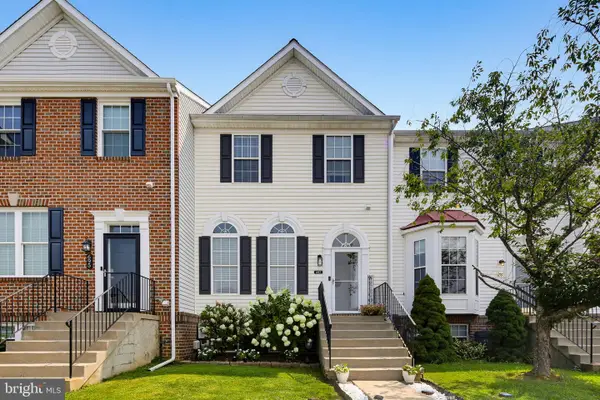 $395,000Active3 beds 4 baths1,970 sq. ft.
697 Kirkcaldy Way, ABINGDON, MD 21009
MLS# MDHR2058784Listed by: KELLER WILLIAMS REALTY CENTRE - New
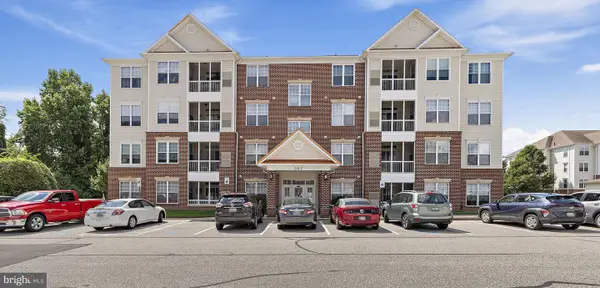 $299,900Active2 beds 2 baths1,421 sq. ft.
307 Tiree Ct #403, ABINGDON, MD 21009
MLS# MDHR2056710Listed by: GARCEAU REALTY - New
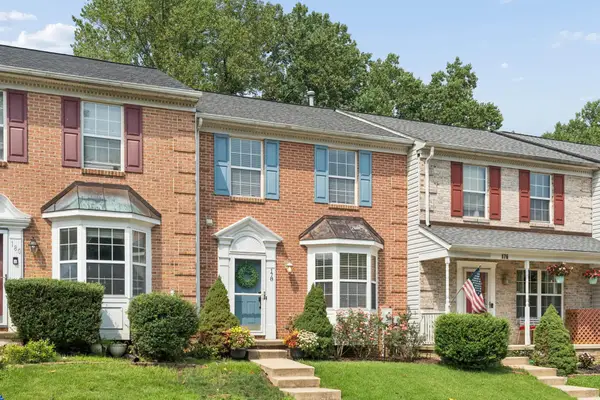 $334,900Active3 beds 4 baths1,713 sq. ft.
178 Ferring Ct, ABINGDON, MD 21009
MLS# MDHR2058758Listed by: CUMMINGS & CO. REALTORS - New
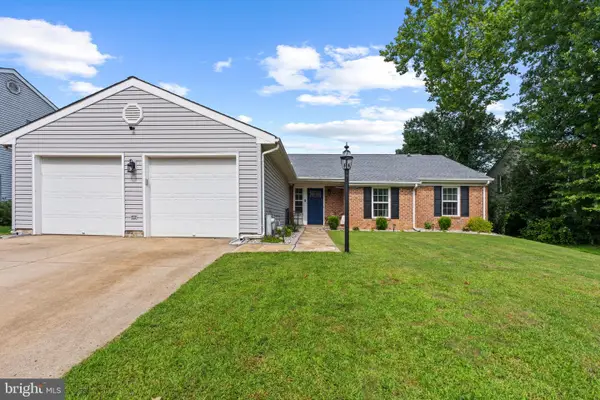 $435,000Active3 beds 2 baths1,686 sq. ft.
306 Aiken Ter, ABINGDON, MD 21009
MLS# MDHR2058328Listed by: CORNER HOUSE REALTY 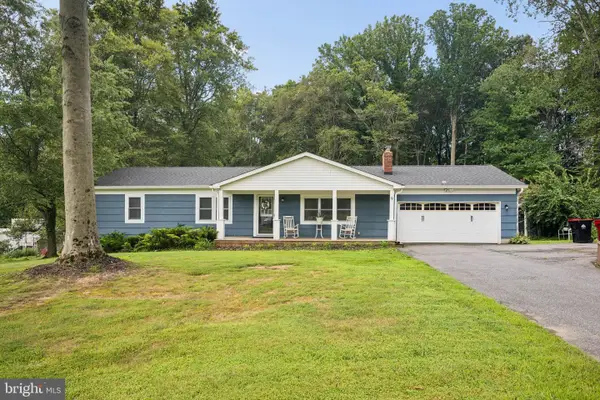 $450,000Pending4 beds 3 baths2,275 sq. ft.
9 Porter Dr, ABINGDON, MD 21009
MLS# MDHR2058792Listed by: CUMMINGS & CO REALTORS


Protect your home and budget from life's surprises with an Assurant Home Warranty, backed by a partner that supports you through every step of homeownership. Explore Plans.
© 2023 - 2026 ERA Franchise Systems LLC. All rights reserved. ERA Franchise Systems LLC fully supports the principles of the Fair Housing Act and the Equal Opportunity Act. ERA, ERA Real Estate powered, and their respective logos are registered service marks of ERA Franchise Systems LLC. Each office is independently owned and operated.