
2239 Tidal View Garth, Abingdon, MD 21009
Local realty services provided by:ERA OakCrest Realty, Inc.
2239 Tidal View Garth,Abingdon, MD 21009
$354,900
- 3 Beds
- 3 Baths
- 2,092 sq. ft.
- Townhouse
- Pending
Listed by: carmela kuper
Office: long & foster real estate, inc.
MLS#:MDHR2055084
Source:BRIGHTMLS
Price summary
- Price:$354,900
- Price per sq. ft.:$169.65
- Monthly HOA dues:$88
About this home
BEAUTIFULLY MAINTAINED TOWNHOME FEATURING A SPACIOUS 3-LEVEL BUMP-OUT AND A PRIVATE, FULLY FENCED BACKYARD OASIS. Step inside to a warm and inviting family room filled with natural light from oversized windows and highlighted by a cozy fireplace, elegant crown molding, and updated lighting. The contemporary kitchen offers a breakfast bar, stainless steel appliances, including a newer refrigerator, and stylish updated fixtures. The adjoining dining area flows into a sun-drenched den/sitting area with access to the deck overlooking the beautifully landscaped backyard complete with a new 6-foot white vinyl privacy fence, paver patio, and storage shed — perfect for relaxing or entertaining. A convenient powder room and newer luxury vinyl plank flooring and carpet complete the main level. Upstairs, the flexible floor plan offers the potential for two large primary suites or three bedrooms with two updated full baths. The spacious primary suite features vaulted ceilings, a ceiling fan, a large sitting area, and an adjoining bath with a whirlpool tub, separate shower, dual sink vanity and newer flooring. An updated hall bath with newer flooring completes the upper level. The finished lower level includes a huge recreation room with walkout stairs to the backyard, plus an additional flex room currently used as a gym with built-in cabinetry — ideal for a possible 3rd or 4th bedroom, office, or hobby space. Laundry/storage room includes a newer dryer. Additional updates include a new roof installed in 2020. Conveniently located in a desirable neighborhood just minutes from I-95, this move-in ready home offers space, flexibility, and stylish updates throughout....
Contact an agent
Home facts
- Year built:1999
- Listing ID #:MDHR2055084
- Added:51 day(s) ago
- Updated:July 09, 2026 at 09:00 AM
Rooms and interior
- Bedrooms:3
- Total bathrooms:3
- Full bathrooms:2
- Half bathrooms:1
- Flooring:Carpet, Luxury Vinyl Tile, Vinyl
- Dining Description:Dining Area
- Bathrooms Description:Primary Bath(s), WhirlPool/HotTub
- Kitchen Description:Breakfast Area, Dishwasher, Disposal, Freezer, Icemaker, Kitchen - Table Space, Microwave, Oven - Wall, Oven/Range - Electric, Pantry, Recessed Lighting, Refrigerator
- Bedroom Description:Primary Bedroom, Walk In Closet(s)
- Basement:Yes
- Basement Description:Fully Finished, Walkout Stairs
- Living area:2,092 sq. ft.
Heating and cooling
- Cooling:Ceiling Fan(s), Central A/C
- Heating:Forced Air, Natural Gas, Programmable Thermostat
Structure and exterior
- Roof:Asphalt
- Year built:1999
- Building area:2,092 sq. ft.
- Lot area:0.05 Acres
- Lot Features:Backs to Trees
- Architectural Style:Colonial
- Construction Materials:Vinyl Siding
- Exterior Features:Bump-outs, Deck(s), Patio(s)
- Foundation Description:Block
- Levels:3 Story
Utilities
- Water:Public
- Sewer:Public Sewer
Finances and disclosures
- Price:$354,900
- Price per sq. ft.:$169.65
- Tax amount:$2,870 (2025)
Features and amenities
- Laundry features:Dryer, Washer, Washer/Dryer Hookups Only
- Amenities:Cable TV Available, Ceiling Fan(s), Recessed Lighting, Smoke Detector, Sprinkler System - Indoor
New listings near 2239 Tidal View Garth
- Coming Soon
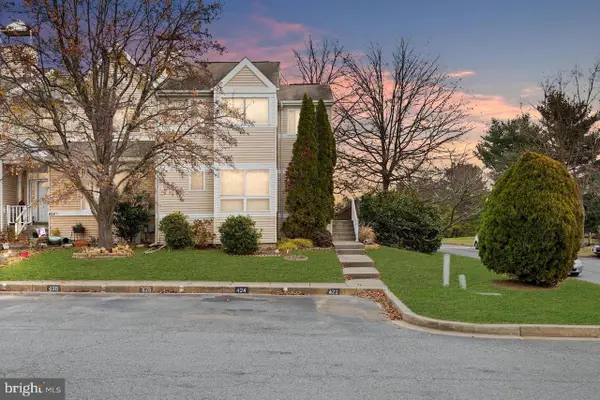 $349,999Coming Soon4 beds 3 baths
422 Kentmore Ter, ABINGDON, MD 21009
MLS# MDHR2056486Listed by: LPT REALTY, LLC - Coming SoonOpen Sat, 10am to 1pm
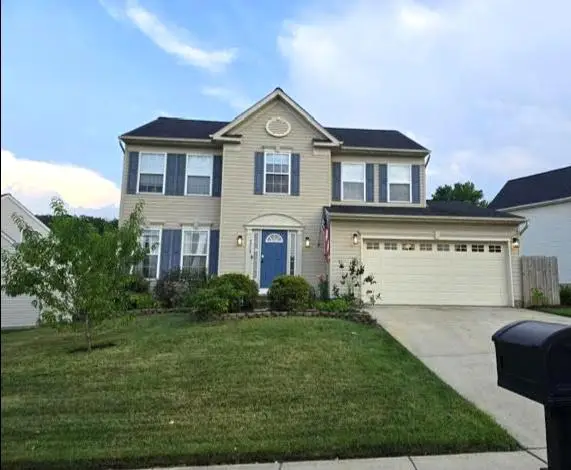 $449,900Coming Soon4 beds 4 baths
3713 Wolf Trail, ABINGDON, MD 21009
MLS# MDHR2057360Listed by: KELLER WILLIAMS GATEWAY LLC - New
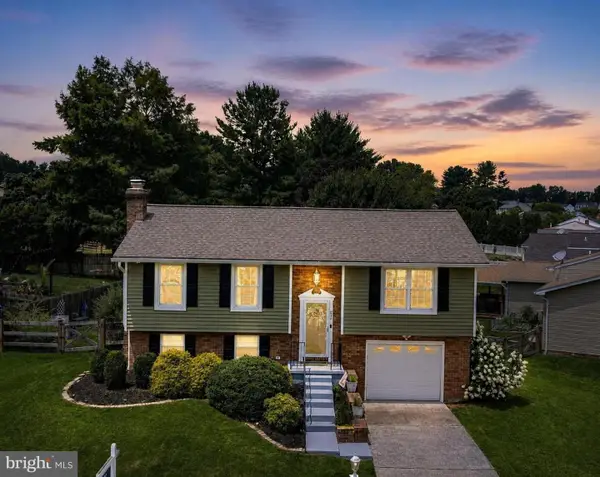 $459,000Active4 beds 2 baths1,394 sq. ft.
216 Kensington Pkwy, ABINGDON, MD 21009
MLS# MDHR2057030Listed by: COLDWELL BANKER REALTY - New
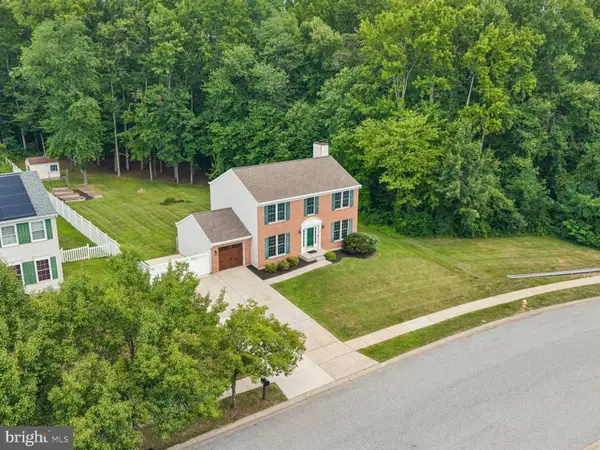 $529,000Active4 beds 3 baths1,944 sq. ft.
1313 Hidden Stream Dr, ABINGDON, MD 21009
MLS# MDHR2056402Listed by: CUMMINGS & CO REALTORS - New
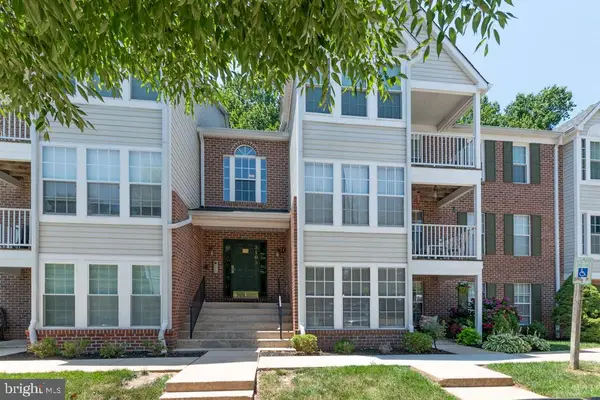 $205,000Active2 beds 2 baths
3103-l Cardinal Way #3103-l, ABINGDON, MD 21009
MLS# MDHR2057266Listed by: AMERICAN PREMIER REALTY, LLC - Coming Soon
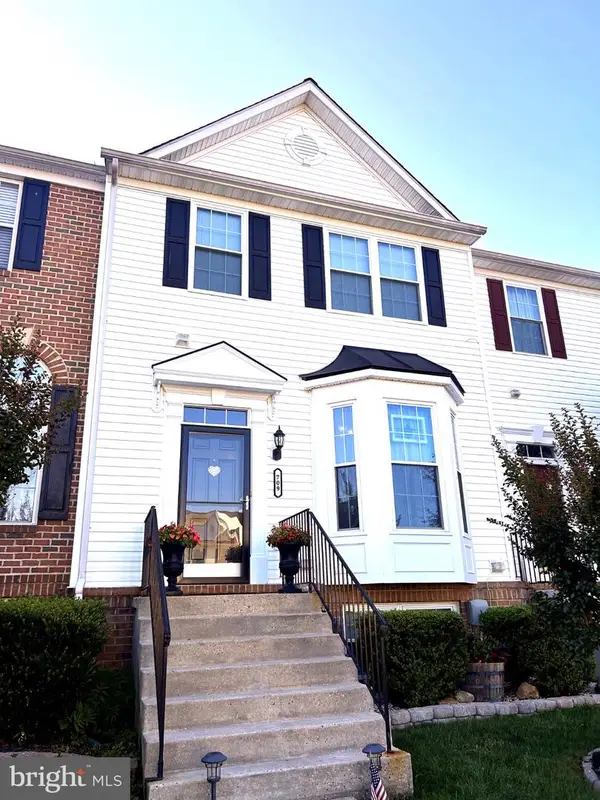 $385,000Coming Soon3 beds 3 baths
709 Kirkcaldy Way, ABINGDON, MD 21009
MLS# MDHR2056810Listed by: COMPASS - Coming Soon
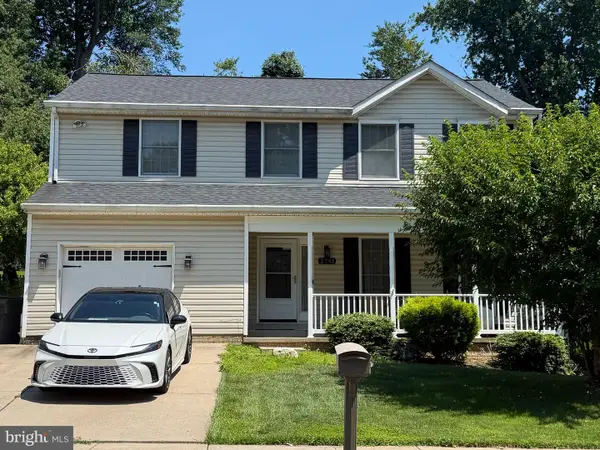 $495,000Coming Soon4 beds 3 baths
2741 Singer Woods Dr, ABINGDON, MD 21009
MLS# MDHR2057294Listed by: CUMMINGS & CO REALTORS - New
 $379,900Active3 beds 4 baths2,306 sq. ft.
737 Shallow Ridge Ct, ABINGDON, MD 21009
MLS# MDHR2057242Listed by: CUMMINGS & CO. REALTORS - New
 $355,000Active3 beds 4 baths2,466 sq. ft.
2215 Tidal View Grth, ABINGDON, MD 21009
MLS# MDHR2057078Listed by: SIGNATURE REALTY GROUP,LLC - Open Sat, 12 to 2pmNew
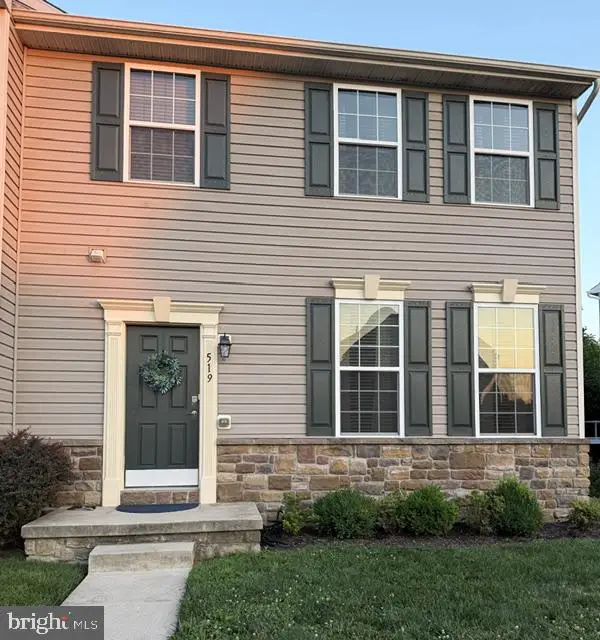 $415,000Active3 beds 4 baths2,640 sq. ft.
519 Lothian Way #180, ABINGDON, MD 21009
MLS# MDHR2057052Listed by: CUMMINGS & CO REALTORS


Protect your home and budget from life's surprises with an Assurant Home Warranty, backed by a partner that supports you through every step of homeownership. Explore Plans.
© 2023 - 2026 ERA Franchise Systems LLC. All rights reserved. ERA Franchise Systems LLC fully supports the principles of the Fair Housing Act and the Equal Opportunity Act. ERA, ERA Real Estate powered, and their respective logos are registered service marks of ERA Franchise Systems LLC. Each office is independently owned and operated.