
2911 Mcgonagall Ct, Abingdon, MD 21009
Local realty services provided by:ERA OakCrest Realty, Inc.
2911 Mcgonagall Ct,Abingdon, MD 21009
$675,000
- 4 Beds
- 4 Baths
- 3,586 sq. ft.
- Single family
- Coming Soon
Listed by: sandra renee maxa
Office: cummings & co. realtors
MLS#:MDHR2059446
Source:BRIGHTMLS
Price summary
- Price:$675,000
- Price per sq. ft.:$188.23
- Monthly HOA dues:$33
About this home
Welcome to the home of your dreams- where upgrades, thoughtful design, and incredible attention to detail are found at every turn! From the moment you step inside, you'll see that this is anything but ordinary. Beautiful hardwood floors flow throughout the main and upper levels, complemented by updated lighting and designer touches throughout.
The heart of the home is the beautifully updated open country kitchen, featuring granite countertops, stainless steel appliances, cabinetry extending all the way to the ceiling, and both above -and under- cabinet lighting. The main level also offers separate living and dining rooms and an updated powder room.
Then stop into the showstopper great room, where soaring vaulted ceilings, two skylights, a dramatic floor to ceiling stone gas fireplace, and a shiplap accent wall create a space you simply have to see in person.
And the entertainment space doesn't stop inside. Step out to the screened in porch, complete with an electric fireplace and an enclosed TV-an incredible space for relaxing, entertaining, watching the game, or enjoying the peaceful surroundings. The backyard backs up to trees, providing a wonderful sense of privacy.
Upstairs, the spacious primary suite features its own beautifully updated private bath with a makeup vanity and updated shower. The primary comes with a large walk in closet that opens by a barn door. Three additional bedrooms and full updated bathroom complete the upper level.
The finished lower level is just as impressive and offers incredible versatility, featuring additional entertaining area with a gas fireplace, a built-in Murphy bed that easily transforms the space for overnight guests, an updated separate laundry room, and a private home gym. The Smith machine and weights are included in the purchase, making this space truly ready to enjoy day to day.
Tucked away on a private cup-de-sac and backing to trees, this home offers the perfect combination of privacy and space. With its timeless neutral finishes, extensive upgrades and exceptional attention to detail, this home truly is move in ready. You simply have to see it to appreciate everything it has to offer.
Belair Schools. Roof 2021. HVAC 2022. Water Heater 2023...
Contact an agent
Home facts
- Year built:2003
- Subdivision & Development:MONMOUTH MEADOWS
- Listing ID #:MDHR2059446
- Updated:September 03, 2026 at 02:11 PM
Rooms and interior
- Bedrooms:4
- Total bathrooms:4
- Full bathrooms:3
- Half bathrooms:1
- Flooring:Luxury Vinyl Tile
- Dining Description:Dining Area
- Bathrooms Description:Primary Bath(s)
- Kitchen Description:Built-In Microwave, Dishwasher, Disposal, Kitchen - Country, Kitchen - Island, Recessed Lighting, Refrigerator, Stainless Steel Appliances, Upgraded Countertops
- Bedroom Description:Walk In Closet(s)
- Basement:Yes
- Basement Description:Fully Finished
- Living area:3,586 sq. ft.
Heating and cooling
- Cooling:Central A/C
- Heating:Forced Air, Natural Gas
Structure and exterior
- Roof:Architectural Shingle
- Year built:2003
- Building area:3,586 sq. ft.
- Lot area:0.2 Acres
- Architectural Style:Colonial
- Construction Materials:Aluminum Siding, Brick Front
- Exterior Features:Porch(es), Screened
- Foundation Description:Block
- Levels:3 Story
Schools
- High school:BEL AIR
- Middle school:BEL AIR
- Elementary school:EMMORTON
Utilities
- Water:Public
- Sewer:Public Sewer
Finances and disclosures
- Price:$675,000
- Price per sq. ft.:$188.23
- Tax amount:$4,994 (2026)
Features and amenities
- Laundry features:Dryer, Washer
- Amenities:200+ Amp Service, Cable TV, Recessed Lighting
Parking
- Parking description:Attached Garage, Garage - Front Entry, Garage Door Opener
- Garage:Yes
- Garage spaces:2
New listings near 2911 Mcgonagall Ct
- Coming Soon
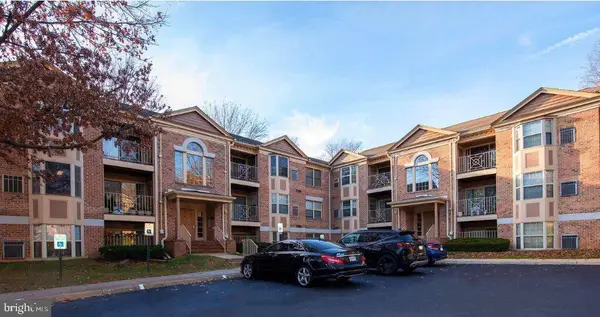 $219,900Coming Soon3 beds 2 baths
3402 Tulleys Pointe Ct #1c, ABINGDON, MD 21009
MLS# MDHR2059302Listed by: KELLER WILLIAMS FLAGSHIP - Coming Soon
 $425,000Coming Soon3 beds 3 baths2,268 sq. ft.
2805 Merrick Way, ABINGDON, MD 21009
MLS# MDHR2059256Listed by: CUMMINGS & CO REALTORS - Coming Soon
 $260,000Coming Soon2 beds 2 baths1,250 sq. ft.
107 Laurel Valley Ct, ABINGDON, MD 21009
MLS# MDHR2059014Listed by: LONG & FOSTER REAL ESTATE, INC. - Coming Soon
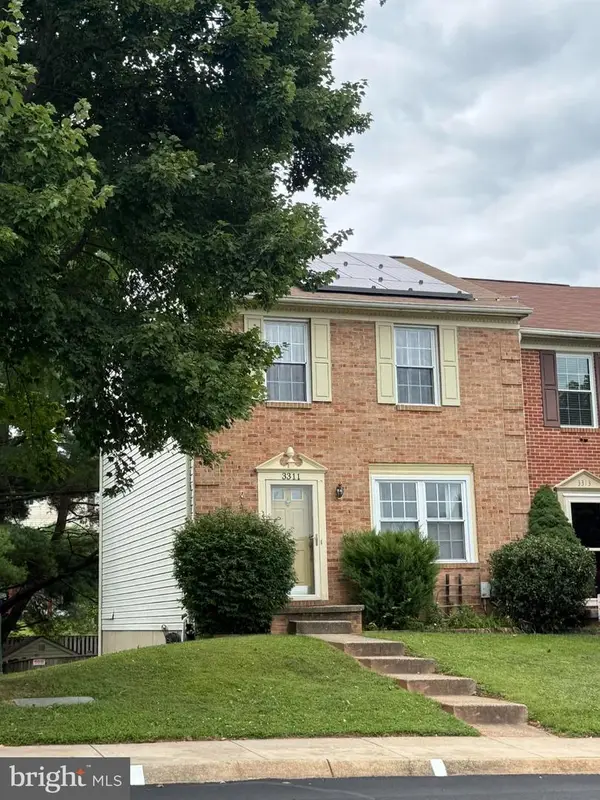 $315,000Coming Soon3 beds 2 baths1,500 sq. ft.
3311 Cheverly Ct, ABINGDON, MD 21009
MLS# MDHR2058260Listed by: CUMMINGS & CO REALTORS - Coming Soon
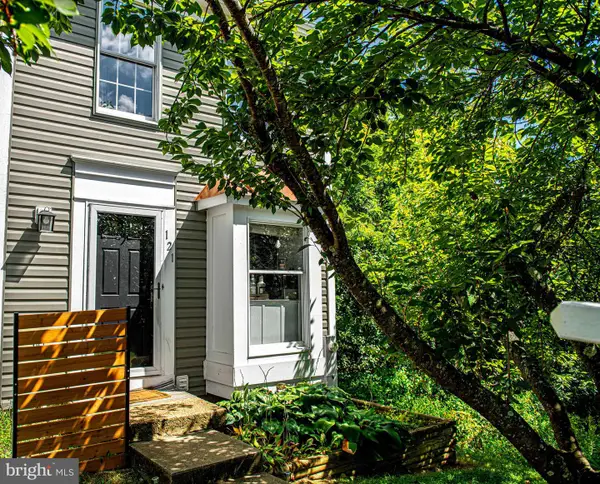 $270,000Coming Soon2 beds 2 baths1,368 sq. ft.
121 Spruce Woods Ct, ABINGDON, MD 21009
MLS# MDHR2058586Listed by: COMPASS HOME GROUP, LLC - New
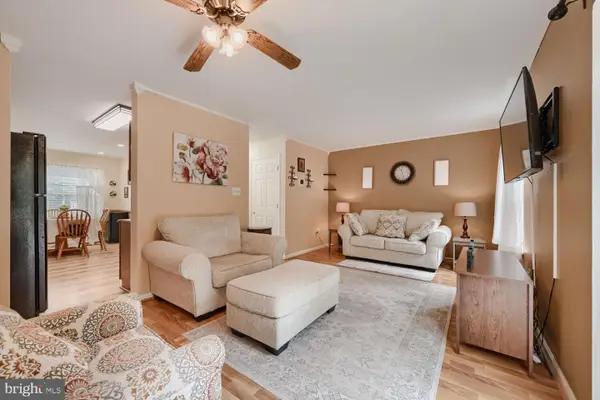 $279,000Active2 beds 2 baths1,813 sq. ft.
607 Nanticoke Ct, ABINGDON, MD 21009
MLS# MDHR2059498Listed by: REAL BROKER, LLC - New
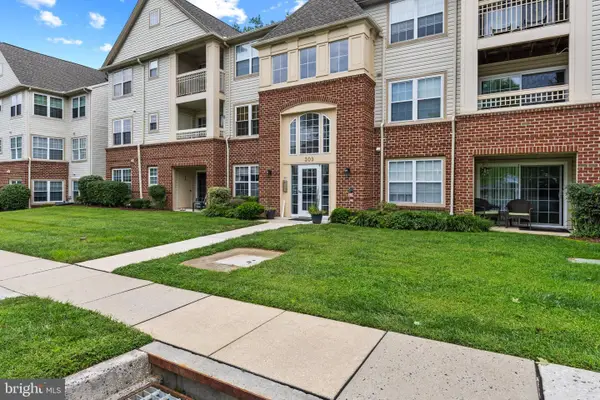 $224,900Active3 beds 2 baths1,058 sq. ft.
309 Tall Pines Ct #b, ABINGDON, MD 21009
MLS# MDHR2059614Listed by: BERKSHIRE HATHAWAY HOMESERVICES HOMESALE REALTY - Open Fri, 5 to 7pmNew
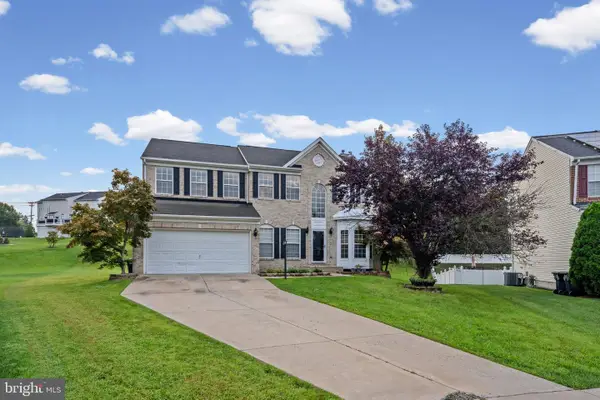 $550,000Active5 beds 4 baths2,338 sq. ft.
1412 Bankert Ter, ABINGDON, MD 21009
MLS# MDHR2059558Listed by: BERKSHIRE HATHAWAY HOMESERVICES PENFED REALTY - New
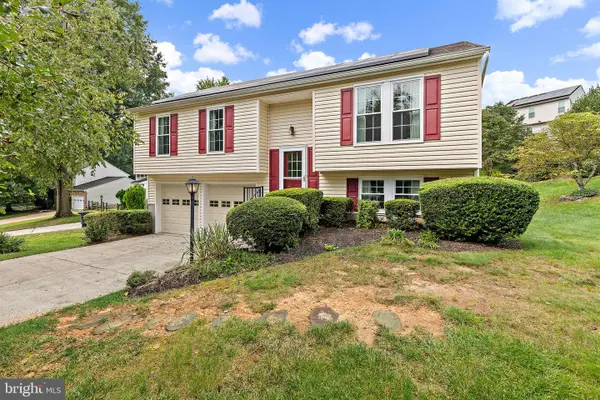 $415,000Active3 beds 2 baths1,474 sq. ft.
3001 Latrobe Ct, ABINGDON, MD 21009
MLS# MDHR2059466Listed by: KELLER WILLIAMS GATEWAY LLC


Protect your home and budget from life's surprises with an Assurant Home Warranty, backed by a partner that supports you through every step of homeownership. Explore Plans.
© 2023 - 2026 ERA Franchise Systems LLC. All rights reserved. ERA Franchise Systems LLC fully supports the principles of the Fair Housing Act and the Equal Opportunity Act. ERA, ERA Real Estate powered, and their respective logos are registered service marks of ERA Franchise Systems LLC. Each office is independently owned and operated.