
3019 Cascade Dr, Abingdon, MD 21009
Local realty services provided by:ERA Byrne Realty
3019 Cascade Dr,Abingdon, MD 21009
$409,000
- 4 Beds
- 3 Baths
- 3,126 sq. ft.
- Single family
- Pending
Listed by: marc m cormier
Office: berkshire hathaway homeservices penfed realty
MLS#:MDHR2051266
Source:BRIGHTMLS
Price summary
- Price:$409,000
- Price per sq. ft.:$130.84
- Monthly HOA dues:$40
About this home
Looking for a 4-bed Colonial home in Constant Friendship with room to grow, update, and make your own? 3019 Cascade Dr in Abingdon is a Trustee sale offering approximately 2,466 above-grade square feet plus a finished lower level, fenced rear yard, deck, hot tub, and a location close to I-95 and Route 24.
Located in the Constant Friendship community of Harford County, this detached Colonial offers the kind of space and neighborhood setting that does not come available often in this area. With formal living and dining rooms, an open kitchen and family room, and a finished lower level, the home gives buyers a strong foundation for everyday living, gathering, and future updates.
The kitchen features granite countertops, stainless steel appliances, an island, table space, gas cooking, and a comfortable connection to the family room with a wood-burning fireplace. Upstairs, the primary suite includes cathedral ceilings, a walk-in closet, private bath, and upper-level laundry. Three additional bedrooms and a full hall bath complete the upper level.
The finished lower level provides recreation space, storage, and walkout access with covered walk-up stairs to the rear yard. Outside, the fenced rear yard backs to trees and includes a deck and hot tub that conveys, offering privacy and outdoor space to enjoy.
Highlights include:
• 4 bedrooms and 2.5 baths
• Approximately 2,466 above-grade square feet
• Finished lower level with rec space and storage
• Formal living and dining rooms
• Kitchen with island, table space, and granite counters
• Stainless steel appliances and gas cooking
• Family room with wood-burning fireplace
• Natural gas heat and hot water
• Central air
• Primary suite with cathedral ceilings
• Walk-in closet and private primary bath
• Upper-level laundry
• Fenced rear yard backing to trees
• Deck with conveying hot tub
• One-car attached garage with driveway parking
• HOA approximately $40 monthly
• Convenient Abingdon location near I-95, Route 24, shopping, and dining
This property needs TLC and may require paint, landscaping, drywall repairs, and other cosmetic or maintenance updates. Trustee sale. Property sold as is. Buyers to perform all due diligence and review all Bright MLS uploaded addenda. Closing is expected to take approximately 25 to 35 days. Opportunities like this in Constant Friendship are limited, especially for buyers who want space, location, and the chance to add their own vision over time....
Contact an agent
Home facts
- Year built:1991
- Subdivision & Development:CONSTANT FRIENDSHIP
- Listing ID #:MDHR2051266
- Added:105 day(s) ago
- Updated:October 01, 2026 at 10:49 PM
Rooms and interior
- Bedrooms:4
- Total bathrooms:3
- Full bathrooms:2
- Half bathrooms:1
- Dining Description:Dining Area, Dining Room
- Bathrooms Description:Primary Bath(s)
- Kitchen Description:Dishwasher, Disposal, Icemaker, Kitchen - Eat-In, Kitchen - Island, Kitchen - Table Space, Oven - Single, Oven/Range - Gas, Range Hood, Refrigerator, Upgraded Countertops
- Bedroom Description:Entry Level Bedroom, Primary Bedroom
- Basement:Yes
- Basement Description:Fully Finished, Outside Entrance, Walkout Stairs
- Living area:3,126 sq. ft.
Heating and cooling
- Cooling:Ceiling Fan(s), Central A/C
- Heating:Forced Air, Natural Gas
Structure and exterior
- Year built:1991
- Building area:3,126 sq. ft.
- Lot area:0.18 Acres
- Lot Features:Backs to Trees
- Architectural Style:Colonial
- Construction Materials:Brick, Combination
- Exterior Features:Deck(s), Porch(es), Sidewalks
- Levels:3 Story
Schools
- High school:EDGEWOOD
- Middle school:EDGEWOOD
- Elementary school:ABINGDON
Utilities
- Water:Public
- Sewer:Public Sewer
Finances and disclosures
- Price:$409,000
- Price per sq. ft.:$130.84
- Tax amount:$4,166 (2025)
Features and amenities
- Laundry features:Dryer, Laundry, Washer, Washer/Dryer Hookups Only
- Amenities:Cable TV Available, Chair Railings, Electric Available, Natural Gas Available, Phone Available, Security System, Window Treatments
Parking
- Parking description:Attached Garage, Garage - Front Entry, Off Street
- Garage:Yes
- Garage spaces:1
New listings near 3019 Cascade Dr
- Coming Soon
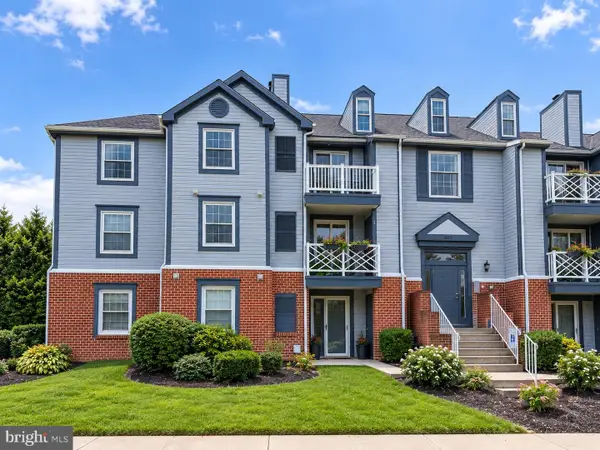 $180,000Coming Soon2 beds 1 baths1,000 sq. ft.
207 Oak Leaf Cir #207-j, ABINGDON, MD 21009
MLS# MDHR2060678Listed by: EXP REALTY, LLC - Coming Soon
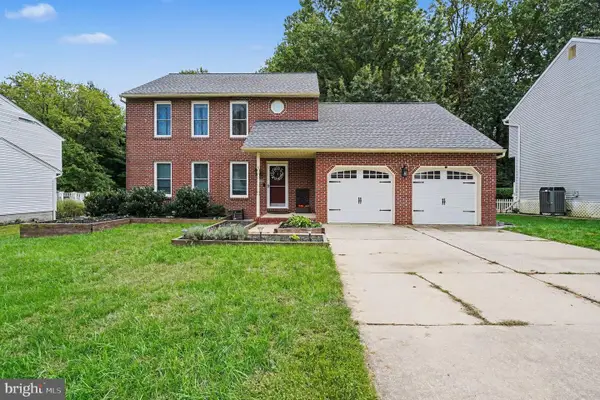 $514,999Coming Soon3 beds 3 baths2,481 sq. ft.
339 Regal Dr, ABINGDON, MD 21009
MLS# MDHR2060592Listed by: BOYLE & KAHOE REAL ESTATE - Coming Soon
 $285,000Coming Soon3 beds 3 baths1,890 sq. ft.
412 Kentmore Ter, ABINGDON, MD 21009
MLS# MDHR2060510Listed by: MR. LISTER REALTY - Coming SoonOpen Sat, 11am to 1pm
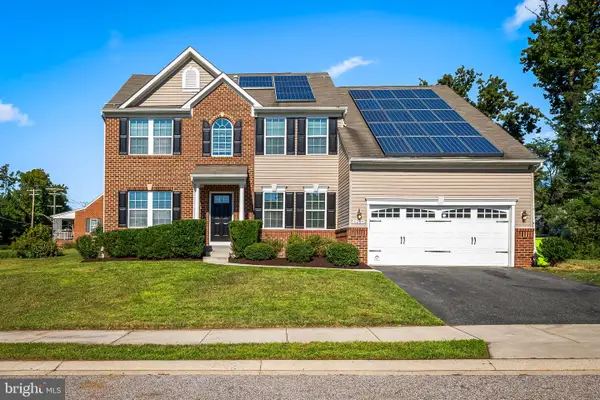 $545,000Coming Soon4 beds 4 baths3,590 sq. ft.
1301 Amedoro Ct, ABINGDON, MD 21009
MLS# MDHR2060138Listed by: KELLER WILLIAMS GATEWAY LLC - Open Sat, 11am to 1pmNew
 $195,000Active2 beds 1 baths962 sq. ft.
3102 Cardinal Wy #3102-h, ABINGDON, MD 21009
MLS# MDHR2060576Listed by: CUMMINGS & CO REALTORS - New
 $365,000Active3 beds 3 baths2,160 sq. ft.
416 Autumn Harvest Ct, ABINGDON, MD 21009
MLS# MDHR2060538Listed by: COMPASS HOME GROUP, LLC - New
 $305,000Active3 beds 4 baths1,420 sq. ft.
2918 Carlyle Ct, ABINGDON, MD 21009
MLS# MDHR2060546Listed by: LPT REALTY, LLC - New
 $150,000Active2 beds 2 baths964 sq. ft.
3812 Maryland Ave, ABINGDON, MD 21009
MLS# MDHR2060486Listed by: COMPASS HOME GROUP, LLC - New
 $335,000Active3 beds 3 baths1,954 sq. ft.
158 Branchwood Ct, ABINGDON, MD 21009
MLS# MDHR2060522Listed by: ALLFIRST REALTY, INC. - New
 $349,999Active3 beds 4 baths1,876 sq. ft.
315 Overlea Pl, ABINGDON, MD 21009
MLS# MDHR2060410Listed by: RE/MAX GALAXY


Protect your home and budget from life's surprises with an Assurant Home Warranty, backed by a partner that supports you through every step of homeownership. Explore Plans.
© 2023 - 2026 ERA Franchise Systems LLC. All rights reserved. ERA Franchise Systems LLC fully supports the principles of the Fair Housing Act and the Equal Opportunity Act. ERA, ERA Real Estate powered, and their respective logos are registered service marks of ERA Franchise Systems LLC. Each office is independently owned and operated.