
339 Regal Dr, Abingdon, MD 21009
Local realty services provided by:Pagoda Realty ERA Powered
339 Regal Dr,Abingdon, MD 21009
$514,999
- 3 Beds
- 3 Baths
- 2,481 sq. ft.
- Single family
- Coming Soon
Listed by: jessica n burrill, james f ferguson
Office: boyle & kahoe real estate
MLS#:MDHR2060592
Source:BRIGHTMLS
Price summary
- Price:$514,999
- Price per sq. ft.:$207.58
- Monthly HOA dues:$4.17
About this home
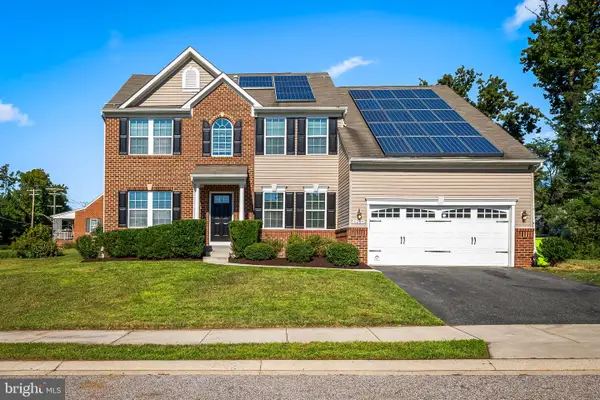
DREAM BIG! Nestled in the charming Broadview community, this delightful Colonial home offers a perfect blend of comfort and style. With 3 spacious bedrooms and 2.5 bathrooms, 339 Regal is ideal for both relaxation and entertaining. From the new roof (2023) and the new energy efficient, double hung windows (2024) and fresh paint this home is ready for you to make new memories in! Step inside to discover a warm and inviting family room with built in shelves and a wood burning fireplace that flows seamlessly into a country-style kitchen, complete with upgraded countertops and ample table space for casual dining. The dining area is perfect for hosting gatherings. The fully finished basement provides a finished rec room and a dedicated office space (refinished in 2020!) leading to the conveniently located laundry room off the office and ample under stairs storage. Enjoy the outdoors on the custom paver patio under the pergola, perfect for morning coffee or evening relaxation. The property sits on a spacious lot (one of the biggest lots in the neighborhood!), offering plenty of room for outdoor activities. Broadview is known for its friendly atmosphere and community spirit. Residents enjoy easy access to local parks, providing ample opportunities for outdoor fun and relaxation. With a welcoming environment, this home is not just a place to live, but a place to thrive. Don't miss the chance to make this beautiful property your own!...
Contact an agent
Home facts
- Year built:1985
- Subdivision & Development:BROADVIEW
- Listing ID #:MDHR2060592
- Updated:October 01, 2026 at 01:56 PM
Rooms and interior
- Bedrooms:3
- Total bathrooms:3
- Full bathrooms:2
- Half bathrooms:1
- Dining Description:Dining Area, Dining Room
- Bathrooms Description:Primary Bath(s), Primary Bathroom
- Kitchen Description:Breakfast Area, Built-Ins, Dishwasher, Disposal, Exhaust Fan, Kitchen - Country, Kitchen - Table Space, Microwave, Oven/Range - Electric, Recessed Lighting, Upgraded Countertops
- Bedroom Description:Primary Bedroom
- Basement:Yes
- Basement Description:Full, Fully Finished, Sump Pump, Windows
- Living area:2,481 sq. ft.
Heating and cooling
- Cooling:Ceiling Fan(s), Central A/C, Heat Pump(s), Programmable Thermostat
- Heating:Electric, Heat Pump(s)
Structure and exterior
- Roof:Asphalt
- Year built:1985
- Building area:2,481 sq. ft.
- Lot area:0.32 Acres
- Architectural Style:Colonial
- Construction Materials:Brick, Brick Front, Combination
- Exterior Features:Deck(s), Porch(es)
- Levels:3 Story
Schools
- High school:PATTERSON MILL
- Middle school:PATTERSON MILL
- Elementary school:HOMESTEAD/WAKEFIELD
Utilities
- Water:Public
- Sewer:Public Sewer
Finances and disclosures
- Price:$514,999
- Price per sq. ft.:$207.58
- Tax amount:$4,774 (2026)
Features and amenities
- Laundry features:Dryer, Laundry, Washer
- Amenities:Built-Ins, Ceiling Fan(s), Double Hung Windows, Double Pane Windows, Humidifer, Recessed Lighting
Parking
- Parking description:Attached Garage, Garage - Front Entry, Garage Door Opener, Off Street
- Garage:Yes
- Garage spaces:2
New listings near 339 Regal Dr
- Coming Soon
 $285,000Coming Soon3 beds 3 baths1,890 sq. ft.
412 Kentmore Ter, ABINGDON, MD 21009
MLS# MDHR2060510Listed by: MR. LISTER REALTY - Coming SoonOpen Sat, 11am to 1pm
 $545,000Coming Soon4 beds 4 baths3,590 sq. ft.
1301 Amedoro Ct, ABINGDON, MD 21009
MLS# MDHR2060138Listed by: KELLER WILLIAMS GATEWAY LLC - Open Sat, 11am to 1pmNew
 $195,000Active2 beds 1 baths962 sq. ft.
3102 Cardinal Wy #3102-h, ABINGDON, MD 21009
MLS# MDHR2060576Listed by: CUMMINGS & CO REALTORS - New
 $365,000Active3 beds 3 baths2,160 sq. ft.
416 Autumn Harvest Ct, ABINGDON, MD 21009
MLS# MDHR2060538Listed by: COMPASS HOME GROUP, LLC - New
 $305,000Active3 beds 4 baths1,420 sq. ft.
2918 Carlyle Ct, ABINGDON, MD 21009
MLS# MDHR2060546Listed by: LPT REALTY, LLC - New
 $150,000Active2 beds 2 baths964 sq. ft.
3812 Maryland Ave, ABINGDON, MD 21009
MLS# MDHR2060486Listed by: COMPASS HOME GROUP, LLC - New
 $335,000Active3 beds 3 baths1,954 sq. ft.
158 Branchwood Ct, ABINGDON, MD 21009
MLS# MDHR2060522Listed by: ALLFIRST REALTY, INC. - New
 $349,999Active3 beds 4 baths1,876 sq. ft.
315 Overlea Pl, ABINGDON, MD 21009
MLS# MDHR2060410Listed by: RE/MAX GALAXY - New
 $290,000Active2 beds 2 baths1,421 sq. ft.
303 Tiree Ct #402, ABINGDON, MD 21009
MLS# MDHR2060480Listed by: LONG & FOSTER REAL ESTATE, INC.


Protect your home and budget from life's surprises with an Assurant Home Warranty, backed by a partner that supports you through every step of homeownership. Explore Plans.
© 2023 - 2026 ERA Franchise Systems LLC. All rights reserved. ERA Franchise Systems LLC fully supports the principles of the Fair Housing Act and the Equal Opportunity Act. ERA, ERA Real Estate powered, and their respective logos are registered service marks of ERA Franchise Systems LLC. Each office is independently owned and operated.