
3022 Peverly Run Rd, Abingdon, MD 21009
Local realty services provided by:ERA Valley Realty
3022 Peverly Run Rd,Abingdon, MD 21009
$579,900
- 4 Beds
- 3 Baths
- 2,236 sq. ft.
- Single family
- Pending
Listed by: christina marie reyes, manuel o reyes jr.
Office: advance realty, inc.
MLS#:MDHR2058710
Source:BRIGHTMLS
Price summary
- Price:$579,900
- Price per sq. ft.:$259.35
- Monthly HOA dues:$85
About this home
Welcome to Spencer Woods! This beautiful 2018-built home offers 4 bedrooms, 2.5 baths, and a versatile open-concept floor plan. The main level features a spacious kitchen with a center island opening directly to the living area, a formal dining room, sunroom, and an additional main-level bonus room that can easily serve as a private home office, guest room, or flex space.
Upstairs offers generously sized bedrooms and comfortable living space, an owner's suite with tray ceilings, custom closet built-ins, his-and-hers closets, and a gorgeous upgraded ensuite. The basement offers excellent potential for future expansion, is equipped with a bathroom rough-in and an egress window. Use it now for a home gym, recreation area, storage, or finish it later to create additional living space.
Additional highlights include a 2-car garage, stunning patio, a beautifully handcrafted garden area, and an in-ground lawn sprinkler system.
Contact an agent
Home facts
- Year built:2018
- Subdivision & Development:SPENCER WOODS
- Listing ID #:MDHR2058710
- Added:52 day(s) ago
- Updated:October 01, 2026 at 09:03 AM
Rooms and interior
- Bedrooms:4
- Total bathrooms:3
- Full bathrooms:2
- Half bathrooms:1
- Flooring:Carpet, Luxury Vinyl Plank, Wood
- Dining Description:Dining Area, Dining Room
- Bathrooms Description:Half Bath
- Kitchen Description:Built-In Microwave, Carpet, Dishwasher, Disposal, Energy Efficient Appliances, Kitchen - Island, Recessed Lighting, Refrigerator, Stainless Steel Appliances, Stove, Water Heater
- Bedroom Description:Carpet, Walk In Closet(s)
- Basement:Yes
- Basement Description:Rough Bath Plumb, Space For Rooms, Unfinished
- Living area:2,236 sq. ft.
Heating and cooling
- Cooling:Central A/C
- Heating:Central
Structure and exterior
- Roof:Architectural Shingle
- Year built:2018
- Building area:2,236 sq. ft.
- Lot area:0.34 Acres
- Architectural Style:Colonial
- Construction Materials:Combination, Vinyl Siding
- Exterior Features:Exterior Lighting, Gutter System, Patio(s), Underground Lawn Sprinkler
- Foundation Description:Permanent
- Levels:3 Story
Utilities
- Water:Public
- Sewer:Private Sewer
Finances and disclosures
- Price:$579,900
- Price per sq. ft.:$259.35
- Tax amount:$5,175 (2025)
Features and amenities
- Laundry features:Dryer, Dryer In Unit, Laundry, Washer, Washer In Unit
- Amenities:Carpet, Recessed Lighting, Sprinkler System
Parking
- Parking description:Attached Garage, Garage - Front Entry, Garage Door Opener, On Street
- Garage:Yes
- Garage spaces:2
New listings near 3022 Peverly Run Rd
- Coming Soon
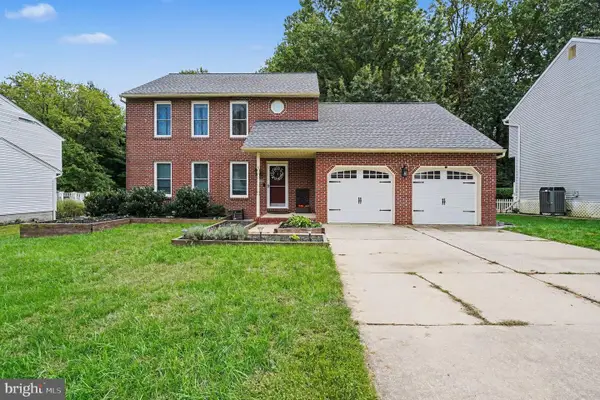 $514,999Coming Soon3 beds 3 baths2,481 sq. ft.
339 Regal Dr, ABINGDON, MD 21009
MLS# MDHR2060592Listed by: BOYLE & KAHOE REAL ESTATE - Coming Soon
 $399,500Coming Soon3 beds 2 baths1,896 sq. ft.
1027 Searay Ct, ABINGDON, MD 21009
MLS# MDHR2060542Listed by: COLDWELL BANKER REALTY - Coming Soon
 $285,000Coming Soon3 beds 3 baths1,890 sq. ft.
412 Kentmore Ter, ABINGDON, MD 21009
MLS# MDHR2060510Listed by: MR. LISTER REALTY - Coming SoonOpen Sat, 11am to 1pm
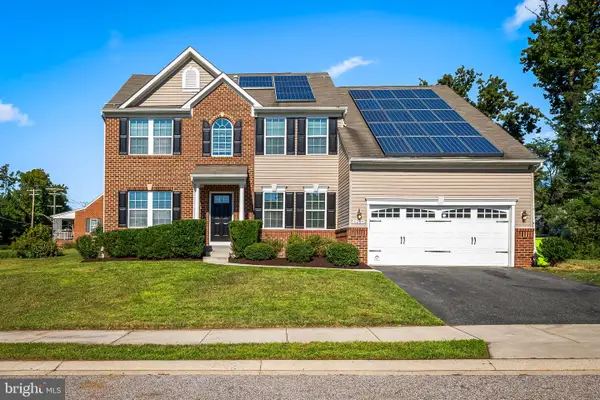 $545,000Coming Soon4 beds 4 baths3,590 sq. ft.
1301 Amedoro Ct, ABINGDON, MD 21009
MLS# MDHR2060138Listed by: KELLER WILLIAMS GATEWAY LLC - Open Sat, 11am to 1pmNew
 $195,000Active2 beds 1 baths962 sq. ft.
3102 Cardinal Wy #3102-h, ABINGDON, MD 21009
MLS# MDHR2060576Listed by: CUMMINGS & CO REALTORS - New
 $365,000Active3 beds 3 baths2,160 sq. ft.
416 Autumn Harvest Ct, ABINGDON, MD 21009
MLS# MDHR2060538Listed by: COMPASS HOME GROUP, LLC - New
 $305,000Active3 beds 4 baths1,420 sq. ft.
2918 Carlyle Ct, ABINGDON, MD 21009
MLS# MDHR2060546Listed by: LPT REALTY, LLC - New
 $150,000Active2 beds 2 baths964 sq. ft.
3812 Maryland Ave, ABINGDON, MD 21009
MLS# MDHR2060486Listed by: COMPASS HOME GROUP, LLC - New
 $335,000Active3 beds 3 baths1,954 sq. ft.
158 Branchwood Ct, ABINGDON, MD 21009
MLS# MDHR2060522Listed by: ALLFIRST REALTY, INC. - New
 $349,999Active3 beds 4 baths1,876 sq. ft.
315 Overlea Pl, ABINGDON, MD 21009
MLS# MDHR2060410Listed by: RE/MAX GALAXY


Protect your home and budget from life's surprises with an Assurant Home Warranty, backed by a partner that supports you through every step of homeownership. Explore Plans.
© 2023 - 2026 ERA Franchise Systems LLC. All rights reserved. ERA Franchise Systems LLC fully supports the principles of the Fair Housing Act and the Equal Opportunity Act. ERA, ERA Real Estate powered, and their respective logos are registered service marks of ERA Franchise Systems LLC. Each office is independently owned and operated.