
303 Tiree Ct #402, Abingdon, MD 21009
Local realty services provided by:ERA Valley Realty
303 Tiree Ct #402,Abingdon, MD 21009
$290,000
- 2 Beds
- 2 Baths
- 1,421 sq. ft.
- Condominium
- Active
Listed by: michael s phipps
Office: long & foster real estate, inc.
MLS#:MDHR2060480
Source:BRIGHTMLS
Price summary
- Price:$290,000
- Price per sq. ft.:$204.08
- Monthly HOA dues:$100
About this home
UNIQUE & 1 OF A KIND. COMPLETELY UPDATED TOP 2 BOTTOM-ELEVATOR PENTHOUSE W/PREMIUM VIEWS! 55+ COMM. GORGEOUS SILESTONE & CHERRY KIT W/42" CAB'S, ISLAND, SS APPL'S, LVP FLR, NEW LITES, BREAKFAST AREA W/FAM RM OFF KIT. CROWN & CHAIR MOLDS. LIV/DINE COMBO W/SLIDER TO SCREEN BALCONY. PRIM BED W/GRANITE/MAPLE, W-IN CLOSET & DBL W-IN SHOWER. BED & BA 2 AT OPP SIDE W/GRANITE/MAPLE & DBL W-IN SHOWER. DBL PANE WINDOWS, GAS FURNACE 20, TANKLESS H2O-24, WASHER-25, DRYER-23, 3 CEIL/FAN LITES, WINDOW TREATS, ELECTRONIC TOUCHLESS TOILET. LUXURY STYLE FINISHES. DEER/FOX IN YOUR BACKYARD. CLUBHSE, EXERCISE RM & POOL IN SUMMER MONTHS.
Contact an agent
Home facts
- Year built:2006
- Subdivision & Development:TIREE AT MONMOUTH MEADOWS
- Listing ID #:MDHR2060480
- Added:5 day(s) ago
- Updated:October 01, 2026 at 03:01 PM
Rooms and interior
- Bedrooms:2
- Total bathrooms:2
- Full bathrooms:2
- Flooring:Carpet, Luxury Vinyl Plank
- Dining Description:Combination Dining/Living, Dining Area
- Bathrooms Description:Primary Bath(s)
- Kitchen Description:Breakfast Area, Built-Ins, Carpet, Crown Moldings, Dishwasher, Disposal, Exhaust Fan, Icemaker, Kitchen - Country, Kitchen - Eat-In, Kitchen - Gourmet, Kitchen - Island, Kitchen - Table Space, Microwave, Oven - Self Cleaning, Oven - Single, Oven/Range - Gas, Pantry, Range Hood, Recessed Lighting, Refrigerator, Stainless Steel Appliances, Stove, Upgraded Countertops, Water Dispenser, Water Heater - Tankless
- Bedroom Description:Carpet, Entry Level Bedroom, Walk In Closet(s)
- Living area:1,421 sq. ft.
Heating and cooling
- Cooling:Ceiling Fan(s), Central A/C, Programmable Thermostat
- Heating:Forced Air, Natural Gas
Structure and exterior
- Roof:Asphalt, Shingle
- Year built:2006
- Building area:1,421 sq. ft.
- Architectural Style:Ranch/Rambler
- Construction Materials:Brick Front, Vinyl Siding
- Exterior Features:Exterior Lighting, Flood Lights, Patio(s), Sidewalks, Street Lights
- Levels:1 Story
Utilities
- Water:Public
- Sewer:Public Sewer
Finances and disclosures
- Price:$290,000
- Price per sq. ft.:$204.08
- Tax amount:$2,398 (2026)
Features and amenities
- Laundry features:Dryer, Dryer - Electric, Dryer - Front Loading, Dryer In Unit, Washer, Washer In Unit
- Amenities:Built-Ins, Cable TV, Carbon Monoxide Detector(s), Carpet, Ceiling Fan(s), Chair Railings, Crown Moldings, Double Pane Windows, Elevator, Fire Detection System, Insulated Windows, Intercom, Main Entrance Lock, Recessed Lighting, Replacement Windows, Sliding Windows, Smoke Detector, Sprinkler System, Sprinkler System - Indoor, Transom Windows, Window Treatments
Parking
- Parking description:General Common Elements, Handicap Parking, Off Street, Parking Lot, Private, Unassigned
New listings near 303 Tiree Ct #402
- Coming Soon
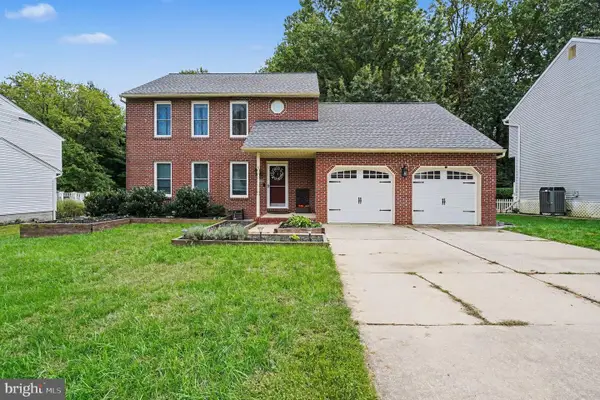 $514,999Coming Soon3 beds 3 baths2,481 sq. ft.
339 Regal Dr, ABINGDON, MD 21009
MLS# MDHR2060592Listed by: BOYLE & KAHOE REAL ESTATE - Coming Soon
 $285,000Coming Soon3 beds 3 baths1,890 sq. ft.
412 Kentmore Ter, ABINGDON, MD 21009
MLS# MDHR2060510Listed by: MR. LISTER REALTY - Coming SoonOpen Sat, 11am to 1pm
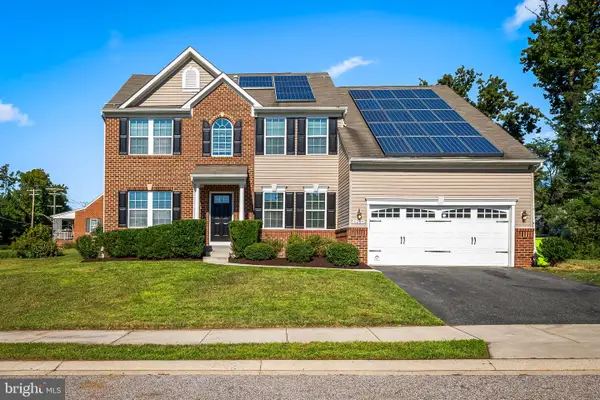 $545,000Coming Soon4 beds 4 baths3,590 sq. ft.
1301 Amedoro Ct, ABINGDON, MD 21009
MLS# MDHR2060138Listed by: KELLER WILLIAMS GATEWAY LLC - Open Sat, 11am to 1pmNew
 $195,000Active2 beds 1 baths962 sq. ft.
3102 Cardinal Wy #3102-h, ABINGDON, MD 21009
MLS# MDHR2060576Listed by: CUMMINGS & CO REALTORS - New
 $365,000Active3 beds 3 baths2,160 sq. ft.
416 Autumn Harvest Ct, ABINGDON, MD 21009
MLS# MDHR2060538Listed by: COMPASS HOME GROUP, LLC - New
 $305,000Active3 beds 4 baths1,420 sq. ft.
2918 Carlyle Ct, ABINGDON, MD 21009
MLS# MDHR2060546Listed by: LPT REALTY, LLC - New
 $150,000Active2 beds 2 baths964 sq. ft.
3812 Maryland Ave, ABINGDON, MD 21009
MLS# MDHR2060486Listed by: COMPASS HOME GROUP, LLC - New
 $335,000Active3 beds 3 baths1,954 sq. ft.
158 Branchwood Ct, ABINGDON, MD 21009
MLS# MDHR2060522Listed by: ALLFIRST REALTY, INC. - New
 $349,999Active3 beds 4 baths1,876 sq. ft.
315 Overlea Pl, ABINGDON, MD 21009
MLS# MDHR2060410Listed by: RE/MAX GALAXY


Protect your home and budget from life's surprises with an Assurant Home Warranty, backed by a partner that supports you through every step of homeownership. Explore Plans.
© 2023 - 2026 ERA Franchise Systems LLC. All rights reserved. ERA Franchise Systems LLC fully supports the principles of the Fair Housing Act and the Equal Opportunity Act. ERA, ERA Real Estate powered, and their respective logos are registered service marks of ERA Franchise Systems LLC. Each office is independently owned and operated.