
3134 Freestone Ct, Abingdon, MD 21009
Local realty services provided by:ERA Liberty Realty
3134 Freestone Ct,Abingdon, MD 21009
$369,000
- 4 Beds
- 4 Baths
- 1,904 sq. ft.
- Townhouse
- Active
Listed by: stephanie anne klemkowski
Office: berkshire hathaway homeservices penfed realty
MLS#:MDHR2058566
Source:BRIGHTMLS
Price summary
- Price:$369,000
- Price per sq. ft.:$193.8
- Monthly HOA dues:$76
About this home
Welcome to 3134 Freestone Court, a spacious 4-bedroom, 3.5-bath home offering three finished levels, a fenced backyard and a peaceful wooded setting backing to Winter’s Run.
Step inside to a bright, inviting main level featuring beautiful hardwood floors and an easy flow between the living, dining and kitchen spaces. The kitchen offers stainless steel appliances, generous cabinetry and plenty of room for everyday living and entertaining. Just beyond the dining area, step outside onto the expansive deck and enjoy one of this home’s most special features — a mature wooded backdrop where the sounds of nearby Winter’s Run create an unexpectedly peaceful retreat. Seasonal views of the water add to the setting when the leaves fall.
Upstairs, you’ll find three bedrooms, including a spacious primary suite, along with additional full baths. The finished lower level adds an impressive amount of usable living space and includes a newly completed fourth bedroom, a full bathroom and exterior access.
Outside, the large deck overlooks a fenced backyard surrounded by mature trees, offering wonderful space to relax, entertain and enjoy the natural setting....
Contact an agent
Home facts
- Year built:2003
- Subdivision & Development:CONSTANT FRIENDSHIP
- Listing ID #:MDHR2058566
- Added:48 day(s) ago
- Updated:October 07, 2026 at 01:59 PM
Rooms and interior
- Bedrooms:4
- Total bathrooms:4
- Full bathrooms:3
- Half bathrooms:1
- Rooms Total:14
- Flooring:Carpet, Ceramic Tile, Hardwood
- Dining Description:Combination Dining/Living, Dining Area, Formal/Separate Dining Room
- Kitchen Description:Carpet, Dishwasher, Disposal, Exhaust Fan, Kitchen - Eat-In, Microwave, Oven - Self Cleaning, Oven/Range - Electric, Pantry, Recessed Lighting, Refrigerator, Stainless Steel Appliances, Upgraded Countertops, Water Heater
- Bedroom Description:Carpet, Walk In Closet(s)
- Basement:Yes
- Basement Description:Fully Finished, Improved, Outside Entrance, Walkout Level
- Living area:1,904 sq. ft.
Heating and cooling
- Cooling:Ceiling Fan(s), Central A/C
- Heating:Heat Pump - Gas BackUp, Natural Gas
Structure and exterior
- Roof:Architectural Shingle
- Year built:2003
- Building area:1,904 sq. ft.
- Lot area:0.05 Acres
- Lot Features:Backs to Trees, Landscaping, Rear Yard
- Architectural Style:Colonial
- Construction Materials:Brick, Combination
- Exterior Features:Bump-outs, Deck(s), Extensive Hardscape, Exterior Lighting, Sidewalks, Street Lights
- Levels:3 Story
Utilities
- Water:Public
- Sewer:Public Sewer
Finances and disclosures
- Price:$369,000
- Price per sq. ft.:$193.8
- Tax amount:$2,933 (2026)
Features and amenities
- Laundry features:Dryer - Electric, Washer
- Amenities:Cable TV Available, Carpet, Ceiling Fan(s), Electric Available, Humidifer, Natural Gas Available, Recessed Lighting, Window Treatments
Parking
- Parking description:Asphalt Driveway, Off Street
New listings near 3134 Freestone Ct
- Coming Soon
 $560,000Coming Soon3 beds 3 baths2,486 sq. ft.
314 Millwright Cir, ABINGDON, MD 21009
MLS# MDHR2060722Listed by: BERKSHIRE HATHAWAY HOMESERVICES HOMESALE REALTY - Coming Soon
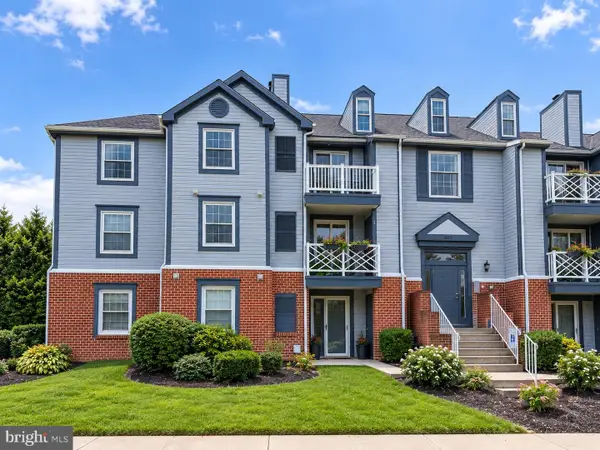 $180,000Coming Soon2 beds 1 baths1,000 sq. ft.
207 Oak Leaf Cir #207-j, ABINGDON, MD 21009
MLS# MDHR2060678Listed by: EXP REALTY, LLC - Coming Soon
 $285,000Coming Soon3 beds 3 baths1,890 sq. ft.
412 Kentmore Ter, ABINGDON, MD 21009
MLS# MDHR2060510Listed by: MR. LISTER REALTY - New
 $495,000Active4 beds 4 baths2,886 sq. ft.
3306 Trellis Ln, ABINGDON, MD 21009
MLS# MDHR2060818Listed by: KELLER WILLIAMS FLAGSHIP - New
 $440,000Active3 beds 4 baths2,641 sq. ft.
1001 W Viking Ct, ABINGDON, MD 21009
MLS# MDHR2060764Listed by: LONG & FOSTER REAL ESTATE, INC. - New
 $339,900Active3 beds 2 baths1,170 sq. ft.
2917 Auden Ct, ABINGDON, MD 21009
MLS# MDHR2060472Listed by: MONUMENT SOTHEBY'S INTERNATIONAL REALTY - New
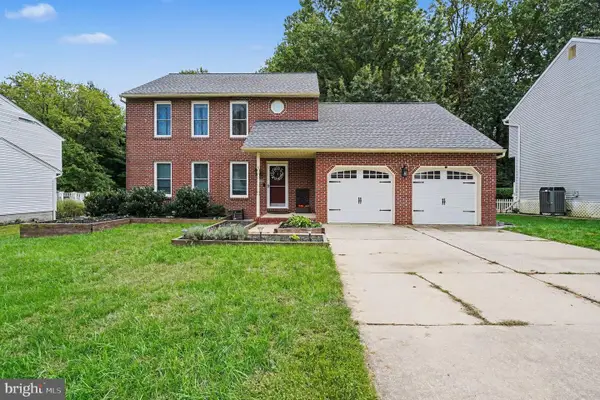 $514,999Active3 beds 3 baths2,481 sq. ft.
339 Regal Dr, ABINGDON, MD 21009
MLS# MDHR2060592Listed by: BOYLE & KAHOE REAL ESTATE - New
 $195,000Active2 beds 1 baths962 sq. ft.
3102 Cardinal Wy #3102-h, ABINGDON, MD 21009
MLS# MDHR2060576Listed by: CUMMINGS & CO REALTORS - New
 $365,000Active3 beds 3 baths2,160 sq. ft.
416 Autumn Harvest Ct, ABINGDON, MD 21009
MLS# MDHR2060538Listed by: COMPASS HOME GROUP, LLC - New
 $305,000Active3 beds 4 baths1,420 sq. ft.
2918 Carlyle Ct, ABINGDON, MD 21009
MLS# MDHR2060546Listed by: LPT REALTY, LLC


Protect your home and budget from life's surprises with an Assurant Home Warranty, backed by a partner that supports you through every step of homeownership. Explore Plans.
© 2023 - 2026 ERA Franchise Systems LLC. All rights reserved. ERA Franchise Systems LLC fully supports the principles of the Fair Housing Act and the Equal Opportunity Act. ERA, ERA Real Estate powered, and their respective logos are registered service marks of ERA Franchise Systems LLC. Each office is independently owned and operated.