
314 Millwright Cir, Abingdon, MD 21009
Local realty services provided by:ERA Central Realty Group
Listed by: michael hirschhorn
Office: berkshire hathaway homeservices homesale realty
MLS#:MDHR2060722
Source:BRIGHTMLS
Price summary
- Price:$560,000
- Price per sq. ft.:$225.26
- Monthly HOA dues:$200
About this home
Welcome to Millstone, a rarely available and sought-after Clark Turner community in Abingdon! This meticulously maintained end-of-group, 3-bedroom, 2-full and 1-half-bath carriage-style home offers the perfect blend of elegance, comfort, and easy main-level living—with no age restrictions. Set on a premium lot backing to mature trees and peaceful natural surroundings, this beautiful home features a spacious Trex deck and patio, an ideal setting for outdoor entertaining and relaxing. Step inside to a light-filled interior showcasing a dramatic two-story living room with vaulted ceilings, gleaming hardwood floors, and beautiful moldings throughout the main level. The living room flows effortlessly into the formal dining room, highlighted by a tray ceiling, exquisite moldings, and stately pillars. The spacious eat-in kitchen opens to the family room and features granite countertops, a large center island with breakfast bar, rich cherry cabinetry, and a new wall oven/microwave. The kitchen and family room are a welcoming gathering space with tall barrel-vaulted ceilings, accent lighting, a cozy gas fireplace, and sliding doors leading to the expansive Trex deck. Enjoy tranquil views of the surrounding trees and nature from nearly every angle. The main level offers exceptional convenience with a private primary suite, laundry room, and powder room. The spacious primary bedroom features a walk-in closet and luxurious private bath with a jetted tub, separate walk-in shower, and dual vanity—providing true main-level living. Upstairs, a generous loft overlooks the living room and offers flexible space for a home office, reading area, or additional living space. Two large bedrooms, each with walk-in closets, share a Jack-and-Jill full bath. The front bedroom features an elegant tray ceiling and charming built-in window seat. The expansive lower level provides abundant storage, a bathroom rough-in, and sliding doors leading directly to the patio and yard. Finish the space to create additional living, recreation, or guest space, or enjoy the extensive storage exactly as it is. Additional highlights include lawn maintenance, trash removal, and snow removal included through the HOA. Schedule your private showing today! Tax record square footage is incorrect....
Contact an agent
Home facts
- Year built:2005
- Subdivision & Development:MILLSTONE
- Listing ID #:MDHR2060722
- Updated:October 07, 2026 at 01:59 PM
Rooms and interior
- Bedrooms:3
- Total bathrooms:3
- Full bathrooms:2
- Half bathrooms:1
- Basement:Yes
- Basement Description:Outside Entrance, Unfinished, Walkout Level
- Living area:2,486 sq. ft.
Heating and cooling
- Cooling:Central A/C
- Heating:Forced Air, Natural Gas
Structure and exterior
- Year built:2005
- Building area:2,486 sq. ft.
- Lot area:0.12 Acres
- Lot Features:Backs to Trees
- Architectural Style:Carriage House
- Construction Materials:Stone, Vinyl Siding
- Exterior Features:Deck(s), Patio(s)
- Foundation Description:Permanent
- Levels:3 Story
Schools
- High school:PATTERSON MILL
- Middle school:PATTERSON MILL
- Elementary school:HOMESTEAD-WAKEFIELD
Utilities
- Water:Public
- Sewer:Public Sewer
Finances and disclosures
- Price:$560,000
- Price per sq. ft.:$225.26
- Tax amount:$4,318 (2026)
Parking
- Parking description:Attached Garage, Concrete Driveway, Garage Door Opener, Inside Access
- Garage:Yes
- Garage spaces:2
New listings near 314 Millwright Cir
- Coming Soon
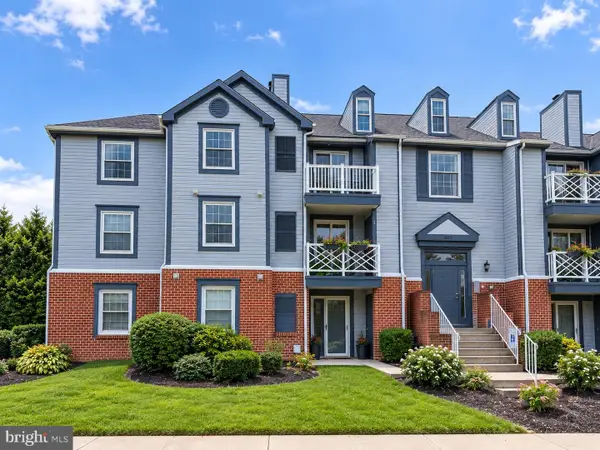 $180,000Coming Soon2 beds 1 baths1,000 sq. ft.
207 Oak Leaf Cir #207-j, ABINGDON, MD 21009
MLS# MDHR2060678Listed by: EXP REALTY, LLC - Coming Soon
 $285,000Coming Soon3 beds 3 baths1,890 sq. ft.
412 Kentmore Ter, ABINGDON, MD 21009
MLS# MDHR2060510Listed by: MR. LISTER REALTY - New
 $495,000Active4 beds 4 baths2,886 sq. ft.
3306 Trellis Ln, ABINGDON, MD 21009
MLS# MDHR2060818Listed by: KELLER WILLIAMS FLAGSHIP - New
 $440,000Active3 beds 4 baths2,641 sq. ft.
1001 W Viking Ct, ABINGDON, MD 21009
MLS# MDHR2060764Listed by: LONG & FOSTER REAL ESTATE, INC. - New
 $339,900Active3 beds 2 baths1,170 sq. ft.
2917 Auden Ct, ABINGDON, MD 21009
MLS# MDHR2060472Listed by: MONUMENT SOTHEBY'S INTERNATIONAL REALTY - New
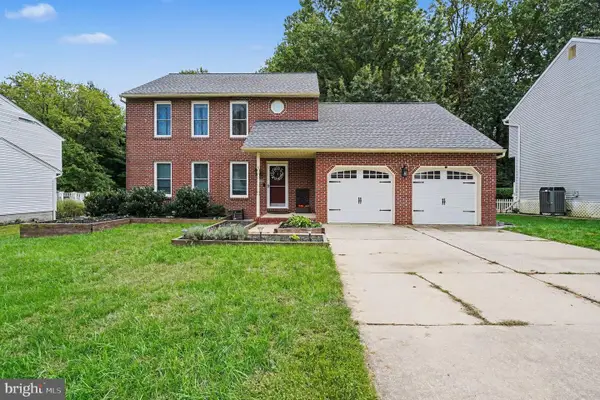 $514,999Active3 beds 3 baths2,481 sq. ft.
339 Regal Dr, ABINGDON, MD 21009
MLS# MDHR2060592Listed by: BOYLE & KAHOE REAL ESTATE - New
 $195,000Active2 beds 1 baths962 sq. ft.
3102 Cardinal Wy #3102-h, ABINGDON, MD 21009
MLS# MDHR2060576Listed by: CUMMINGS & CO REALTORS - New
 $365,000Active3 beds 3 baths2,160 sq. ft.
416 Autumn Harvest Ct, ABINGDON, MD 21009
MLS# MDHR2060538Listed by: COMPASS HOME GROUP, LLC - New
 $305,000Active3 beds 4 baths1,420 sq. ft.
2918 Carlyle Ct, ABINGDON, MD 21009
MLS# MDHR2060546Listed by: LPT REALTY, LLC


Protect your home and budget from life's surprises with an Assurant Home Warranty, backed by a partner that supports you through every step of homeownership. Explore Plans.
© 2023 - 2026 ERA Franchise Systems LLC. All rights reserved. ERA Franchise Systems LLC fully supports the principles of the Fair Housing Act and the Equal Opportunity Act. ERA, ERA Real Estate powered, and their respective logos are registered service marks of ERA Franchise Systems LLC. Each office is independently owned and operated.