
333 Spruce Pine Rd, Abingdon, MD 21009
Local realty services provided by:O'BRIEN REALTY ERA POWERED
333 Spruce Pine Rd,Abingdon, MD 21009
$599,990
- 4 Beds
- 5 Baths
- 3,122 sq. ft.
- Townhouse
- Active
Listed by: donald potter, james f ferguson
Office: boyle & kahoe real estate
MLS#:MDHR2061610
Source:BRIGHTMLS
Price summary
- Price:$599,990
- Price per sq. ft.:$192.18
- Monthly HOA dues:$120
About this home
DREAM BIG!!
Absolutely stunning end-of-row townhouse offering four levels of exceptional living space, including a beautiful loft! Featuring 4 spacious bedrooms, 3 full baths, and 2 half baths, this incredible home has it all. Step inside and be amazed by the gorgeous updates throughout, highlighted by an impressive gourmet kitchen with high-end finishes and an open-concept floor plan that seamlessly connects the living and dining spaces. Perfect for entertaining, hosting gatherings, or simply enjoying everyday living, there is no shortage of space or style. Step outside onto the rear deck, ideal for relaxing and enjoying the outdoors.
Additional highlights include:
*Spacious two-car garage
*50 Amp EV charger
*4K Security cameras with night vision
*Water softener system
*Gas line to backyard for gas grill
*Jacuzzi tub in primary with heated back
Conveniently located near shopping, dining, and major commuter routes, including I-95. This exceptional home combines luxury, space, and convenience in one amazing package. Don’t miss your opportunity to make it yours!...
Contact an agent
Home facts
- Year built:2017
- Subdivision & Development:LAUREL RIDGE - THE MEADOWS
- Listing ID #:MDHR2061610
- Added:16 day(s) ago
- Updated:November 18, 2026 at 03:17 PM
Rooms and interior
- Bedrooms:4
- Total bathrooms:5
- Full bathrooms:3
- Half bathrooms:2
- Dining Description:Dining Room
- Kitchen Description:Built-In Microwave, Carpet, Dishwasher, Disposal, Exhaust Fan, Oven/Range - Gas, Refrigerator, Stove
- Bedroom Description:Carpet, Primary Bedroom
- Basement:Yes
- Living area:3,122 sq. ft.
Heating and cooling
- Cooling:Central A/C
- Heating:Forced Air, Natural Gas
Structure and exterior
- Year built:2017
- Building area:3,122 sq. ft.
- Lot area:0.08 Acres
- Architectural Style:Traditional
- Construction Materials:Brick, Vinyl Siding
- Levels:4 Story
Utilities
- Water:Public
- Sewer:Public Septic, Public Sewer
Finances and disclosures
- Price:$599,990
- Price per sq. ft.:$192.18
- Tax amount:$5,836 (2026)
Features and amenities
- Laundry features:Dryer, Washer
- Amenities:Carpet, Ceiling Fan(s)
Parking
- Parking description:Attached Garage, Basement Garage, Garage - Front Entry
- Garage:Yes
- Garage spaces:2
New listings near 333 Spruce Pine Rd
- Coming Soon
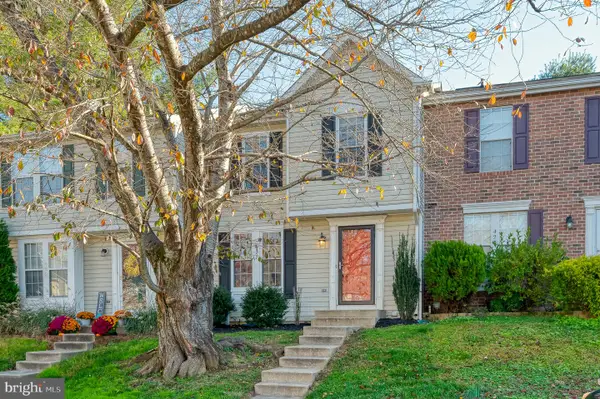 $339,900Coming Soon3 beds 3 baths1,632 sq. ft.
427 Ashton Ln, ABINGDON, MD 21009
MLS# MDHR2062022Listed by: AMERICAN PREMIER REALTY, LLC - Coming Soon
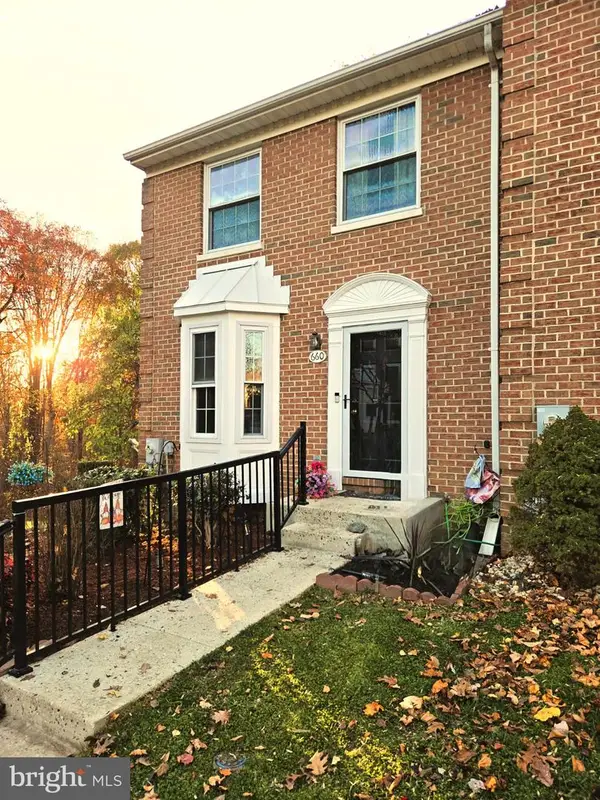 $335,000Coming Soon3 beds 2 baths2,270 sq. ft.
660 N Branch Ct, ABINGDON, MD 21009
MLS# MDHR2061928Listed by: HYATT & COMPANY REAL ESTATE, LLC - Coming Soon
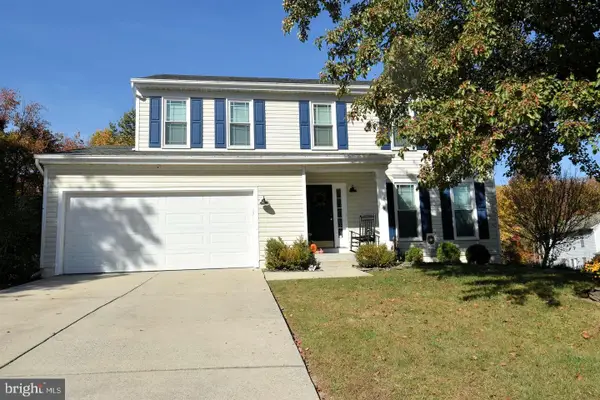 $459,400Coming Soon4 beds 3 baths1,802 sq. ft.
3726 Swift Run Ct, ABINGDON, MD 21009
MLS# MDHR2061628Listed by: LONG & FOSTER REAL ESTATE, INC. - New
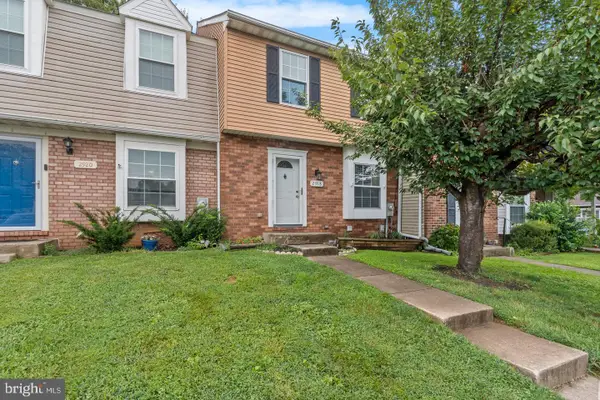 $299,000Active3 beds 3 baths1,420 sq. ft.
2918 Carlyle Ct, ABINGDON, MD 21009
MLS# MDHR2062058Listed by: LPT REALTY, LLC - New
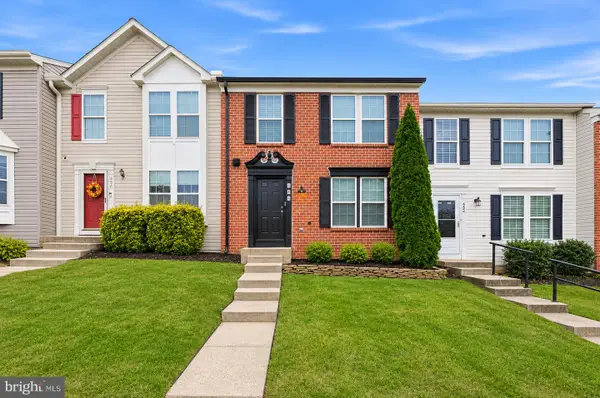 $299,900Active3 beds 3 baths1,684 sq. ft.
484 Crestridge Way, ABINGDON, MD 21009
MLS# MDHR2062032Listed by: SELL YOUR HOME SERVICES - New
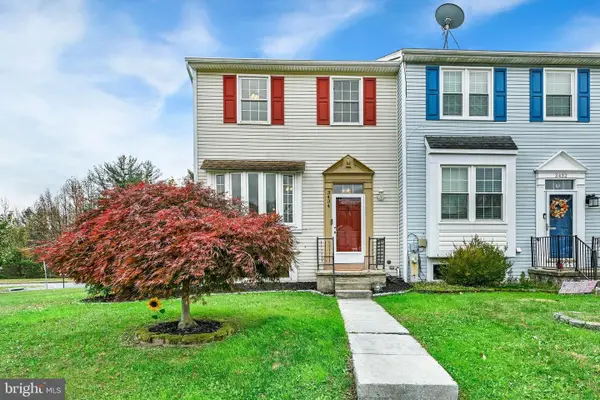 $315,000Active4 beds 3 baths1,815 sq. ft.
3434 Winter Moss Ct, ABINGDON, MD 21009
MLS# MDHR2061984Listed by: BERKSHIRE HATHAWAY HOMESERVICES PENFED REALTY - New
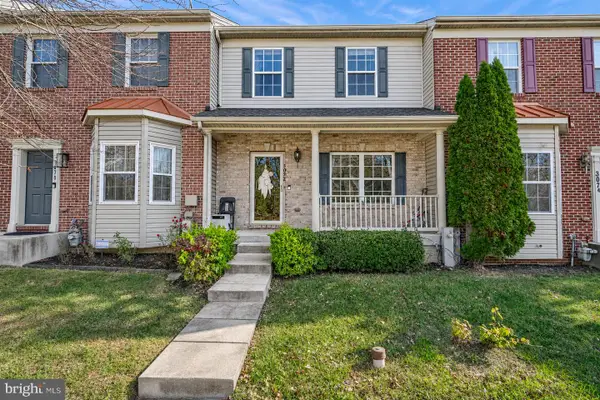 $339,900Active3 beds 4 baths2,280 sq. ft.
3072 Raking Leaf Dr, ABINGDON, MD 21009
MLS# MDHR2061884Listed by: CUMMINGS & CO. REALTORS - New
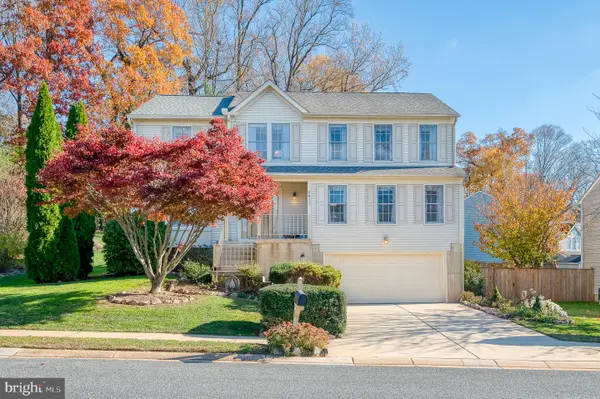 $450,000Active4 beds 4 baths2,424 sq. ft.
2811 Haddaway Ct, ABINGDON, MD 21009
MLS# MDHR2061778Listed by: LONG & FOSTER REAL ESTATE, INC. - New
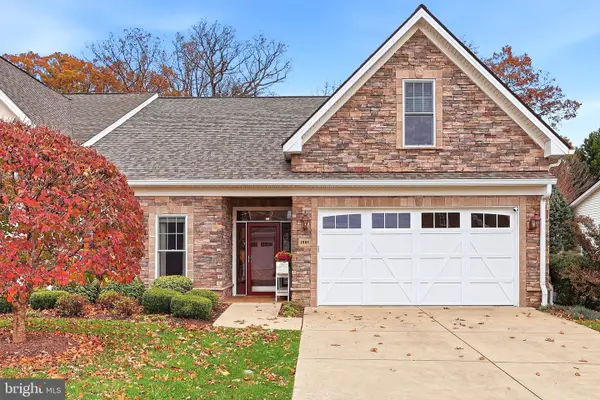 $610,000Active4 beds 3 baths2,525 sq. ft.
2505 Kenna Ct #3, ABINGDON, MD 21009
MLS# MDHR2061926Listed by: AMERICAN DREAM REALTY AND MANAGEMENT - New
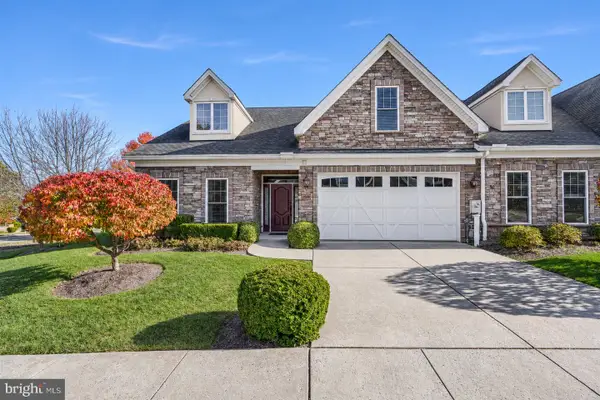 $525,000Active4 beds 3 baths2,525 sq. ft.
2530 Kenna Ct #18, ABINGDON, MD 21009
MLS# MDHR2061918Listed by: REALTY PLUS ASSOCIATES


Protect your home and budget from life's surprises with an Assurant Home Warranty, backed by a partner that supports you through every step of homeownership. Explore Plans.
© 2023 - 2026 ERA Franchise Systems LLC. All rights reserved. ERA Franchise Systems LLC fully supports the principles of the Fair Housing Act and the Equal Opportunity Act. ERA, ERA Real Estate powered, and their respective logos are registered service marks of ERA Franchise Systems LLC. Each office is independently owned and operated.