
645 Milford Ct, Abingdon, MD 21009
Local realty services provided by:ERA Byrne Realty
645 Milford Ct,Abingdon, MD 21009
$299,900
- 3 Beds
- 2 Baths
- 1,540 sq. ft.
- Townhouse
- Active
Listed by: nicole l. jantz
Office: american dream realty and management
MLS#:MDHR2060024
Source:BRIGHTMLS
Price summary
- Price:$299,900
- Price per sq. ft.:$194.74
- Monthly HOA dues:$121
About this home
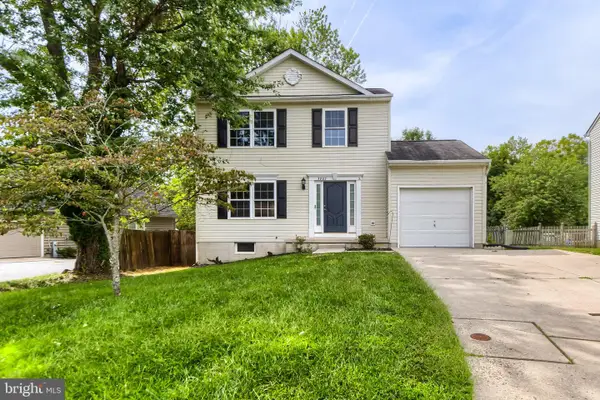
Welcome to this tastefully updated end-of-group townhome, ideally located near major commuter routes, shopping, restaurants, parks, etc. This 3 bedroom, 2 full bathroom home offers a wonderful combination of comfortable living space and modern updates. The thoughtfully updated interior features an updated kitchen with stainless steel appliances, LVP flooring on the main and lower levels, and new carperting on the upper level. The exterior features a spacious deck overlooking the fenced backyard and a covered patio. The home is perfectly situated in the community with the common area field located diectly across the street from this home and plentiful visitor parking.
Contact an agent
Home facts
- Year built:1990
- Subdivision & Development:CRISFIELD CROSSING
- Listing ID #:MDHR2060024
- Added:3 day(s) ago
- Updated:September 17, 2026 at 02:11 PM
Rooms and interior
- Bedrooms:3
- Total bathrooms:2
- Full bathrooms:2
- Kitchen Description:Built-In Microwave, Dishwasher, Disposal, Oven/Range - Electric, Refrigerator
- Basement:Yes
- Basement Description:Full, Improved, Walkout Level
- Living area:1,540 sq. ft.
Heating and cooling
- Heating:Electric, Heat Pump(s)
Structure and exterior
- Year built:1990
- Building area:1,540 sq. ft.
- Lot area:0.06 Acres
- Architectural Style:Colonial
- Construction Materials:Vinyl Siding
- Exterior Features:Deck(s), Patio(s)
- Foundation Description:Concrete Perimeter
- Levels:3 Story
Utilities
- Water:Public
- Sewer:Public Sewer
Finances and disclosures
- Price:$299,900
- Price per sq. ft.:$194.74
- Tax amount:$2,461 (2026)
Features and amenities
- Laundry features:Dryer, Washer
Parking
- Parking description:Assigned, On Street
New listings near 645 Milford Ct
- Coming Soon
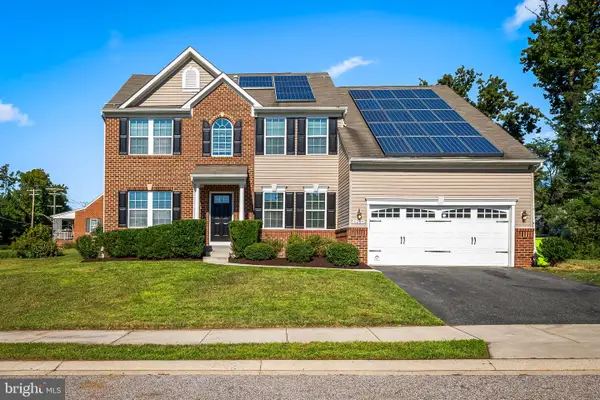 $545,000Coming Soon4 beds 4 baths3,590 sq. ft.
1301 Amedoro Ct, ABINGDON, MD 21009
MLS# MDHR2060138Listed by: KELLER WILLIAMS GATEWAY LLC - Coming Soon
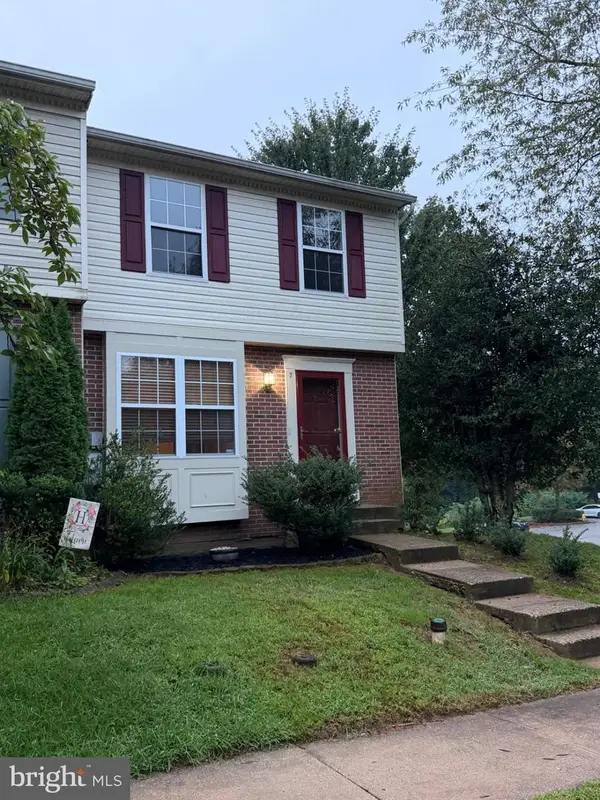 $299,000Coming Soon3 beds 3 baths1,800 sq. ft.
7 St Agnes Dr, ABINGDON, MD 21009
MLS# MDHR2060080Listed by: HOMEOWNERS REAL ESTATE - New
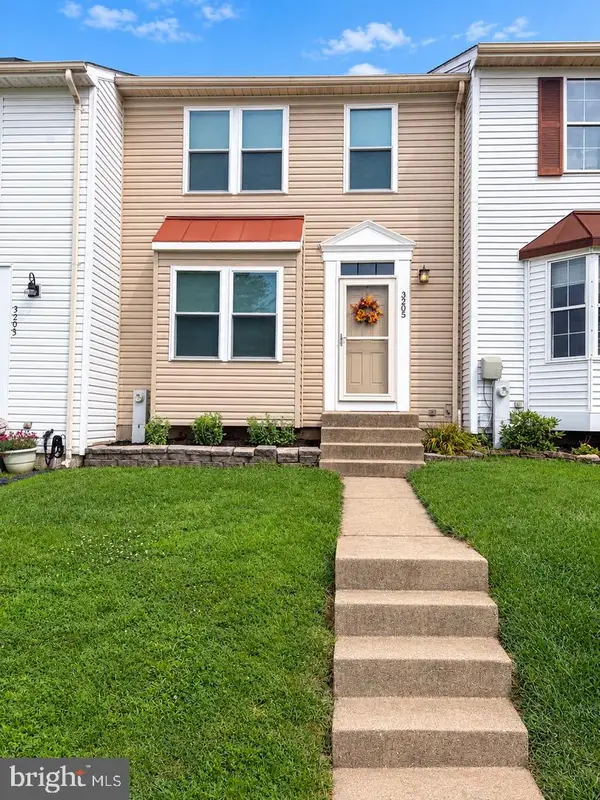 $290,000Active3 beds 2 baths1,826 sq. ft.
3205 Stone Eagle Ct, ABINGDON, MD 21009
MLS# MDHR2060156Listed by: ADVANCE REALTY USA INC - New
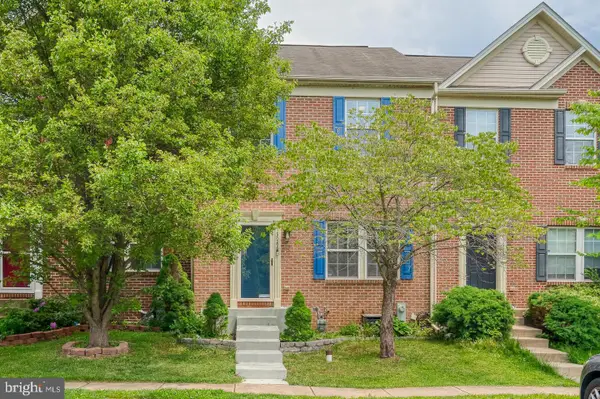 $319,900Active3 beds 4 baths1,760 sq. ft.
3086 Raking Leaf Dr, ABINGDON, MD 21009
MLS# MDHR2060104Listed by: AMERICAN PREMIER REALTY, LLC - New
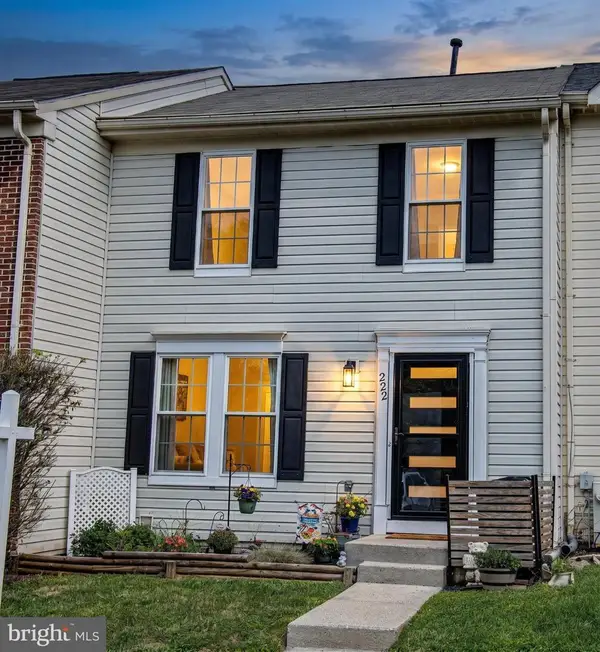 $314,900Active2 beds 3 baths1,607 sq. ft.
222 Leastone Ln, ABINGDON, MD 21009
MLS# MDHR2060020Listed by: COLDWELL BANKER REALTY - New
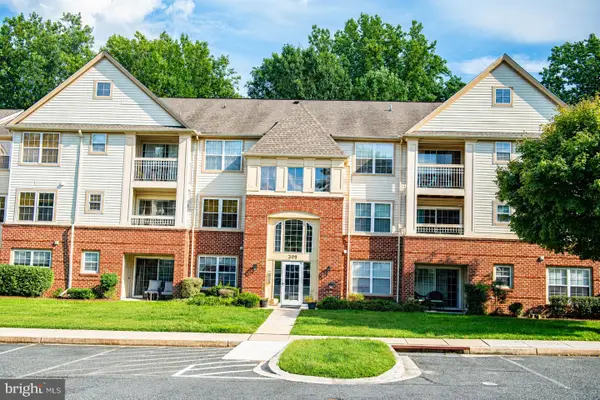 $175,000Active2 beds 2 baths1,058 sq. ft.
309-e Tall Pines Ct #309-e, ABINGDON, MD 21009
MLS# MDHR2059984Listed by: AMERICAN PREMIER REALTY, LLC - New
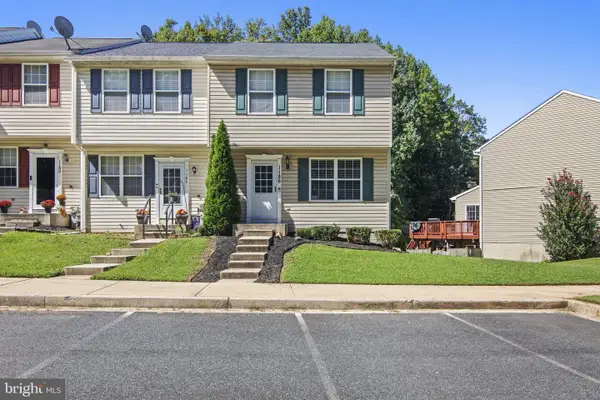 $305,000Active3 beds 2 baths1,344 sq. ft.
1186 Splashing Brook Dr, ABINGDON, MD 21009
MLS# MDHR2060050Listed by: EXP REALTY, LLC - New
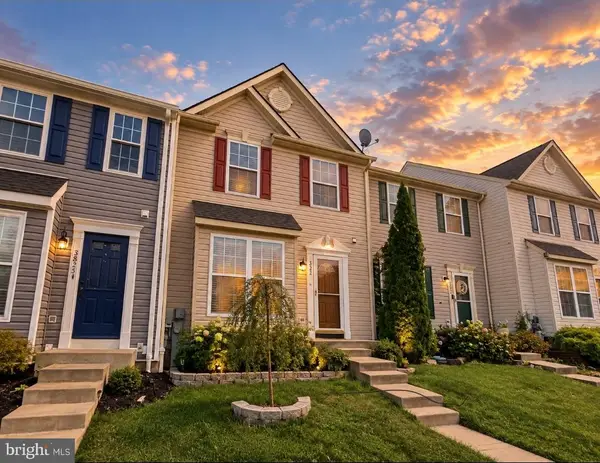 $324,900Active3 beds 3 baths1,298 sq. ft.
3823 Copper Beech Dr Dr, ABINGDON, MD 21009
MLS# MDHR2060030Listed by: BERKSHIRE HATHAWAY HOMESERVICES HOMESALE REALTY - New
 $299,900Active3 beds 2 baths1,560 sq. ft.
3802 Longley Rd, ABINGDON, MD 21009
MLS# MDHR2059960Listed by: ANR REALTY, LLC


Protect your home and budget from life's surprises with an Assurant Home Warranty, backed by a partner that supports you through every step of homeownership. Explore Plans.
© 2023 - 2026 ERA Franchise Systems LLC. All rights reserved. ERA Franchise Systems LLC fully supports the principles of the Fair Housing Act and the Equal Opportunity Act. ERA, ERA Real Estate powered, and their respective logos are registered service marks of ERA Franchise Systems LLC. Each office is independently owned and operated.