
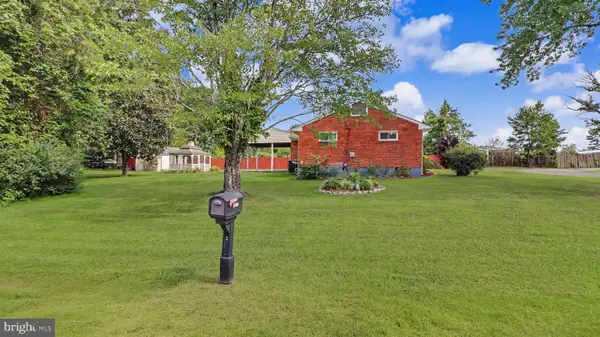
2013 Saint James Rd, Accokeek, MD 20607
Local realty services provided by:ERA Central Realty Group
Upcoming open houses
- Sun, Sep 0612:00 pm - 03:00 pm
- Mon, Sep 0712:00 pm - 03:00 pm
- Sun, Sep 1312:00 pm - 03:00 pm
- Mon, Sep 1412:00 pm - 03:00 pm
- Sun, Sep 2012:00 pm - 03:00 pm
- Mon, Sep 2112:00 pm - 03:00 pm
- Sun, Sep 2712:00 pm - 03:00 pm
- Mon, Sep 2812:00 pm - 03:00 pm
Listed by: jay day
Office: lpt realty, llc.
MLS#:MDPG2211516
Source:BRIGHTMLS
Price summary
- Price:$969,999
- Price per sq. ft.:$205.03
- Monthly HOA dues:$58.33
About this home
Move-in ready new construction home!!! This Preston home on tree lined homesite greets guests with an inviting covered porch, and continues to impress with a formal dining room, spacious great room and well-appointed kitchen featuring a center island, walk-in pantry and nook. A mudroom, powder room and private study round out the main floor. Upstairs, discover a central laundry, a large loft, three secondary bedrooms with a shared bath and an elegant owner’s suite boasting an attached bath and expansive walk-in closet. Additional features include a gourmet kitchen, sunroom, extra bedroom on the main level, covered patio and finished basement! St. James residents will appreciate convenient access to D.C., National Harbor, Alexandria and Andrews Air Force Base, as well as close proximity to shopping, dining, hospitals and major employers. Model is OPEN but visitors are encouraged to call ahead to be guaranteed a dedicated appointment.
Contact an agent
Home facts
- Year built:2026
- Subdivision & Development:ST JAMES
- Listing ID #:MDPG2211516
- Added:50 day(s) ago
- Updated:September 06, 2026 at 01:49 PM
Rooms and interior
- Bedrooms:6
- Total bathrooms:5
- Full bathrooms:5
- Flooring:Carpet, Luxury Vinyl Plank
- Dining Description:Formal/Separate Dining Room
- Kitchen Description:Built-In Microwave, Cooktop, Crown Moldings, Dishwasher, Disposal, Icemaker, Kitchen - Gourmet, Kitchen - Island, Oven - Wall, Pantry, Recessed Lighting, Refrigerator, Stainless Steel Appliances, Upgraded Countertops, Water Dispenser
- Bedroom Description:Entry Level Bedroom, Walk In Closet(s)
- Basement:Yes
- Basement Description:Fully Finished, Heated, Improved, Poured Concrete, Space For Rooms, Sump Pump, Walkout Stairs, Windows
- Living area:4,731 sq. ft.
Heating and cooling
- Cooling:Central A/C, Programmable Thermostat
- Heating:Forced Air, Natural Gas, Programmable Thermostat
Structure and exterior
- Roof:Architectural Shingle
- Year built:2026
- Building area:4,731 sq. ft.
- Lot area:2 Acres
- Lot Features:Backs to Trees, Private, Rear Yard, SideYard(s)
- Architectural Style:Colonial, Contemporary, Traditional
- Construction Materials:Stone, Vinyl Siding
- Exterior Features:Bump-outs, Exterior Lighting, Patio(s)
- Foundation Description:Concrete Perimeter
- Levels:3 Story
Schools
- High school:CALL SCHOOL BOARD
- Middle school:CALL SCHOOL BOARD
- Elementary school:CALL SCHOOL BOARD
Utilities
- Water:Public
- Sewer:Public Sewer
Finances and disclosures
- Price:$969,999
- Price per sq. ft.:$205.03
Features and amenities
- Laundry features:Washer, Washer/Dryer Hookups Only
- Amenities:Crown Moldings, Recessed Lighting
Parking
- Parking description:Asphalt Driveway, Attached Garage, Built In, Electric Vehicle Charging Station(s), Garage - Side Entry, Garage Door Opener
- Garage:Yes
- Garage spaces:2
New listings near 2013 Saint James Rd
- Coming Soon
 $1,100,000Coming Soon5 beds 5 baths7,446 sq. ft.
1 Mattawoman Way, ACCOKEEK, MD 20607
MLS# MDPG2217894Listed by: EXP REALTY, LLC - Coming Soon
 $389,000Coming Soon3 beds 2 baths1,368 sq. ft.
1509 Airport Ln, ACCOKEEK, MD 20607
MLS# MDPG2217658Listed by: MECASA REALTY GROUP, LLC - Coming Soon
 $750,000Coming Soon5 beds 5 baths2,759 sq. ft.
315 Farmhouse Rd, ACCOKEEK, MD 20607
MLS# MDPG2216190Listed by: LONG & FOSTER REAL ESTATE, INC. - New
 $1,049,999Active6 beds 5 baths5,029 sq. ft.
2000 Aram Dr, ACCOKEEK, MD 20607
MLS# MDPG2217728Listed by: LPT REALTY, LLC - New
 $7,500Active0.27 Acres
1116 Bohac Ln, ACCOKEEK, MD 20607
MLS# MDPG2218110Listed by: ASHLAND AUCTION GROUP LLC - New
 $360,000Active3 beds 2 baths1,414 sq. ft.
17400 Livingston Rd, ACCOKEEK, MD 20607
MLS# MDPG2217498Listed by: OWN REAL ESTATE - New
 $115,000Active1.36 Acres
15413 Main Blvd Blvd, ACCOKEEK, MD 20607
MLS# MDPG2216910Listed by: COACHMEN PROPERTIES, LLC - New
 $745,000Active5 beds 2 baths2,514 sq. ft.
15444 Old Marshall Hall Rd, ACCOKEEK, MD 20607
MLS# MDPG2216670Listed by: THE SOUTHSIDE GROUP REAL ESTATE - New
 $490,000Active3 beds 4 baths2,228 sq. ft.
2808 Saint Marys View Rd, ACCOKEEK, MD 20607
MLS# MDPG2214810Listed by: SAMSON PROPERTIES  $65,000Active0.47 Acres
4711 Danville Rd, BRANDYWINE, MD 20613
MLS# MDPG2216632Listed by: IGOLDENONE REALTY AND CONCIERGE LLC


Protect your home and budget from life's surprises with an Assurant Home Warranty, backed by a partner that supports you through every step of homeownership. Explore Plans.
© 2023 - 2026 ERA Franchise Systems LLC. All rights reserved. ERA Franchise Systems LLC fully supports the principles of the Fair Housing Act and the Equal Opportunity Act. ERA, ERA Real Estate powered, and their respective logos are registered service marks of ERA Franchise Systems LLC. Each office is independently owned and operated.