
2114 Debra Lynn Way, Accokeek, MD 20607
Local realty services provided by:ERA Byrne Realty
Listed by: temitope akojie
Office: keller williams capital properties
MLS#:MDPG2222824
Source:BRIGHTMLS
Price summary
- Price:$509,000
- Price per sq. ft.:$191.79
- Monthly HOA dues:$78
About this home
Welcome to 2114 Debra Lynn, an inviting and spacious colonial tucked away at the end of a peaceful cul-de-sac in desirable Accokeek, MD.
Step inside to an airy two-story foyer that introduces a timeless, traditional floor plan accented by gleaming hardwood floors extending throughout the main level. Thoughtfully laid out for both refined gatherings and comfortable daily living, the main floor features distinct formal living and dining rooms bathed in natural light.
At the heart of the home, the well-appointed kitchen flows effortlessly into a sun-filled breakfast area with plenty of space for a full-sized kitchen table. From here, you can step directly out to an expansive rear deck, perfect for outdoor dining and weekend entertaining. A convenient pass-through connects the kitchen to the large, comfortable family room, where sunlight pours through a full-length window overlooking the deck. Anchored by a classic wood-burning fireplace, this cozy retreat offers the perfect setting for unwinding with family or settling in for an afternoon nap.
Upstairs, brand-new carpeting extends across the staircase and throughout all four bedrooms. The serene primary suite serves as a restful haven, featuring an ensuite bath with a double vanity, a deep soaking tub, a walk-in shower, and a private water closet.
Downstairs, the full unfinished lower level provides endless potential for future living space, whether you envision a home theater, gym, or recreation room.
Major upgrade! Enjoy year-round comfort and peace of mind with a brand-new heating and cooling system!
Complete with a two-car garage and an idyllic setting that blends privacy with easy access to major commuter routes, this turn-key residence is ready to welcome you home....
Contact an agent
Home facts
- Year built:1990
- Subdivision & Development:SIMMONS ACRES
- Listing ID #:MDPG2222824
- Updated:October 31, 2026 at 11:13 AM
Rooms and interior
- Bedrooms:4
- Total bathrooms:3
- Full bathrooms:2
- Half bathrooms:1
- Flooring:Carpet, Hardwood
- Dining Description:Combination Kitchen/Dining, Formal/Separate Dining Room
- Bathrooms Description:Primary Bath(s)
- Kitchen Description:Breakfast Area, Built-In Microwave, Carpet, Crown Moldings, Dishwasher, Disposal, Kitchen - Island, Kitchen - Table Space, Oven/Range - Electric, Recessed Lighting
- Bedroom Description:Carpet, Walk In Closet(s)
- Basement:Yes
- Basement Description:Connecting Stairway, Unfinished
- Living area:2,654 sq. ft.
Heating and cooling
- Cooling:Central A/C
- Heating:Central, Electric, Natural Gas
Structure and exterior
- Year built:1990
- Building area:2,654 sq. ft.
- Lot area:0.55 Acres
- Architectural Style:Colonial
- Construction Materials:Combination, Frame
- Exterior Features:Deck(s)
- Foundation Description:Concrete Perimeter
- Levels:3 Story
Schools
- High school:GWYNN PARK
- Middle school:ACCOKEEK ACADEMY
- Elementary school:ACCOKEEK ACADEMY
Utilities
- Water:Public
- Sewer:Public Sewer
Finances and disclosures
- Price:$509,000
- Price per sq. ft.:$191.79
- Tax amount:$6,916 (2026)
Features and amenities
- Laundry features:Dryer, Washer
- Amenities:Carpet, Ceiling Fan(s), Chair Railings, Crown Moldings, Recessed Lighting
Parking
- Parking description:Attached Garage, Garage - Front Entry
- Garage:Yes
- Garage spaces:2
New listings near 2114 Debra Lynn Way
- Coming Soon
 $545,000Coming Soon6 beds 4 baths2,598 sq. ft.
305 Manning Rd E, ACCOKEEK, MD 20607
MLS# MDPG2223392Listed by: NEXTHOME CAPITAL CITY REALTY - Coming Soon
 $640,000Coming Soon3 beds 4 baths2,374 sq. ft.
1901 Dale Ln, ACCOKEEK, MD 20607
MLS# MDPG2222662Listed by: KELLER WILLIAMS PREFERRED PROPERTIES - New
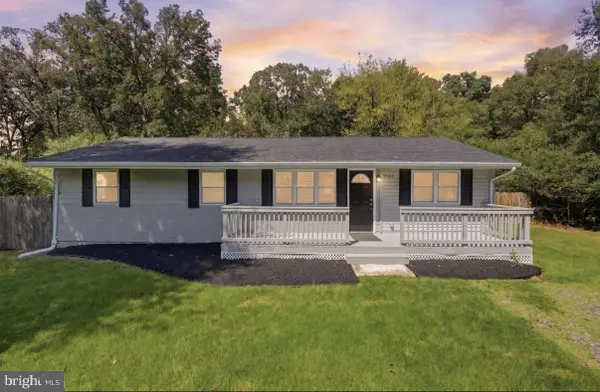 $465,000Active3 beds 2 baths1,152 sq. ft.
3900 Accokeek Rd, WALDORF, MD 20601
MLS# MDPG2219570Listed by: RLAH @PROPERTIES - New
 $364,000Active3 beds 1 baths864 sq. ft.
1401 Farmington Rd E, ACCOKEEK, MD 20607
MLS# MDPG2223098Listed by: APEX HOME REALTY - New
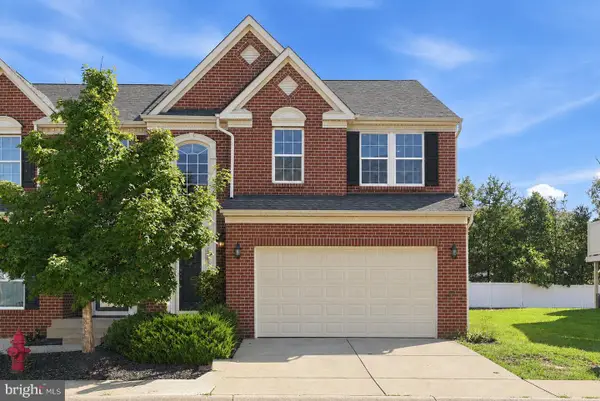 $449,990Active3 beds 3 baths2,392 sq. ft.
16702 Tortola Dr, ACCOKEEK, MD 20607
MLS# MDPG2218682Listed by: COMPASS  $550,000Active4 beds 4 baths3,160 sq. ft.
17811 Singh Ct, ACCOKEEK, MD 20607
MLS# MDPG2222988Listed by: PEARSON SMITH REALTY, LLC $49,900Pending5.04 Acres
Sanford Dr, ACCOKEEK, MD 20607
MLS# MDPG2222754Listed by: EXP REALTY, LLC- Open Sat, 12 to 2pm
 $649,604Active4 beds 4 baths4,286 sq. ft.
15604 Wellingham Ct, ACCOKEEK, MD 20607
MLS# MDPG2215470Listed by: KELLER WILLIAMS CAPITAL PROPERTIES - Open Sat, 12 to 3pm
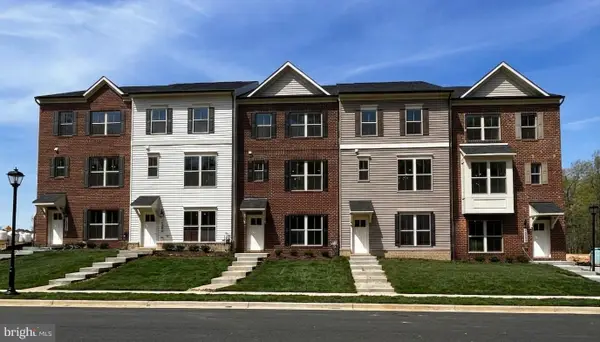 $424,998Active3 beds 3 baths1,783 sq. ft.
Address Withheld By Seller, ACCOKEEK, MD 20607
MLS# MDPG2222594Listed by: APEX REALTY, LLC


Protect your home and budget from life's surprises with an Assurant Home Warranty, backed by a partner that supports you through every step of homeownership. Explore Plans.
© 2023 - 2026 ERA Franchise Systems LLC. All rights reserved. ERA Franchise Systems LLC fully supports the principles of the Fair Housing Act and the Equal Opportunity Act. ERA, ERA Real Estate powered, and their respective logos are registered service marks of ERA Franchise Systems LLC. Each office is independently owned and operated.